Nestled on a sprawling corner lot of over one acre, this exceptional home offers stunning curb appeal and thoughtfully designed luxury living. From the moment you enter, you'll appreciate the wood-look tile flooring, soaring ceilings, and inviting open-concept layout. A spacious private office provides the perfect work-from home space, while the chef's kitchen is the heart of the home, featuring a dramatic waterfall-edge quartz island, gas cooking, abundant cabinetry, and a generous dining area ideal for entertaining.The expansive living room showcases a striking gas fireplace and breathtaking sliding glass wall panels that seamlessly blend indoor and outdoor living, opening to the covered patio and backyard retreat. A smart split-bedroom floor plan offers privacy, with the luxurious primary suite tucked away in its own wing. Wake up to peaceful backyard views and enjoy dual walk-in closets, separate vanities, a soaking tub, and an oversized walk-in shower. Designed for entertaining, the game room features a wet bar with a beverage refrigerator, while a conveniently located half bath just off the kitchen serves guests with ease. Each secondary bedroom includes its own en-suite bathroom, providing comfort and privacy for family or visitors. Step outside to your private resort-style backyard, complete with an oversized covered patio featuring a built-in outdoor kitchen with a Coyote grill and refrigerator, a heated inground pool and spa, and beautifully landscaped grounds enclosed by a wrought iron fence. The stone and stucco exterior, durable metal roof, and spacious three-car garage complete this impressive property. Additional owner upgrades include gutters, a water softener, custom window coverings, and professional landscaping, making this remarkable home truly move-in ready. Located within a prestigious gated community, residents enjoy outstanding amenities including a clubhouse, resort-style pool, pickleball and tennis courts, basketball courts, and a playground. All of this is served by highly acclaimed Comal ISD schools. The seller has an assumable VA loan with a 3.5% interest rate.
For sale
$1,200,000
743 Maximino Ridge, Bulverde, TX 78163
3beds
3,255sqft
Single Family Residence
Built in 2021
1.01 Acres Lot
$1,154,300 Zestimate®
$369/sqft
$81/mo HOA
What's special
Striking gas fireplaceWrought iron fenceBeautifully landscaped groundsStunning curb appealGas cookingOversized covered patioBackyard retreat
- 81 days
- 311
- 15
Zillow last checked:
Listing updated:
Listed by:
Grace Pavliska TREC #620615 (210) 408-2500,
Phyllis Browning Company
Source: LERA MLS,MLS#: 1998891
Facts & features
Interior
Bedrooms & bathrooms
- Bedrooms: 3
- Bathrooms: 4
- Full bathrooms: 3
- 1/2 bathrooms: 1
Primary bedroom
- Features: Walk-In Closet(s), Multi-Closets, Ceiling Fan(s), Full Bath
- Area: 272
- Dimensions: 17 x 16
Bedroom 2
- Area: 196
- Dimensions: 14 x 14
Bedroom 3
- Area: 132
- Dimensions: 12 x 11
Primary bathroom
- Features: Tub/Shower Separate, Double Vanity, Soaking Tub
- Area: 252
- Dimensions: 18 x 14
Dining room
- Area: 144
- Dimensions: 9 x 16
Kitchen
- Area: 288
- Dimensions: 16 x 18
Living room
- Area: 484
- Dimensions: 22 x 22
Office
- Area: 156
- Dimensions: 13 x 12
Heating
- Central, Natural Gas
Cooling
- Ceiling Fan(s), Two Central
Appliances
- Included: Built-In Oven, Range, Gas Cooktop, Dishwasher, Water Softener Owned, Gas Water Heater
- Laundry: Main Level, Laundry Room, Washer Hookup, Dryer Connection
Features
- Two Living Area, Liv/Din Combo, Kitchen Island, Breakfast Bar, Pantry, Study/Library, Game Room, Utility Room Inside, 1st Floor Lvl/No Steps, High Ceilings, Open Floorplan, High Speed Internet, All Bedrooms Downstairs, Walk-In Closet(s), Ceiling Fan(s), Solid Counter Tops
- Flooring: Carpet, Ceramic Tile
- Windows: Double Pane Windows, Window Coverings
- Has basement: No
- Number of fireplaces: 1
- Fireplace features: One, Living Room, Gas
Interior area
- Total interior livable area: 3,255 sqft
Property
Parking
- Total spaces: 3
- Parking features: Three Car Garage, Garage Door Opener
- Garage spaces: 3
Accessibility
- Accessibility features: Level Lot, Level Drive, No Stairs, First Floor Bath, Full Bath/Bed on 1st Flr
Features
- Levels: One
- Stories: 1
- Patio & porch: Patio, Covered
- Exterior features: Gas Grill, Partial Sprinkler System, Rain Gutters, Outdoor Kitchen
- Has private pool: Yes
- Pool features: In Ground, Pool/Spa Combo, Heated, Community
- Fencing: Wrought Iron
Lot
- Size: 1.01 Acres
- Features: Corner Lot, 1 - 2 Acres, Level
- Residential vegetation: Mature Trees, Mature Trees (ext feat)
Details
- Parcel number: 100073021700
Construction
Type & style
- Home type: SingleFamily
- Property subtype: Single Family Residence
Materials
- Stone, Stucco
- Foundation: Slab
- Roof: Metal
Condition
- Pre-Owned
- New construction: No
- Year built: 2021
Details
- Builder name: Vintage Estate Homes, LLC
Utilities & green energy
- Electric: Pedernales
- Gas: Unigas
- Sewer: Septic, Aerobic Septic
- Water: Texas Water, Water System
Community & HOA
Community
- Features: Tennis Court(s), Clubhouse, Playground, Jogging Trails, Sports Court, BBQ/Grill, Basketball Court, Volleyball Court
- Security: Smoke Detector(s), Controlled Access
- Subdivision: Belle Oaks Ranch
HOA
- Has HOA: Yes
- HOA fee: $975 annually
- HOA name: BELLE OAKS RANCH
Location
- Region: Bulverde
Financial & listing details
- Price per square foot: $369/sqft
- Tax assessed value: $1,050,150
- Annual tax amount: $18,139
- Price range: $1.2M - $1.2M
- Date on market: 7/9/2026
- Cumulative days on market: 82 days
- Listing terms: Conventional,VA Loan,Cash
- Road surface type: Paved
Estimated market value
$1,154,300
$1.10M - $1.21M
$4,811/mo
Price history
| Date | Event | Price |
|---|---|---|
| 7/9/2026 | Listed for sale | $1,200,000+20.7%$369/sqft |
Source:  LERA MLS #1998891 Report a problem LERA MLS #1998891 Report a problem | ||
| 5/27/2022 | Sold | -- |
Source: LERA MLS #1592694 Report a problem | ||
| 3/14/2022 | Pending sale | $994,000$305/sqft |
Source: LERA MLS #1592694 Report a problem | ||
| 3/14/2022 | Listed for sale | $994,000$305/sqft |
Source: LERA MLS #1592694 Report a problem | ||
Public tax history
| Year | Property taxes | Tax assessment |
|---|---|---|
| 2025 | -- | $1,050,150 -1.2% |
| 2024 | -- | $1,062,880 +9.6% |
| 2023 | -- | $969,990 +76.2% |
| 2022 | $10,427 +277.5% | $550,600 +297.9% |
| 2021 | $2,762 | $138,360 |
Find assessor info on the county website
Monthly payment
Est. payment
Payment breakdown
Explore the cost of this home by adjusting the details. Changes won't be saved.Climate risks
Neighborhood: 78163
Nearby schools
Schools provided by the listing agent
- Elementary: Rahe Bulverde Elementary
- Middle: Spring Branch
- High: Smithson Valley
- District: Comal
Source: LERA MLS. This data may not be complete. We recommend contacting the local school district to confirm school assignments for this home.
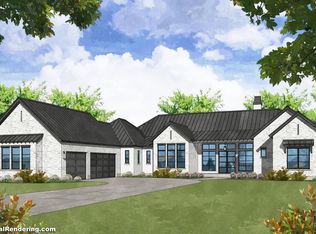
- $1,200,0003 bd3 ba3.4k sqft739 Maximino Ridge Rd, Bulverde, TX 78163New Construction
- $154,6801.01 acres34814 Toms Lookout Rd, Bulverde, TX 78163Off Market
- $154,6801.01 acres751 Maximino Ridge Rd, Bulverde, TX 78163Off Market
- $1,594,800-- bd3 ba4.6k sqft742 Maximino Ridge Rd, Bulverde, TX 78163Off Market
Similar homes
- $999,8884 bd4 ba2.8k sqft34804 Casita Creek, Bulverde, TX 78163For Sale

 MLS ID #2014792, Courtney Pfeiffer TREC #487470, Keller Williams Boerne. LERA MLS
 - $1,100,0004 bd4 ba2.9k sqft875 Shepherds, Bulverde, TX 78163For Sale
 MLS ID #2018808, Melissa Cassel TREC #550031, Realty Nation. LERA MLS
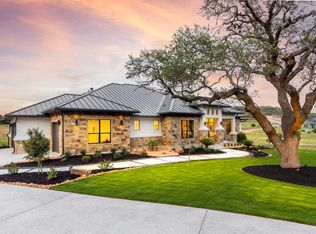
 - from $1,196,1003 bd4 ba3.3k sqftSendero Plan, Belle Oaks Ranch, Bulverde, TX 78163New Construction
 Journey Homes
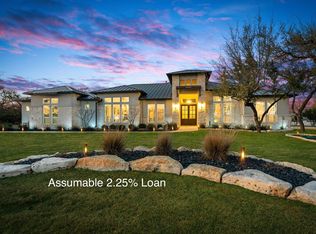
 - $1,625,0005 bd5 ba4.3k sqft916 JENNY LEIGH TRL, Bulverde, TX 78163For Sale
 MLS ID #1960906, Hip Wynn TREC #0697041, Hip Wynn Real Estate Group. LERA MLS
 - $964,9904 bd4 ba3.3k sqft34737 Carries Creek, Bulverde, TX 78163For SaleMLS ID #1959098, Dayton Schrader TREC #312921, eXp Realty. LERA MLS
- $1,675,0005 bd4 ba4.3k sqft1101 Montecito, Bulverde, TX 78163For SaleMLS ID #2002353, Whitney Robinson TREC #695994, Real Broker, LLC. LERA MLS
- $1,145,0004 bd4 ba3.5k sqft25814 ECHO MTN, San Antonio, TX 78260For SaleMLS ID #1996580, JoDee Gilmore TREC #591373, eXp Realty. LERA MLS
- $1,099,0005 bd7 ba4.3k sqft321 Bentwood, Spring Branch, TX 78070For SaleMLS ID #2014534, Angela Bradley TREC #678482, Texas Haus Collective. LERA MLS
- $1,290,0004 bd4 ba4k sqft41 WOODLAND VW, Fair Oaks Ranch, TX 78015For SaleMLS ID #1993539, Mindi Stange TREC #646223, All City San Antonio Registered Series. LERA MLS
- $975,0003 bd5 ba3k sqft221 BENTWOOD DR, Spring Branch, TX 78070For SaleMLS ID #1994163, Denise Tristan TREC #570651, IH 10 Realty. LERA MLS
- $1,200,0003 bd4 ba3.7k sqft23103 HENNESS PASS, San Antonio, TX 78255For SaleMLS ID #1990928, Sabrina Maddry TREC #678304, Keeping It Realty. LERA MLS
- $1,350,0003 bd4 ba2.7k sqft189 Eagle Crest, Spring Branch, TX 78070For SaleMLS ID #1973746, Scott Malouff TREC #658231, Keller Williams Heritage. LERA MLS
- $1,175,0004 bd6 ba3.7k sqft37 Trophy, San Antonio, TX 78258For SaleMLS ID #2013158, Scott Malouff TREC #658231, Keller Williams Heritage. LERA MLS
- $1,150,0004 bd4 ba4.2k sqft1306 DECANTER DR, New Braunfels, TX 78132For SaleMLS ID #2014872, Matthew Morales TREC #681245, Uprise Real Estate Partners. LERA MLS
- $895,0004 bd4 ba2.8k sqft315 Desert Quail, Spring Branch, TX 78070For SaleMLS ID #2016849, Sergio Martinez TREC #561988, Prestige Homes of Texas. LERA MLS
- $1,179,0003 bd3 ba3.8k sqft8103 Vanity Hill, San Antonio, TX 78256For SaleMLS ID #2004064, Binkan Cinaroglu TREC #592614, Kuper Sotheby's Int'l Realty. LERA MLS
- $1,249,0004 bd4 ba3.2k sqft1644 REBECCA RANCH RD, Canyon Lake, TX 78133For SaleMLS ID #1999492, Natalie Megerson TREC #678374, Real Broker, LLC. LERA MLS
- $1,125,0003 bd3 ba2.5k sqft812 N PLEASANT VALLEY DR, Boerne, TX 78006For SaleMLS ID #1997974, Cliff Wheeler TREC #306444, Cliff Wheeler. LERA MLS
