Welcome to 7397 Cave Spring Road! Offered at $300,000, this one-owner, four-sided brick ranch was built in 1993 and has been very well cared for through the years. Situated on nearly two acres with beautiful mature trees, the property offers a spacious yard, a long driveway, an attached garage and a 12-by-24 workshop. Inside, you will find a large living room and a roomy kitchen featuring the original custom solid oak cabinets, plenty of counter space and a breakfast bar. The separate dining area is filled with natural light, and the covered front porch provides the perfect place to sit and enjoy the peaceful surroundings. Best of all, you are only one mile from downtown Cave Spring, where you can enjoy local dining, shopping and the park.
Pending
$300,000
7397 Cave Spring Rd SW, Cave Spring, GA 30124
3beds
1,711sqft
Single Family Residence, Residential
Built in 1993
1.82 Acres Lot
$299,000 Zestimate®
$175/sqft
$-- HOA
What's special
- 61 days
- 34
- 1
Likely to sell faster than
Zillow last checked:
Listing updated:
Listed by:
Dawn Southern,
S & S Homes Realty LLC 470-241-8435
Source: FMLS GA,MLS#: 7826736
Facts & features
Interior
Bedrooms & bathrooms
- Bedrooms: 3
- Bathrooms: 2
- Full bathrooms: 2
- Main level bathrooms: 2
- Main level bedrooms: 3
Rooms
- Room types: Family Room
Primary bedroom
- Features: Master on Main
- Level: Master on Main
Bedroom
- Features: Master on Main
Primary bathroom
- Features: Separate Tub/Shower
Dining room
- Features: Open Concept
Kitchen
- Features: Breakfast Bar, Cabinets Other, Laminate Counters
Heating
- Central, Natural Gas
Cooling
- Heat Pump
Appliances
- Included: Gas Water Heater, Refrigerator, Washer
- Laundry: Laundry Room
Features
- High Speed Internet, Walk-In Closet(s)
- Flooring: Carpet, Vinyl
- Windows: None
- Basement: None
- Has fireplace: No
- Fireplace features: None
- Common walls with other units/homes: No Common Walls
Interior area
- Total structure area: 1,711
- Total interior livable area: 1,711 sqft
- Finished area above ground: 1,711
- Finished area below ground: 0
Video & virtual tour
Property
Parking
- Total spaces: 2
- Parking features: Attached, Garage, Kitchen Level
- Attached garage spaces: 2
Accessibility
- Accessibility features: None
Features
- Levels: One
- Stories: 1
- Patio & porch: Patio
- Exterior features: Private Yard, No Dock
- Pool features: None
- Spa features: None
- Fencing: None
- Has view: Yes
- View description: Rural, Trees/Woods
- Waterfront features: None
- Body of water: None
Lot
- Size: 1.82 Acres
- Features: Level, Private
Details
- Additional structures: Workshop
- Parcel number: E18 103
- Other equipment: None
- Horse amenities: None
Construction
Type & style
- Home type: SingleFamily
- Architectural style: Ranch
- Property subtype: Single Family Residence, Residential
Materials
- Brick, Brick 4 Sides
- Foundation: Block
- Roof: Composition
Condition
- Resale
- New construction: No
- Year built: 1993
Utilities & green energy
- Electric: 110 Volts, 220 Volts
- Sewer: Septic Tank
- Water: Public
- Utilities for property: Cable Available, Electricity Available, Natural Gas Available, Water Available
Green energy
- Energy efficient items: None
- Energy generation: None
Community & HOA
Community
- Features: Barbecue, Near Shopping, Park, Restaurant
- Security: None
- Subdivision: None
HOA
- Has HOA: No
Location
- Region: Cave Spring
Financial & listing details
- Price per square foot: $175/sqft
- Tax assessed value: $296,904
- Annual tax amount: $1,688
- Date on market: 8/25/2026
- Cumulative days on market: 29 days
- Ownership: Fee Simple
- Electric utility on property: Yes
- Road surface type: Asphalt
Estimated market value
$299,000
$284,000 - $314,000
$1,785/mo
Price history
| Date | Event | Price |
|---|---|---|
| 8/27/2026 | Pending sale | $300,000$175/sqft |
Source:  GAMLS #10832241 Report a problem GAMLS #10832241 Report a problem | ||
| 8/25/2026 | Listed for sale | $300,000$175/sqft |
Source: GAMLS #10832241 Report a problem | ||
Public tax history
| Year | Property taxes | Tax assessment |
|---|---|---|
| 2025 | $1,688 -0.3% | $118,762 +7.9% |
| 2024 | $1,692 +3.3% | $110,038 +3.8% |
| 2023 | $1,638 +21.7% | $105,994 +21.9% |
| 2022 | $1,345 +22.7% | $86,983 +20.2% |
| 2021 | $1,096 +16.4% | $72,362 +14.3% |
| 2020 | $942 +7.5% | $63,336 +4.4% |
| 2019 | $876 +7.1% | $60,673 +5.6% |
| 2018 | $819 | $57,452 +7.1% |
| 2017 | $819 +9.2% | $53,628 +1.1% |
| 2016 | $750 | $53,032 |
| 2015 | -- | $53,032 |
| 2014 | -- | $53,032 |
| 2013 | -- | -- |
| 2012 | -- | -- |
| 2011 | -- | -- |
| 2010 | -- | -- |
| 2009 | -- | -- |
| 2008 | -- | -- |
| 2007 | -- | -- |
| 2006 | -- | -- |
| 2005 | -- | -- |
| 2003 | -- | -- |
Find assessor info on the county website
Monthly payment
Est. payment
Payment breakdown
Explore the cost of this home by adjusting the details. Changes won't be saved.Climate risks
Neighborhood: 30124
Nearby schools
Schools provided by the listing agent
- Elementary: Alto Park
- Middle: Coosa
- High: Coosa
Source: FMLS GA. This data may not be complete. We recommend contacting the local school district to confirm school assignments for this home.
- $248,100-- bd2 ba1.8k sqft8 Elaine Dr SW, Cave Spring, GA 30124Off Market
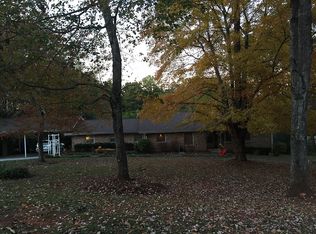
- $181,800-- bd1 ba1k sqft7431 Cave Spring Rd SW, Cave Spring, GA 30124Off Market
- $166,7007 bd1 ba1.2k sqft7385 Cave Spring Rd SW, Cave Spring, GA 30124Off Market
- $216,5007 bd2 ba1.7k sqft55 Rome Rd SW, Cave Spring, GA 30124Off Market
Similar homes
- $298,0004 bd3 ba2.3k sqft19 Dove Ct SE, Lindale, GA 30147Active
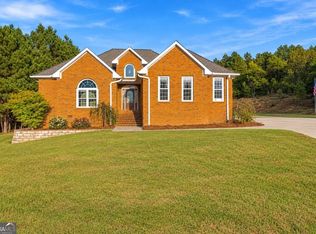
 MLS ID #10875948, Lauren Calfee, Keller Williams Northwest. GAMLS
 - $250,0004 bd2 ba1.4k sqft30 Fannin St, Cave Spring, GA 30124Active
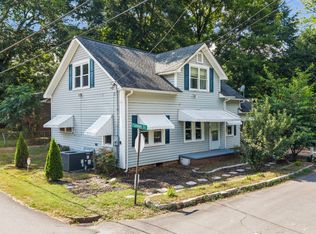 MLS ID #10800063, Christie Welch Carroll, Prestige Home Brokers. GAMLS
 - $185,0003 bd2 ba1.7k sqft4 Craven St SW, Cave Spring, GA 30124For Sale

 MLS ID #7807737, Nancy Brunson, Your Home Sold Guaranteed Realty Trevor Smith Team. FMLS GA
 - $325,0003 bd2 ba1.9k sqft105 Sanders Cemetery Rd, Cedartown, GA 30125Active
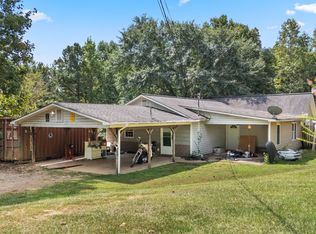 MLS ID #10840247, Michael Tinney, Main Street Realty. GAMLS
 - $265,0003 bd2 ba2.2k sqft432 Valley Dr, Cedartown, GA 30125ActiveMLS ID #10874950, Tabitha Boyd, Keller Williams Northwest. GAMLS
- $269,9003 bd2 ba1.4k sqft230 Michael Blvd, Cedartown, GA 30125ActiveMLS ID #10817522, Kayla Andrews, Main Street Realty. GAMLS
- $439,9003 bd4 ba2.4k sqft206 Henson Rd SW, Cave Spring, GA 30124ActiveMLS ID #10815934, Amber Taylor, Keller Williams Northwest. GAMLS
- $290,0003 bd2 ba1.4k sqft65 Windmill Dr SE, Silver Creek, GA 30173ActiveMLS ID #10838232, Amanda Ruark, Elite Group Georgia. GAMLS
- $349,0003 bd2 ba1.2k sqft1194 Booger Hollow Rd SW, Lindale, GA 30147ActiveMLS ID #10866455, Vonda L Kudron, Maximum One Realty Greater Atlanta. GAMLS
- $296,2002 bd2 ba1k sqft374 Seab Green Rd, Cedartown, GA 30125ActiveMLS ID #10810085, Mark Spain, Mark Spain Real Estate. GAMLS
- $329,9004 bd2 ba2k sqft34 Cumberland Dr SE, Rome, GA 30161ActiveMLS ID #10832708, Jacob Calvert, Ansley RE | Christie's Int'l RE. GAMLS
- $309,0004 bd3 ba2.5k sqft115 Margo Trl, Rome, GA 30161ActiveMLS ID #10875053, Lisa S Donner, Toles, Temple & Wright, Inc.. GAMLS
- $299,9003 bd2 ba1.3k sqft1634 Little Texas Valley Rd NW, Rome, GA 30165ActiveMLS ID #10847030, Cole Allen, Hardy Realty & Development Company. GAMLS
- $289,9003 bd2 ba1.6k sqft4 Fuqua Ct NW, Rome, GA 30165ActiveMLS ID #10843940, Lauren Calfee, Keller Williams Northwest. GAMLS
- $250,0003 bd2 ba1.2k sqft56 Stonegate Dr, Cedartown, GA 30125ActiveMLS ID #10842022, Marlene Suarez, Atlanta Communities. GAMLS
- $298,5004 bd3 ba2.1k sqft19 Highlander Trl SW, Rome, GA 30165ActiveMLS ID #10836117, Heather Holcomb, Keller Williams Northwest. GAMLS
- $299,9003 bd2 ba2k sqft530 Pleasant Valley Rd SE, Silver Creek, GA 30173ActiveMLS ID #10779042, Elizabeth D Powell, Keller Williams Northwest. GAMLS
- $298,0002 bd2 ba1.4k sqft611 Calloway Dr, Rockmart, GA 30153ActiveMLS ID #10856572, Tiffany Rogers, Atlanta Communities. GAMLS
- $299,0004 bd3 ba2.5k sqft43 Ridgeview Dr SE, Silver Creek, GA 30173ActiveMLS ID #10848588, Chelsea Dotson, Maximum One Community Realtors. GAMLS
