First time on the market in nearly 40 years! This charming, meticulously maintained ranch sits on just over half an acre in an established Grand Blanc neighborhood and offers a unique, functional layout you’ll love. The private bedroom wing features two bedrooms, a full updated bath ( heated floors) and an open flex area, perfect for a playroom, study, lounge or additional living space. The spacious primary suite offers a beautifully remodeled private bath with heated floors and double corner Pella sliders opening directly to the deck. Pella windows and sliders throughout bring in tons of natural light. Enjoy a fire-lit family room just off the updated kitchen, a separate living room with sliders to the deck and a formal dining room for entertaining. Convenient laundry room and half bath are located just off the garage. From the paint and carpet to the cabinetry and finishes, this home has been beautifully maintained and thoughtfully cared for inside and out. New seamless gutter guards installed (24) making fall clean up simple. Invisible Fence already installed for the fur babies. All appliances including basement freezer and fridge will stay with the sale. Truly a MOVE IN ready home with nearly four decades of pride of ownership.....you will NOT want to miss this one!
For sale
$299,900
11970 Townline Rd, Grand Blanc, MI 48439
3beds
1,811sqft
Single Family Residence
Built in 1967
0.54 Acres Lot
$285,600 Zestimate®
$166/sqft
$-- HOA
What's special
- 4 days |
- 850 |
- 81 |
Zillow last checked:
Listing updated:
Listed by:
Sarah Green 248-297-5551,
The Brokerage Real Estate Enthusiasts 248-297-5551
Source: Realcomp II,MLS#: 20261063201
Facts & features
Interior
Bedrooms & bathrooms
- Bedrooms: 3
- Bathrooms: 3
- Full bathrooms: 2
- 1/2 bathrooms: 1
Primary bedroom
- Level: Entry
- Area: 192
- Dimensions: 12 X 16
Bedroom
- Level: Entry
- Area: 130
- Dimensions: 10 X 13
Bedroom
- Level: Entry
- Area: 143
- Dimensions: 11 X 13
Primary bathroom
- Level: Entry
Other
- Level: Entry
Other
- Level: Entry
Dining room
- Level: Entry
- Area: 132
- Dimensions: 11 X 12
Family room
- Level: Entry
- Area: 130
- Dimensions: 13 X 10
Kitchen
- Level: Entry
- Area: 140
- Dimensions: 10 X 14
Laundry
- Level: Entry
- Area: 42
- Dimensions: 7 X 6
Living room
- Level: Entry
- Area: 252
- Dimensions: 18 X 14
Sitting room
- Level: Entry
- Area: 160
- Dimensions: 20 X 8
Heating
- Forced Air, Natural Gas
Cooling
- Ceiling Fans, Central Air
Appliances
- Included: Dishwasher, Disposal, Dryer, Free Standing Electric Range, Free Standing Freezer, Free Standing Refrigerator, Microwave, Washer
Features
- Windows: Energy Star Qualified Windows
- Basement: Partial,Unfinished
- Has fireplace: Yes
- Fireplace features: Family Room, Gas
Interior area
- Total interior livable area: 1,811 sqft
- Finished area above ground: 1,811
Property
Parking
- Total spaces: 2
- Parking features: Two Car Garage, Attached, Direct Access, Garage Door Opener, Garage Faces Side
- Attached garage spaces: 2
Features
- Levels: One
- Stories: 1
- Entry location: GroundLevelwSteps
- Patio & porch: Covered, Deck, Porch
- Pool features: None
Lot
- Size: 0.54 Acres
- Dimensions: 81 x 264 x 150 x 161
Details
- Additional structures: Sheds
- Parcel number: 5614501038
- Special conditions: Short Sale No,Standard
Construction
Type & style
- Home type: SingleFamily
- Architectural style: Ranch
- Property subtype: Single Family Residence
Materials
- Aluminum Siding, Brick
- Foundation: Basement, Poured
- Roof: Asphalt
Condition
- New construction: No
- Year built: 1967
Utilities & green energy
- Sewer: Public Sewer
- Water: Public
Community & HOA
Community
- Subdivision: RIVERBEND WEST
HOA
- Has HOA: No
Location
- Region: Grand Blanc
Financial & listing details
- Price per square foot: $166/sqft
- Tax assessed value: $81,619
- Annual tax amount: $3,651
- Date on market: 8/14/2026
- Cumulative days on market: 4 days
- Listing agreement: Exclusive Right To Sell
- Listing terms: Cash,Conventional,FHA,Va Loan
Estimated market value
$285,600
$257,000 - $311,000
$2,188/mo
Price history
| Date | Event | Price |
|---|---|---|
| 8/14/2026 | Listed for sale | $299,900$166/sqft |
Source:  Realcomp II #20261063201 Report a problem Realcomp II #20261063201 Report a problem | ||
Public tax history
| Year | Property taxes | Tax assessment |
|---|---|---|
| 2025 | $3,551 +4.8% | $138,700 +2.1% |
| 2024 | $3,388 | $135,900 +13.6% |
| 2023 | -- | $119,600 +17.9% |
| 2022 | -- | $101,400 +9.3% |
| 2021 | -- | $92,800 +4.4% |
| 2020 | -- | $88,900 +2.9% |
| 2019 | -- | $86,400 +9.2% |
| 2018 | $2,995 +6.3% | $79,100 +1.4% |
| 2017 | $2,817 +3.5% | $78,000 +3.4% |
| 2016 | $2,721 | $75,400 +11.5% |
| 2015 | $2,721 | $67,600 +6.1% |
| 2014 | -- | $63,700 +0.6% |
| 2012 | -- | $63,300 -1.2% |
| 2011 | -- | $64,100 -7.5% |
| 2010 | -- | $69,300 -20.1% |
| 2008 | $354 | $86,700 -4.9% |
| 2006 | -- | $91,160 +0.7% |
| 2005 | -- | $90,550 +0.2% |
| 2004 | -- | $90,370 +1.7% |
| 2003 | -- | $88,870 +6% |
| 2002 | -- | $83,860 +17.8% |
| 2001 | -- | $71,170 +1% |
| 2000 | $1,604 | $70,470 |
Find assessor info on the county website
Monthly payment
Est. payment
Payment breakdown
Explore the cost of this home by adjusting the details. Changes won't be saved.Climate risks
Neighborhood: 48439
Nearby schools
GreatSchools rating
- 8/10Grand Blanc Middle School EastGrades: 4-8Distance: 0.8 mi
- 7/10Grand Blanc Community High SchoolGrades: 8-12Distance: 1.1 mi
- NAPerry Learning CenterGrades: PK-12Distance: 1.4 mi
- $343,0004 bd3 ba2.5k sqft11962 Townline Rd, Grand Blanc, MI 48439Off Market
- $295,8003 bd2 ba1.6k sqft11982 Townline Rd, Grand Blanc, MI 48439Off Market
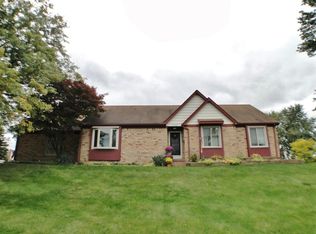
- $318,6004 bd3 ba2.1k sqft1129 Old Town Ct, Grand Blanc, MI 48439Off Market
- $264,9004 bd2 ba1.8k sqft11952 Townline Rd, Grand Blanc, MI 48439Off Market
- $318,1004 bd3 ba2.1k sqft11975 Townline Rd, Grand Blanc, MI 48439Off Market
- $325,0004 bd3 ba2.1k sqft11965 Townline Rd, Grand Blanc, MI 48439Off Market
- $293,5003 bd2 ba1.8k sqft1123 Old Town Ct, Grand Blanc, MI 48439Off Market
- $154,200-- bd-- ba-- sqft7069 Elmwood Dr, Grand blanc, MI 48439Off Market
A local agent can set up tours, give advice and negotiate with sellers.
Similar homes
- $279,9003 bd2 ba2.1k sqft6195 Lake Forest Dr, Grand Blanc, MI 48439For Sale
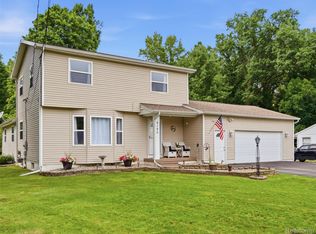
 MLS ID #20261047426, Eldon Faulkner, Wentworth Real Estate Group. Realcomp II
 - $285,0004 bd2 ba2k sqft2451 Valleylane Dr, Grand Blanc, MI 48439For Sale
 MLS ID #20261060175, Jane Murphy, Berkshire Hathaway HomeServices Michigan Real Est. Realcomp II
 - $339,9003 bd3 ba2k sqft10430 Linden Rd, Grand Blanc, MI 48439For Sale
 MLS ID #20261057260, Daniel Ferguson, EXP Realty - Fenton. Realcomp II
 - $389,5004 bd3 ba2.2k sqft4141 Oak St, Grand Blanc, MI 48439For Sale
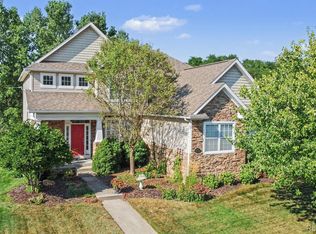 MLS ID #20261060303, Jane Murphy, Berkshire Hathaway HomeServices Michigan Real Est. Realcomp II
 - $434,9003 bd3 ba2.5k sqft9302 Green Tree Dr, Grand Blanc, MI 48439For SaleMLS ID #20261060805, Keri VanDyke, Crown Real Estate Group. Realcomp II
- $299,9993 bd2 ba1.7k sqft201 S Mapleleaf Rd, Lapeer, MI 48446For SaleMLS ID #20261063228, Brock House, KW Metro. Realcomp II
- $269,9002 bd2 ba1.6k sqft634 Applegate Ln, Grand Blanc, MI 48439For SaleMLS ID #20261062108, Annette Compo, Keller Williams Home. Realcomp II
- $354,9003 bd3 ba2k sqft7067 Glenmeadow Ct, Grand Blanc, MI 48439For SaleMLS ID #20261047213, Kristi R Roberts, KNE Realty 360, Inc. Realcomp II
- $295,0003 bd3 ba1.4k sqft5189 Meadow Crest Cir, Holly, MI 48442For SaleMLS ID #20261059979, Kim Raspberry, Red Fox Realty LLC. Realcomp II
- $329,9993 bd3 ba1.8k sqft1277 Crystal Pointe Cir, Fenton, MI 48430For SaleMLS ID #20261062861, Christine Champlin, RE/MAX Platinum-Fenton. Realcomp II
- $299,9003 bd2 ba2k sqft15345 Catalina Way, Holly, MI 48442For SaleMLS ID #20261060701, Michael Fanous, Real Estate For A CAUSE. Realcomp II
- $295,0003 bd3 ba1.9k sqft4484 Cedardale Ln, Flushing, MI 48433For SaleMLS ID #20261061449, Paul Raymond, RE/MAX Select. Realcomp II
- $289,9004 bd3 ba1.7k sqft107 2nd St, Fenton, MI 48430For SaleMLS ID #20261063345, Nancy J Rademacher, KW Professionals Brighton. Realcomp II
- $220,0003 bd1 ba1.1k sqft7057 Kessling St, Davison, MI 48423For SaleMLS ID #20261063030, Paul Raymond, RE/MAX Select. Realcomp II
- $299,9003 bd2 ba1.7k sqft2384 Golden Shores Dr, Fenton, MI 48430For SaleMLS ID #20261059411, Daniel Wallace, Real Estate For A CAUSE. Realcomp II
- $300,0003 bd2 ba2.2k sqft10361 Coldwater Rd, Flushing, MI 48433For SaleMLS ID #20261062564, Tammy L Corbat, New Nest Realty. Realcomp II
- $359,9004 bd3 ba2.3k sqft1266 Theresa Dr, Fenton, MI 48430For SaleMLS ID #20261062457, Jenna Wozny, Golden Key Realty. Realcomp II
- $375,0004 bd2 ba1.8k sqft4306 Baldwin Rd, Grand Blanc, MI 48439For SaleMLS ID #20261061934, Melissa Redmond, Real Estate Cousins. Realcomp II
- $297,5003 bd2 ba1.8k sqft82 Dayton St, Oxford, MI 48371For SaleMLS ID #20261063453, Kathleen Doran, Real Estate One-Rochester. Realcomp II
- $235,0003 bd2 ba1.1k sqft5143 Todd St, Grand Blanc, MI 48439For SaleMLS ID #20261046291, Romani Jackson, Keller Williams Paint Creek. Realcomp II
