Welcome home to this well maintained 2 bedroom, 1 bathroom home in Mt Morris, conveniently located on a quiet street near several amenities. Filled with natural light, the bright and inviting sunroom offers additional flexible living space with potential for a home office, sitting area, reading nook, and more. The home features an updated full bathroom and updated flooring throughout most of the home, along with mini split heating and cooling system for added comfort. The kitchen offers plenty of functionality, with most appliances included. The tankless on demand water heater is approximately 2 years old, providing added peace of mind. PLUS solar panels providing significant energy savings! The current electric bill ranging from approximately $31-$38 per month. Outside, enjoy a peaceful privacy fenced backyard that is perfect for entertaining, gatherings or relaxing. The 1.5 car garage provides excellent storage and plenty of workshop space. With it's combination of comfortable living spaces, valuable updates, energy saving features, and convenient location, this home is a great opportunity for its next owner!
For sale
$164,900
12214 Benson Rd, Mount Morris, MI 48458
2beds
1,194sqft
Single Family Residence
Built in 1940
8,712 Square Feet Lot
$161,700 Zestimate®
$138/sqft
$-- HOA
What's special
Bright and inviting sunroomFilled with natural light
- 19 hours |
- 348 |
- 5 |
Zillow last checked:
Listing updated:
Listed by:
Hailey Kuchar 810-247-7716,
NextHome Inspire 810-771-5240
Source: MiRealSource,MLS#: 50218586 Originating MLS: East Central Association of REALTORS
Originating MLS: East Central Association of REALTORSFacts & features
Interior
Bedrooms & bathrooms
- Bedrooms: 2
- Bathrooms: 1
- Full bathrooms: 1
Rooms
- Room types: Bedroom, Laundry, Living Room, Sun/Florida Room, Bathroom
Bedroom 1
- Features: Carpet
- Level: Entry
- Area: 180
- Dimensions: 12 x 15
Bedroom 2
- Features: Laminate
- Level: Entry
- Area: 144
- Dimensions: 9 x 16
Bathroom 1
- Features: Vinyl
- Level: Entry
- Area: 60
- Dimensions: 6 x 10
Dining room
- Features: Wood
- Level: Entry
- Area: 112
- Dimensions: 8 x 14
Kitchen
- Features: Vinyl
- Level: Entry
- Area: 140
- Dimensions: 14 x 10
Living room
- Features: Wood
- Level: Entry
- Area: 154
- Dimensions: 11 x 14
Heating
- Forced Air, Natural Gas, Solar
Cooling
- Ceiling Fan(s), Other
Appliances
- Included: Microwave, Range/Oven, Refrigerator, Gas Water Heater
- Laundry: First Floor Laundry, Entry
Features
- Flooring: Carpet, Laminate, Wood, Vinyl
- Basement: None,Crawl Space
- Has fireplace: No
Interior area
- Total structure area: 1,194
- Total interior livable area: 1,194 sqft
- Finished area above ground: 1,194
- Finished area below ground: 0
Property
Parking
- Total spaces: 1.5
- Parking features: Garage, Driveway, Detached, Electric in Garage, Garage Door Opener
- Garage spaces: 1.5
Features
- Levels: One
- Stories: 1
- Patio & porch: Patio
- Fencing: Fenced
- Frontage type: Road
- Frontage length: 96
Lot
- Size: 8,712 Square Feet
- Dimensions: 96' x 109' x 29' x 72'
Details
- Additional structures: Garage(s)
- Parcel number: 5701577017
- Zoning description: Residential
- Special conditions: Private
Construction
Type & style
- Home type: SingleFamily
- Architectural style: Ranch
- Property subtype: Single Family Residence
Materials
- Vinyl Siding, Vinyl Trim
Condition
- New construction: No
- Year built: 1940
Utilities & green energy
- Sewer: Public Sanitary
- Water: Public
Community & HOA
Community
- Subdivision: Plat Of Central Park
HOA
- Has HOA: No
Location
- Region: Mount Morris
Financial & listing details
- Price per square foot: $138/sqft
- Tax assessed value: $89,800
- Annual tax amount: $899
- Date on market: 8/14/2026
- Listing agreement: Exclusive Right To Sell
- Listing terms: Cash,Conventional,FHA,VA Loan
Estimated market value
$161,700
$154,000 - $170,000
$1,363/mo
Price history
| Date | Event | Price |
|---|---|---|
| 8/14/2026 | Listed for sale | $164,900+89.5%$138/sqft |
Source:  MiRealSource #50218586 Report a problem MiRealSource #50218586 Report a problem | ||
| 3/20/2009 | Listing removed | $87,000$73/sqft |
Source: Century 21 #084128 Report a problem | ||
| 9/25/2008 | Listed for sale | $87,000+104.9%$73/sqft |
Source: Century 21 #084128 Report a problem | ||
| 5/17/2002 | Sold | $42,450+11.7%$36/sqft |
Source: MiRealSource #20382907 Report a problem | ||
| 7/26/1999 | Sold | $38,000+90%$32/sqft |
Source: MiRealSource #20134678 Report a problem | ||
| 12/10/1998 | Sold | $20,000$17/sqft |
Source: MiRealSource #20121886 Report a problem | ||
Public tax history
| Year | Property taxes | Tax assessment |
|---|---|---|
| 2025 | $876 +4.6% | $44,900 +1.6% |
| 2024 | $838 | $44,200 +11.6% |
| 2023 | -- | $39,600 +14.1% |
| 2022 | -- | $34,700 +2.4% |
| 2021 | -- | $33,900 +6.6% |
| 2020 | -- | $31,800 +21.4% |
| 2019 | -- | $26,200 +23% |
| 2018 | $608 | $21,300 |
| 2017 | -- | $21,300 +18.3% |
| 2016 | -- | $18,000 +20.8% |
| 2015 | -- | $14,900 +9.6% |
| 2014 | -- | $13,600 +17.2% |
| 2012 | -- | $11,600 -42.3% |
| 2011 | -- | $20,100 -44.5% |
| 2010 | -- | $36,200 -8.8% |
| 2008 | $414 | $39,700 +19.6% |
| 2006 | -- | $33,200 +7.4% |
| 2005 | -- | $30,900 +27.7% |
| 2004 | -- | $24,200 +41.5% |
| 2003 | -- | $17,100 +3% |
| 2002 | $376 +2.3% | $16,600 +8.5% |
| 2001 | $367 +5.3% | $15,300 +9.3% |
| 2000 | $349 | $14,000 |
Find assessor info on the county website
Monthly payment
Est. payment
Payment breakdown
Explore the cost of this home by adjusting the details. Changes won't be saved.Climate risks
Neighborhood: 48458
Nearby schools
GreatSchools rating
- NAPinehurst Elementary SchoolGrades: PK-1Distance: 0.3 mi
- 2/10Mt. Morris Junior High SchoolGrades: 6-8Distance: 0.8 mi
- 3/10E.A. Johnson Memorial H.S.Grades: 9-12Distance: 0.6 mi
Schools provided by the listing agent
- District: Mt.Morris Consolidated Schools
Source: MiRealSource. This data may not be complete. We recommend contacting the local school district to confirm school assignments for this home.
- $99,3002 bd1 ba684 sqft12210 Benson Rd, Mount Morris, MI 48458Sold
- $80,0002 bd1 ba624 sqft12218 Benson Rd, Mount Morris, MI 48458Off Market
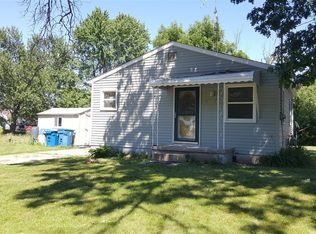
- $88,200-- bd1 ba1.1k sqft12206 Benson Rd, Mt Morris, MI 48458Off Market
- $4,000-- bd-- ba-- sqft12206 Benson Rd, Mt morris, MI 48458Off Market
- $165,6004 bd1 ba1.5k sqft8159 Benson Rd, Mount Morris, MI 48458Off Market
- $132,700-- bd-- ba1k sqft12341 Highland St, Mount Morris, MI 48458Off Market
- $100,8002 bd1 ba840 sqft8171 Benson Rd, Mount Morris, MI 48458Off Market
- $140,0003 bd2 ba2.4k sqft8151 Benson Rd, Mount Morris, MI 48458Pending
A local agent can set up tours, give advice and negotiate with sellers.
Similar homes
- $166,9003 bd1 ba1.4k sqft574 Wilson Ave, Mount Morris, MI 48458For Sale

 MLS ID #20261060822, Sonny Kaushik, Ikon Property Group. Realcomp II
 - $179,9002 bd2 ba1.6k sqft2173 W Mount Morris Rd, Mount Morris, MI 48458For Sale
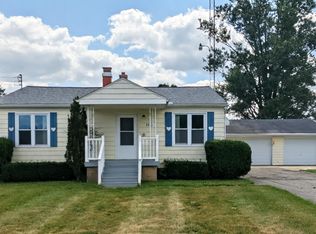 MLS ID #20261061154, Thomas C Farrell, Crown Real Estate Group. Realcomp II
 - $--3 bd3 ba1.4k sqft11650 Temperance St, Mount Morris, MI 48458Auction
 Xome
Xome - $129,5003 bd1 ba774 sqft1059 Haven St, Mount Morris, MI 48458For Sale

 MLS ID #50217964, Bob Smith, BOMIC Real Estate. MiRealSource
 - $155,0003 bd1 ba1k sqft8053 Leadley Ave, Mount Morris, MI 48458For SaleMLS ID #20261036608, Lynn M Mattila, Keller Williams First. Realcomp II
- $--3 bd2 ba1k sqft2187 Armstrong Rd, Mount Morris, MI 48458AuctionAuction.com 2
- $114,9003 bd1 ba1.1k sqft8185 Nixon Ave, Mount Morris, MI 48458For SaleMLS ID #20261061227, Dawn M Muma, AAA McNamara Properties Inc. Realcomp II
- $190,0003 bd2 ba1.2k sqft328 W Mount Morris St, Mount Morris, MI 48458For SaleMLS ID #20251048801, Joshua Ferguson, Real Estate For A CAUSE. Realcomp II
- $159,9003 bd2 ba1.6k sqft7033 E Mount Morris Rd, Otisville, MI 48463For SaleMLS ID #50218547, Kelli Falco, Re/Max of Owosso. MiRealSource
- $129,9003 bd1 ba963 sqft1128 Maginn Ct, Mount Morris, MI 48458For SaleMLS ID #20261060477, Christine Grech, Rickman Real Estate. Realcomp II
- $149,9003 bd2 ba1.7k sqft343 Beach St, Mount Morris, MI 48458For SaleMLS ID #50210563, Michael J Davidson, REMAX Right Choice. MiRealSource
- $129,0002 bd1 ba900 sqft724 Alexandrine Ave, Mount Morris, MI 48458For SaleMLS ID #20261056533, Tara McNamara, Crown Real Estate Group. Realcomp II
- $--3 bd2 ba1.3k sqft7047 Birchwood Dr, Mount Morris, MI 48458AuctionAuction.com 1
- $165,0002 bd1 ba900 sqft9254 N Genesee Rd, Mount Morris, MI 48458For SaleMLS ID #20261034917, Brandon K Rowley, Realty Executives Main St LLC. Realcomp II
- $129,9003 bd1 ba1.1k sqft6503 Harvard Ave, Mount Morris, MI 48458For SaleMLS ID #20261036656, Kim Altenritter, RE/MAX Select. Realcomp II
- $--3 bd1 ba1.2k sqft5157 W Dodge Rd, Clio, MI 48420AuctionAuction.com 2
- $129,9004 bd2 ba1.2k sqft7046 N Dort Hwy, Mount Morris, MI 48458For SaleMLS ID #20261056549, Edward S Constable, Tremaine Real Estate. Realcomp II
- $159,9003 bd2 ba1.3k sqft6208 W Mount Morris Rd, Mount Morris, MI 48458For SaleNextHome
- $220,0003 bd2 ba1.3k sqft11440 Industrial St, Mount Morris, MI 48458For SaleMLS ID #50208070, Kathy S Poniatowski, Property Network. MiRealSource
- $170,0003 bd1 ba1k sqft9115 N Vassar Rd, Mount Morris, MI 48458For SaleMLS ID #50213573, John Good, REMAX Edge. MiRealSource
