Beautifully Updated 4-Bedroom 3 Full Bath Ranch in Flushing Schools!
Move right into this stunning, fully updated 4-bedroom, 3-full-bath ranch! Offering the perfect combination of modern updates, spacious living areas, and convenience, this home is ready for its next owner.
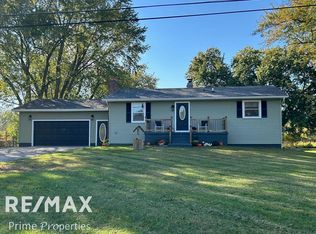
The exterior features all-new siding, a welcoming front porch, and a spacious back deck—perfect for relaxing or entertaining. It also includes a large outdoor shed.
Inside, you’ll find a brand-new kitchen featuring new cabinetry, granite countertops, and stainless steel appliances. The home offers generous living space with a large living room, an additional family room, and an impressive finished basement with an oversized family room—providing plenty of room for everyone.
All three bathrooms have been completely remodeled, including a beautiful primary bathroom featuring a tiled walk-in shower.
Additional updates include:
* New furnace and central air conditioning
* Convenient first-floor laundry
* New interior and exterior doors
* Updated lighting throughout
* New flooring throughout
* Completely updated kitchen and bathrooms
This home has been extensively updated and is truly move-in ready. Don’t wait—make this beautiful home yours and be settled in before Christmas!
For sale
$269,900
6208 W Mount Morris Rd, Mount Morris, MI 48458
4beds
2,096sqft
Single Family Residence
Built in 1970
0.47 Acres Lot
$269,400 Zestimate®
$129/sqft
$-- HOA
What's special
- 2 days
- 202
- 19
Zillow last checked:
Listing updated:
Listed by:
Nicholas Ramsey 810-202-1200,
New Michigan Realty 810-202-1200
Source: Realcomp II,MLS#: 20261093540
Facts & features
Interior
Bedrooms & bathrooms
- Bedrooms: 4
- Bathrooms: 3
- Full bathrooms: 3
Primary bedroom
- Level: Entry
- Area: 168
- Dimensions: 14 X 12
Bedroom
- Level: Entry
- Area: 81
- Dimensions: 9 X 9
Bedroom
- Level: Entry
- Area: 110
- Dimensions: 11 X 10
Bedroom
- Level: Basement
- Area: 144
- Dimensions: 12 X 12
Primary bathroom
- Level: Entry
- Area: 54
- Dimensions: 9 X 6
Other
- Level: Entry
- Area: 35
- Dimensions: 5 X 7
Other
- Level: Entry
- Area: 60
- Dimensions: 12 X 5
Dining room
- Level: Entry
- Area: 100
- Dimensions: 10 X 10
Family room
- Level: Entry
- Area: 216
- Dimensions: 18 X 12
Family room
- Level: Basement
- Area: 300
- Dimensions: 25 X 12
Kitchen
- Level: Entry
- Area: 190
- Dimensions: 19 X 10
Living room
- Level: Entry
- Area: 228
- Dimensions: 19 X 12
Heating
- Forced Air, Natural Gas
Cooling
- Central Air
Appliances
- Included: Dishwasher, Free Standing Electric Range, Microwave
Features
- Basement: Daylight,Partial,Partially Finished
- Has fireplace: No
Interior area
- Total interior livable area: 2,096 sqft
- Finished area above ground: 1,346
- Finished area below ground: 750
Property
Parking
- Total spaces: 2
- Parking features: Two Car Garage, Attached, Garage Door Opener
- Attached garage spaces: 2
Features
- Levels: One
- Stories: 1
- Entry location: GroundLevel
- Patio & porch: Deck, Porch
- Pool features: None
Lot
- Size: 0.47 Acres
- Dimensions: 110 x 185
Details
- Parcel number: 1406577004
- Special conditions: Agent Owned,Short Sale No
Construction
Type & style
- Home type: SingleFamily
- Architectural style: Ranch
- Property subtype: Single Family Residence
Materials
- Vinyl Siding
- Foundation: Basement, Block
- Roof: Asphalt
Condition
- New construction: No
- Year built: 1970
- Major remodel year: 2026
Utilities & green energy
- Sewer: Public Sewer
- Water: Public
Community & HOA
HOA
- Has HOA: No
Location
- Region: Mount Morris
Financial & listing details
- Price per square foot: $129/sqft
- Tax assessed value: $51,972
- Annual tax amount: $2,407
- Date on market: 11/19/2026
- Cumulative days on market: 2 days
- Listing agreement: Exclusive Right To Sell
- Listing terms: Cash,Conventional,FHA,Va Loan
Estimated market value
$269,400
$256,000 - $283,000
$1,264/mo
Price history
| Date | Event | Price |
|---|---|---|
| 11/20/2026 | Listed for sale | $269,900+115.9%$129/sqft |
Source:  Realcomp II #20261093540 Report a problem | ||
| 7/31/2026 | Sold | $125,000-21.8%$60/sqft |
Source: Realcomp II #5050210172 Report a problem | ||
| 7/18/2026 | Pending sale | $159,900$76/sqft |
Source:  MiRealSource #50210172 Report a problem | ||
| 7/7/2026 | Listed for sale | $159,900$76/sqft |
Source: MiRealSource #50210172 Report a problem | ||
| 6/26/2026 | Pending sale | $159,900$76/sqft |
Source: MiRealSource #50210172 Report a problem | ||
| 6/19/2026 | Listed for sale | $159,900$76/sqft |
Source: MiRealSource #50210172 Report a problem | ||
| 6/9/2026 | Pending sale | $159,900$76/sqft |
Source: MiRealSource #50210172 Report a problem | ||
| 6/4/2026 | Listed for sale | $159,900$76/sqft |
Source: MiRealSource #50210172 Report a problem | ||
| 6/1/2026 | Listing removed | $159,900$76/sqft |
Source: Realcomp II #5050204198 Report a problem | ||
| 5/14/2026 | Price change | $159,900-4.5%$76/sqft |
Source: MiRealSource #50204198 Report a problem | ||
| 4/23/2026 | Price change | $167,400-2.6%$80/sqft |
Source: MiRealSource #50204198 Report a problem | ||
| 4/13/2026 | Listed for sale | $171,900$82/sqft |
Source: MiRealSource #50204198 Report a problem | ||
Public tax history
| Year | Property taxes | Tax assessment |
|---|---|---|
| 2025 | $2,351 +4.4% | $84,500 +6.4% |
| 2024 | $2,251 | $79,400 +6.4% |
| 2023 | -- | $74,600 +11.3% |
| 2022 | -- | $67,000 +15.7% |
| 2021 | -- | $57,900 +1.6% |
| 2020 | -- | $57,000 +3.4% |
| 2019 | -- | $55,100 +17.5% |
| 2018 | $1,952 +16% | $46,900 +1.7% |
| 2017 | $1,683 +0.3% | $46,100 -9.8% |
| 2016 | $1,678 | $51,100 +4.7% |
| 2015 | $1,678 +127.2% | $48,800 -4.1% |
| 2014 | $738 | $50,900 +19.5% |
| 2012 | -- | $42,600 +14.2% |
| 2011 | -- | $37,300 -31.4% |
| 2010 | -- | $54,400 -21% |
| 2008 | $833 | $68,900 -3.1% |
| 2006 | -- | $71,100 +10.4% |
| 2005 | -- | $64,400 +2.2% |
| 2004 | -- | $63,000 +7.5% |
| 2003 | -- | $58,600 |
| 2002 | -- | $58,600 +7.3% |
| 2001 | -- | $54,600 +6.6% |
| 2000 | -- | $51,200 |
Find assessor info on the county website
Monthly payment
Est. payment
Payment breakdown
Explore the cost of this home by adjusting the details. Changes won't be saved.Climate risks
Neighborhood: 48458
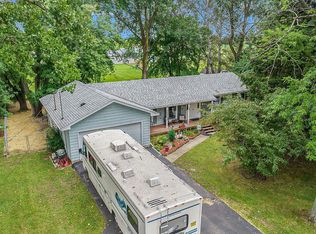
- $235,300-- bd-- ba-- sqft6198 W Mount Morris Rd, Mount Morris, MI 48458Off Market
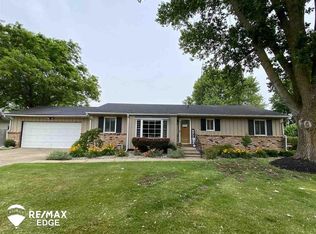
- $189,0003 bd2 ba1.5k sqft6218 W Mount Morris Rd, Mount Morris, MI 48458Sold
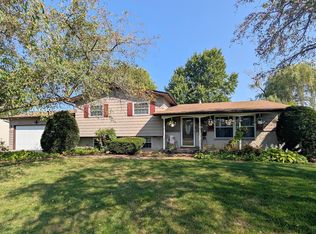
- $259,4003 bd2 ba1.3k sqft6290 Tommy Trl, Mount Morris, MI 48458Off Market
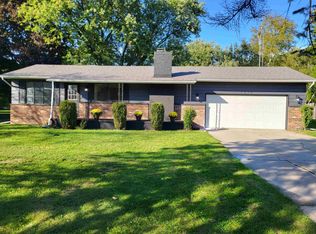
- $259,5003 bd2 ba1.9k sqft6188 W Mount Morris Rd, Mount Morris, MI 48458Off Market
Similar homes
- $224,9004 bd2 ba1.7k sqft6178 W Mount Morris Rd, Mount Morris, MI 48458For Sale
 MLS ID #50220738, Lucy W Ham, Ham Group Realty. MiRealSource
- $269,9003 bd3 ba2k sqft7070 Hickory St, Flushing, MI 48433For Sale
 MLS ID #50224090, Johnny Y Zarka, Piper Realty Company. MiRealSource
- $275,9004 bd3 ba2.1k sqft10171 N Jennings Rd, Clio, MI 48420For Sale
 MLS ID #50226913, Jonny P Mydock, REMAX Prime Properties. MiRealSource
- $259,0003 bd2 ba1.4k sqft1444 Carrigan Ct, Mount Morris, MI 48458For Sale
 MLS ID #50217363, Jonny P Mydock, REMAX Prime Properties. MiRealSource
- $169,9953 bd2 ba1.4k sqft8173 Lewis Rd, Mount Morris, MI 48458For Sale
 MLS ID #20261093293, Steve Koleno, Beycome Brokerage Realty LLC. Realcomp II
- $259,9003 bd2 ba2.4k sqft8560 Apple Blossom Ln, Flushing, MI 48433For SaleMLS ID #50220667, Lucy W Ham, Ham Group Realty. MiRealSource
- $179,9003 bd2 ba1.8k sqft1058 Cora Dr, Flint, MI 48532For SaleMLS ID #50227967, Christopher R Gebrael, Gebrael Management. MiRealSource
- $237,9003 bd2 ba1.9k sqft9408 McAfee Rd, Montrose, MI 48457For SaleMLS ID #50208636, Michael A Sanchez, REMAX Edge. MiRealSource
- $244,9004 bd2 ba1.5k sqft418 Holland Rd, Flushing, MI 48433For SaleMLS ID #50226850, Lucy W Ham, Ham Group Realty. MiRealSource
- $164,9002 bd2 ba1.6k sqft2173 W Mount Morris Rd, Mount Morris, MI 48458For SaleMLS ID #20261061154, Thomas C Farrell, Crown Real Estate Group. Realcomp II
- $209,9002 bd1 ba1.3k sqft12310 Seymour Rd, Montrose, MI 48457For SaleMLS ID #20261092458, Tyler Richards, The Sedlarik Group Realty LLC. Realcomp II
- $219,9003 bd2 ba1.3k sqft7138 N Center Rd, Mount Morris, MI 48458For SaleMLS ID #20261087360, Jeremy Lotter, Crown Real Estate Group. Realcomp II
- $225,0004 bd3 ba2k sqft1047 Western Hills Dr, Flint, MI 48532For SaleMLS ID #50209131, Lucy W Ham, Ham Group Realty. MiRealSource
- $225,0003 bd2 ba1.2k sqft4020 W Frances Rd, Clio, MI 48420For SaleMLS ID #20261081983, Edward S Constable, Tremaine Real Estate. Realcomp II
- $229,0003 bd2 ba1.2k sqft6266 Turner Rd, Flushing, MI 48433For SaleMLS ID #20261080740, Lashawn Peterson, EXP Realty Main. Realcomp II
- $219,0005 bd3 ba1.6k sqft317 S Clark St, Chesaning, MI 48616For SaleMLS ID #20261093319, Eric Stamm, Eric Stamm Team Real Estate. Realcomp II
- $270,0004 bd2 ba1.8k sqft2292 S Duffield Rd, Lennon, MI 48449For SaleMLS ID #20261058649, Jennifer Schwab, Coldwell Banker Professionals. Realcomp II
- $250,0003 bd2 ba2.1k sqft805 Oak St, Lennon, MI 48449For SaleMLS ID #20261086838, Matthew Brown, Red Oak Associates. Realcomp II
