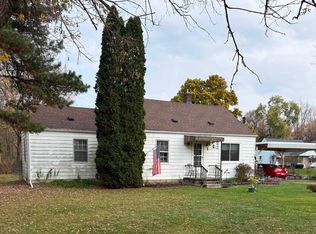
Welcome to this beautifully, updated single-story home, offering modern comfort and generous space both inside and out! Spanning 1646 ft.² the residence features for spacious bedrooms and two full baths, thoughtfully renovated throughout for moving ready living set on an expansive lot of nearly 1 acre there is abundant room for outdoor enjoyment complemented by convenient access to major highways, local shopping and schools. There is a convenient detached two car garage first floor laundry as well. This home offers so much and is the ultimate blend of peaceful, suburban, charm and every day convenience.
Coming soon 11/04
$214,900
1255 Brabbs St, Burton, MI 48509
4beds
1,646sqft
Single Family Residence
Built in 1935
0.9 Acres Lot
$211,300 Zestimate®
$131/sqft
$-- HOA
What's special
Modern comfortThoughtfully renovated throughoutFirst floor laundryDetached two car garage
- --
- on Zillow
- 242
- views
- 33
- saves
Zillow last checked:
Listed by:
Amy L Badal 810-625-3200,
Banacki Properties 810-630-8032
Source: MiRealSource,MLS#: 50226214 Originating MLS: East Central Association of REALTORS
Facts & features
Interior
Bedrooms & bathrooms
- Bedrooms: 4
- Bathrooms: 2
- Full bathrooms: 2
Bedroom 1
- Features: Carpet
- Level: Entry
- Area: 132
- Dimensions: 12 x 11
Bedroom 2
- Features: Carpet
- Level: Entry
- Area: 90
- Dimensions: 9 x 10
Bedroom 3
- Features: Carpet
- Level: Entry
- Area: 100
- Dimensions: 10 x 10
Bedroom 4
- Features: Carpet
- Level: Entry
- Area: 120
- Dimensions: 10 x 12
Bathroom 1
- Features: Laminate
- Level: Entry
- Area: 40
- Dimensions: 5 x 8
Bathroom 2
- Features: Laminate
- Level: Entry
- Area: 45
- Dimensions: 5 x 9
Dining room
- Features: Laminate
- Level: Entry
- Area: 45
- Dimensions: 5 x 9
Kitchen
- Features: Laminate
- Level: Entry
- Area: 216
- Dimensions: 12 x 18
Living room
- Features: Laminate
- Level: Entry
- Area: 306
- Dimensions: 17 x 18
Heating
- Forced Air, Natural Gas
Cooling
- Central Air
Appliances
- Laundry: Entry
Features
- Flooring: Carpet, Laminate
- Basement: Block,Partial,Interior Entry,Sump Pump,Crawl Space
- Has fireplace: No
Interior area
- Total structure area: 2,003
- Total interior livable area: 1,646 sqft
- Finished area above ground: 1,646
- Finished area below ground: 0
Property
Parking
- Total spaces: 3
- Parking features: 3 or More Spaces, Garage, Detached, Electric in Garage, Garage Door Opener, Off Street, Workshop in Garage
- Garage spaces: 2
Features
- Levels: One
- Stories: 1
- Frontage type: Road
- Frontage length: 131
Lot
- Size: 0.9 Acres
- Dimensions: 131 x 299 x 131 x 299
- Features: Deep Lot - 150+ Ft., Large Lot - 65+ Ft., Dead End, Cleared
Details
- Additional structures: Shed(s)
- Parcel number: 5913503046
- Special conditions: Private
Construction
Type & style
- Home type: SingleFamily
- Architectural style: Craftsman
- Property subtype: Single Family Residence
Materials
- Vinyl Siding, Vinyl Trim
- Foundation: Basement, Slab
Condition
- New construction: No
- Year built: 1935
Utilities & green energy
- Sewer: Public Sanitary
- Water: Private Well
Community & HOA
Community
- Subdivision: Suprvrs 8 Burton
HOA
- Has HOA: No
Location
- Region: Burton
Financial & listing details
- Price per square foot: $131/sqft
- Tax assessed value: $160,800
- Annual tax amount: $3,093
- Date on market: 10/28/2026
- Listing agreement: Exclusive Right To Sell
- Listing terms: Cash,Conventional,FHA
Estimated market value
$211,300
$201,000 - $222,000
$1,533/mo
Price history
| Date | Event | Price |
|---|---|---|
| 10/28/2026 | Listed for sale | $214,900+25.7%$131/sqft |
Source:  MiRealSource #50226214 Report a problem | ||
| 5/24/2021 | Sold | $171,000+128%$104/sqft |
Source: MiRealSource #50034986 Report a problem | ||
| 8/11/2020 | Sold | $75,000+7.1%$46/sqft |
Source: Public Record Report a problem | ||
| 6/14/2006 | Sold | $70,000$43/sqft |
Source: MiRealSource #20178086 Report a problem | ||
Public tax history
| Year | Property taxes | Tax assessment |
|---|---|---|
| 2025 | $3,061 +8.9% | $80,400 -2% |
| 2024 | $2,811 | $82,000 +20.6% |
| 2023 | -- | $68,000 +18.9% |
| 2022 | -- | $57,200 +35.5% |
| 2021 | -- | $42,200 -1.4% |
| 2020 | -- | $42,800 +0.7% |
| 2019 | -- | $42,500 +16.1% |
| 2018 | $1,928 +26.6% | $36,600 |
| 2017 | $1,524 -25.1% | $36,600 +3.4% |
| 2016 | $2,033 | $35,400 |
| 2015 | $2,033 | -- |
| 2012 | -- | $27,800 -15% |
| 2011 | -- | $32,700 -5.8% |
| 2010 | -- | $34,700 -28.2% |
| 2008 | $292 | $48,300 -7.1% |
| 2006 | -- | $52,000 +5.3% |
| 2005 | -- | $49,400 +10.5% |
| 2004 | -- | $44,700 +6.9% |
| 2003 | -- | $41,800 +32.7% |
| 2002 | $568 +1.7% | $31,500 +15% |
| 2001 | $558 +6.8% | $27,400 +10% |
| 2000 | $523 | $24,900 |
Find assessor info on the county website
Monthly payment
Est. payment
Payment breakdown
Explore the cost of this home by adjusting the details. Changes won't be saved.Climate risks
Neighborhood: 48509
Nearby schools
Schools provided by the listing agent
- District: Bentley Community School District
Source: MiRealSource. This data may not be complete. We recommend contacting the local school district to confirm school assignments for this home.
Similar homes
- $204,9003 bd1 ba1.5k sqft2422 N Belsay Rd, Burton, MI 48509For Sale
 MLS ID #50226126, Amy L Badal, Banacki Properties. MiRealSource
- $--4 bd2 ba1.7k sqft6264 Greenview Dr, Burton, MI 48509Auction
 Auction.com 2
- $169,9003 bd2 ba1.4k sqft1449 Schafer Dr, Burton, MI 48509For Sale
 MLS ID #50226400, Jonathan Schlinker, REMAX Edge. MiRealSource
- $209,9003 bd2 ba1.4k sqft1491 Iva St, Burton, MI 48509For Sale
 MLS ID #50221038, Adam N Myers, ERA Prime Real Estate Group. MiRealSource
- $275,0004 bd4 ba2.4k sqft5217 Ottawa St, Burton, MI 48509For Sale
 MLS ID #20261084188, Kecia Kilgus, RE/MAX Platinum. Realcomp II
- $160,0003 bd1 ba864 sqft1400 S Packard Ave, Burton, MI 48509For SaleMLS ID #50226213, Ken Lipowski, RE/MAX First. MiRealSource
- $129,9004 bd2 ba1.2k sqft2271 Covert Rd, Burton, MI 48509For SaleMLS ID #50226171, Robert E Keely, REMAX Platinum Grand Blanc. MiRealSource
- $225,0003 bd2 ba1.8k sqft4394 Apache Dr, Burton, MI 48509For SaleMLS ID #20261058699, Gina S Yiannatji, Century 21 Metro Brokers. Realcomp II
- $260,0003 bd2 ba1.4k sqft1307 Kra Nur Dr, Burton, MI 48509For SaleMLS ID #20261085590, Whitney Myers, EXP Realty Main. Realcomp II
- $184,9002 bd2 ba1.2k sqft5199 Lapeer Rd, Burton, MI 48509For SaleMLS ID #20261053907, Chad Eldridge, Real Estate For A CAUSE. Realcomp II
- $229,9003 bd3 ba2k sqft1282 Arrowhead Dr, Burton, MI 48509For SaleMLS ID #50209669, Jim Sakalis, Keller Williams First. MiRealSource
- $260,0003 bd2 ba1.2k sqft3079 Dahlia Dr, Burton, MI 48519For SaleMLS ID #50226159, Shanna L Meissner, Keller Williams First. MiRealSource
- $189,9003 bd1 ba1.5k sqft4078 Rhea St, Burton, MI 48509For SaleMLS ID #50224726, Michael W Sanford, Allstate Properties.com. MiRealSource
- $219,9003 bd2 ba1.2k sqft6048 Pearl St, Burton, MI 48509New ConstructionMLS ID #20261072344, Rick Robinson, Michigan Real Estate Associates Inc. Realcomp II
- $169,9003 bd1 ba1.2k sqft1380 Audrey St, Burton, MI 48509For SaleMLS ID #20261059468, Jocelyn Tucker, The Brand Real Estate. Realcomp II
- $199,9993 bd2 ba1.3k sqft2334 S Term St, Burton, MI 48519For SaleMLS ID #20261069236, Mathew Belanger, Keller Williams Paint Creek. Realcomp II
- $219,9003 bd2 ba1.2k sqft6056 Pearl St, Burton, MI 48509New ConstructionMLS ID #20261035311, Rick Robinson, Michigan Real Estate Associates Inc. Realcomp II
