Perfectly blending historic character with modern amenities, this charming mid-1800s home offers a rare combination of 19th-century craftsmanship and contemporary features. Recipient of the Cheney Brothers National Historic Landmark District Commission 2013 Preservation Award, the property features a meticulous custom remodel highlighting handmade cabinetry and unique built-ins. All plumbing and electrical systems have been updated and modernized, and the second floor was completely reimagined including a spacious dormer addition. The expansive main level boasts wide-board hardwood floors, generous ceiling heights, a living room, dedicated office, library, pantry, and full bath. The heart of the home is a large open-concept family room and kitchen featuring a custom handmade island, dining area, laundry room, and flexible den space currently serving as a main-level bedroom. Upstairs, the primary bedroom showcases 9.5-foot ceilings and exposed brick, alongside two additional bedrooms, all finished with wide-board hardwood floors, and a full bath complete with a jacuzzi tub, separate shower and skylight. Capital improvements ensure peace of mind, including a new furnace (2025), exterior paint (2024), a new dormer roof/skylight (2023), and updated interior paint/wallpaper (2021). Private yet convenient, this property is located in a scenic area minutes away from Case Mountain and Manchester Country Club. Experience modern living in a beautifully preserved piece of history.
Under contract
$489,900
113 Spring Street, Manchester, CT 06040
3beds
2,423sqft
Single Family Residence
Built in 1900
0.6 Acres Lot
$-- Zestimate®
$202/sqft
$-- HOA
What's special
Custom handmade islandGenerous ceiling heightsMeticulous custom remodelUnique built-insDedicated officeLaundry roomWide-board hardwood floors
- 16 days
- 1,133
- 49
Zillow last checked:
Listing updated:
Listed by:
Amy Wilson (860)268-7447,
Berkshire Hathaway NE Prop. 860-658-1981
Source: Smart MLS,MLS#: 24212913
Facts & features
Interior
Bedrooms & bathrooms
- Bedrooms: 3
- Bathrooms: 2
- Full bathrooms: 2
Rooms
- Room types: Laundry
Primary bedroom
- Features: Ceiling Fan(s), Wide Board Floor
- Level: Upper
- Area: 222.75 Square Feet
- Dimensions: 13.5 x 16.5
Bedroom
- Features: Hardwood Floor, Wide Board Floor
- Level: Upper
- Area: 156.8 Square Feet
- Dimensions: 9.8 x 16
Bedroom
- Features: Hardwood Floor, Wide Board Floor
- Level: Upper
- Area: 151.41 Square Feet
- Dimensions: 10.3 x 14.7
Primary bathroom
- Features: Skylight, Stall Shower, Whirlpool Tub, Tile Floor
- Level: Upper
- Area: 134.9 Square Feet
- Dimensions: 9.5 x 14.2
Bathroom
- Features: Built-in Features, Full Bath, Tub w/Shower, Tile Floor
- Level: Main
- Area: 42 Square Feet
- Dimensions: 6 x 7
Den
- Features: Bookcases, Built-in Features, Ceiling Fan(s), Wall/Wall Carpet
- Level: Main
- Area: 241.8 Square Feet
- Dimensions: 15.6 x 15.5
Dining room
- Features: Built-in Features, Ceiling Fan(s), Hardwood Floor, Wide Board Floor
- Level: Main
- Area: 145 Square Feet
- Dimensions: 10 x 14.5
Family room
- Features: Ceiling Fan(s), Gas Log Fireplace, Hardwood Floor, Wide Board Floor
- Level: Main
- Area: 368 Square Feet
- Dimensions: 16 x 23
Kitchen
- Features: Double-Sink, Kitchen Island, Hardwood Floor, Wide Board Floor
- Level: Main
- Area: 188.5 Square Feet
- Dimensions: 13 x 14.5
Library
- Features: Bookcases, Built-in Features, Ceiling Fan(s), French Doors, Hardwood Floor
- Level: Main
- Area: 127.5 Square Feet
- Dimensions: 8.5 x 15
Living room
- Features: Beamed Ceilings, Built-in Features, Ceiling Fan(s), Hardwood Floor
- Level: Main
- Area: 220.8 Square Feet
- Dimensions: 13.8 x 16
Office
- Features: Ceiling Fan(s), French Doors, Hardwood Floor, Wide Board Floor
- Level: Main
- Area: 173.88 Square Feet
- Dimensions: 13.8 x 12.6
Heating
- Baseboard, Hot Water, Oil
Cooling
- Ceiling Fan(s), Window Unit(s)
Appliances
- Included: Oven/Range, Microwave, Refrigerator, Freezer, Dishwasher, Washer, Dryer, Water Heater
- Laundry: Main Level, Mud Room
Features
- Basement: Crawl Space,Partial,Full,Unfinished,Storage Space,Interior Entry,Concrete
- Attic: None
- Number of fireplaces: 1
Interior area
- Total structure area: 2,423
- Total interior livable area: 2,423 sqft
- Finished area above ground: 2,423
Video & virtual tour
Property
Parking
- Total spaces: 6
- Parking features: Detached, Driveway, Circular Driveway, Paved
- Garage spaces: 2
- Has uncovered spaces: Yes
Features
- Patio & porch: Porch, Deck, Patio
- Exterior features: Rain Gutters, Garden, Lighting
Lot
- Size: 0.6 Acres
- Features: Few Trees
Details
- Additional structures: Shed(s)
- Parcel number: 625198
- Zoning: AA
Construction
Type & style
- Home type: SingleFamily
- Architectural style: Cape Cod,Antique
- Property subtype: Single Family Residence
Materials
- Wood Siding
- Foundation: Concrete Perimeter, Stone
- Roof: Shingle,Flat
Condition
- New construction: No
- Year built: 1900
Utilities & green energy
- Sewer: Public Sewer
- Water: Public
Community & HOA
Community
- Features: Golf, Library, Medical Facilities, Park, Playground, Pool, Public Rec Facilities, Shopping/Mall
- Subdivision: Martins
HOA
- Has HOA: No
Location
- Region: Manchester
Financial & listing details
- Price per square foot: $202/sqft
- Tax assessed value: $198,800
- Annual tax amount: $8,151
- Date on market: 10/15/2026
Estimated market value
Not available
Estimated sales range
Not available
Not available
Price history
| Date | Event | Price |
|---|---|---|
| 10/20/2026 | Pending sale | $489,900$202/sqft |
Source:  Smart MLS #24212913 Report a problem | ||
| 10/15/2026 | Listed for sale | $489,900+233.3%$202/sqft |
Source: Smart MLS #24212913 Report a problem | ||
| 9/23/1987 | Sold | $147,000$61/sqft |
Source: Public Record Report a problem | ||
Public tax history
| Year | Property taxes | Tax assessment |
|---|---|---|
| 2025 | $7,916 +2.9% | $198,800 |
| 2024 | $7,690 +4% | $198,800 |
| 2023 | $7,395 +3% | $198,800 |
| 2022 | $7,181 +9.6% | $198,800 +27.2% |
| 2021 | $6,554 +0.2% | $156,300 |
| 2020 | $6,544 +0.4% | $156,300 |
| 2019 | $6,518 +1.9% | $156,300 |
| 2018 | $6,394 +2.9% | $156,300 |
| 2017 | $6,213 +6.3% | $156,300 +5.4% |
| 2015 | $5,843 +1.9% | $148,300 |
| 2014 | $5,732 +3.2% | $148,300 |
| 2013 | $5,552 +4.5% | $148,300 |
| 2012 | $5,314 -3.4% | $148,300 -13.8% |
| 2011 | $5,501 +2.2% | $172,000 |
| 2010 | $5,380 +3.2% | $172,000 |
| 2009 | $5,215 +7.9% | $172,000 +17.3% |
| 2008 | $4,835 -11.3% | $146,600 -3.1% |
| 2007 | $5,454 +41.8% | $151,300 +57.9% |
| 2006 | $3,845 +5.4% | $95,800 |
| 2005 | $3,647 +17.2% | $95,800 +11% |
| 2004 | $3,113 +5.1% | $86,300 |
| 2003 | $2,961 +10.2% | $86,300 |
| 2001 | $2,687 | $86,300 |
Find assessor info on the county website
Monthly payment
Est. payment
Payment breakdown
Explore the cost of this home by adjusting the details. Changes won't be saved.Climate risks
Neighborhood: Martin
Nearby schools
Schools provided by the listing agent
- High: Manchester
Source: Smart MLS. This data may not be complete. We recommend contacting the local school district to confirm school assignments for this home.

Similar homes
- $480,0003 bd3 ba1.7k sqft375 South Main Street, Manchester, CT 06040For Sale

 MLS ID #24211648, Kay Marcia, BHHS Realty Professionals. Smart MLS
- $550,0004 bd3 ba2.2k sqft60 Scarborough Road, Manchester, CT 06040For Sale
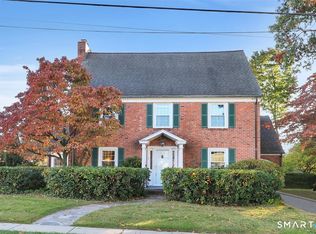 MLS ID #24209189, Patty Kilpatrick, ERA Blanchard & Rossetto. Smart MLS
- $425,0005 bd3 ba1.9k sqft364 Bidwell Street, Manchester, CT 06040For Sale
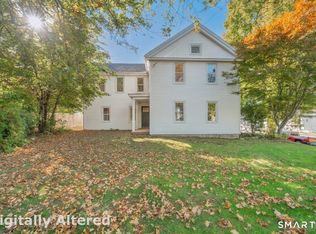 MLS ID #24216959, Lisa M. Chaloux, Coldwell Banker Realty. Smart MLS
- $474,9004 bd4 ba1.8k sqft35 Glendale Road, Manchester, CT 06040For Sale
 MLS ID #24214852, Lisa Pekala, Century 21 Clemens Group. Smart MLS
- $499,9004 bd3 ba3k sqft62 Wyneding Hill Road, Manchester, CT 06040For SaleMLS ID #24200142, Loretta Pieropan, William Raveis Real Estate. Smart MLS
- $440,0005 bd3 ba1.8k sqft19 High Street, Manchester, CT 06040For SaleMLS ID #24218121, Garey Allen, eRealty Advisors, Inc.. Smart MLS
- $499,9003 bd3 ba1.9k sqft8 Callahan Lane, East Hartford, CT 06118For SaleMLS ID #24217223, Nelly L. Kinahan, Coldwell Banker Realty. Smart MLS
- $509,9004 bd3 ba2.2k sqft8 Rolling Hills Trail, Bolton, CT 06043For SaleMLS ID #24215987, Chanel Holder, Rosehaven Real Estate, LLC. Smart MLS
- $529,9004 bd3 ba2.7k sqft33 West Gerald Drive, Manchester, CT 06040For SaleMLS ID #24197675, Bill S. Mamak, RE/MAX Right Choice. Smart MLS
- $339,0003 bd2 ba2k sqft135 Garth Road, Manchester, CT 06040For SaleMLS ID #24217035, Jessica Moore, Carbutti & Co., Realtors. Smart MLS
- $299,9003 bd2 ba1.3k sqft(Undisclosed Address), Manchester, CT 06040For SaleMLS ID #24216776, James P. Didato, Berkshire Hathaway NE Prop.. Smart MLS
- $279,9003 bd2 ba1.2k sqft285 Cooper Hill Street, Manchester, CT 06040For SaleMLS ID #24217032, Vincent L. Diana, William Raveis Real Estate. Smart MLS
- $599,9004 bd3 ba2.2k sqft314 Briarwood Drive, Manchester, CT 06040For SaleMLS ID #24211392, Fran C. Rokicki, Fran Rokicki Realty, LLC. Smart MLS
- $347,0004 bd3 ba2.2k sqft51 Huckleberry Lane, Manchester, CT 06040For SaleMLS ID #24211962, Paige C. Niver, William Raveis Real Estate. Smart MLS
- $389,9003 bd2 ba1.4k sqft116 Bramblebush Road, Manchester, CT 06040For SaleMLS ID #24209563, Mary Rose Sinatro, Coldwell Banker Realty. Smart MLS
- $539,9003 bd3 ba2.2k sqft107 Minnechaug Drive, Glastonbury, CT 06033For SaleMLS ID #24215078, Tatyana Makarov, Century 21 AllPoints Realty. Smart MLS
- $475,0003 bd2 ba1.8k sqft14 Dean Drive, Bolton, CT 06043For SaleMLS ID #24205465, Jesica Beaulieu, Dave Jones Realty, LLC. Smart MLS
- $469,9004 bd2 ba2.3k sqft56 West Street, Bolton, CT 06043For SaleMLS ID #24203929, Karina Ukhnitska, Real Broker CT, LLC. Smart MLS
- $429,9003 bd3 ba2.3k sqft103 Grissom Road, Manchester, CT 06042For SaleMLS ID #24210773, Liz A. Doll, William Raveis Real Estate. Smart MLS
