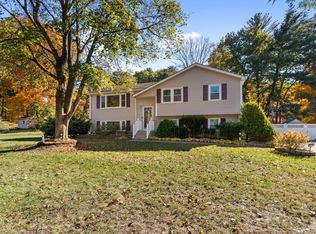
An oversized detached garage with its own driveway adds a world of possibilities to this welcoming three-bedroom Ranch! Set on two parcels totaling approximately 0.9 acres, 74 & 80 Davidson Road offers a well-maintained, move-in-ready home with the opportunity to update at your own pace and make it your own. Hardwood floors, a wood-burning fireplace and a large picture window bring warmth and natural light to the living room. The adjoining dining area opens to a deck overlooking the yard, while the kitchen connects to a bright family room with a vaulted wood ceiling, wood stove and windows on three sides. Three bedrooms and a full bath complete the main level, with laundry, storage and a one-car garage below. Mature trees, stone walls and fruit trees create an inviting backdrop for gardening and time outdoors. The oversized two-car detached garage offers generous space for vehicles, a workshop or hobbies, with nearby water and electricity already in place. Buyers interested in keeping animals or exploring conversion to an accessory dwelling unit will need to conduct their own due diligence regarding feasibility and town approvals; the building is not connected to septic. Boxborough is a Right To Farm community and agricultural uses are encouraged.Come explore the home, walk the grounds and imagine how this versatile property could work for you!
For sale
$599,900
74 Davidson Rd, Boxboro, MA 01719
3beds
1,145sqft
Single Family Residence
Built in 1952
0.9 Acres Lot
$587,000 Zestimate®
$524/sqft
$-- HOA
What's special
Wood-burning fireplaceWood stoveStone wallsDeck overlooking the yardHardwood floorsMature treesFruit trees
- 26 days
- 984
- 69
Zillow last checked:
Listing updated:
Listed by:
Kristin B. Hilberg 978-501-2912,
Keller Williams Realty Boston Northwest 978-369-5775
Source: MLS PIN,MLS#: 73585309
Facts & features
Interior
Bedrooms & bathrooms
- Bedrooms: 3
- Bathrooms: 1
- Full bathrooms: 1
Primary bedroom
- Features: Flooring - Hardwood, Closet - Double
- Level: First
- Area: 121
- Dimensions: 11 x 11
Bedroom 2
- Features: Closet, Flooring - Hardwood
- Level: First
- Area: 88
- Dimensions: 11 x 8
Bedroom 3
- Features: Closet, Flooring - Wall to Wall Carpet
- Level: First
- Area: 88
- Dimensions: 11 x 8
Primary bathroom
- Features: No
Bathroom 1
- Features: Bathroom - Full, Bathroom - With Tub & Shower, Flooring - Stone/Ceramic Tile
- Level: First
- Area: 48
- Dimensions: 8 x 6
Dining room
- Features: Flooring - Hardwood, Deck - Exterior, Slider, Lighting - Overhead
- Level: First
- Area: 80
- Dimensions: 10 x 8
Family room
- Features: Wood / Coal / Pellet Stove, Vaulted Ceiling(s), Flooring - Laminate, Exterior Access
- Level: First
- Area: 210
- Dimensions: 15 x 14
Kitchen
- Features: Flooring - Stone/Ceramic Tile, Recessed Lighting
- Level: First
- Area: 96
- Dimensions: 12 x 8
Living room
- Features: Flooring - Hardwood, Window(s) - Picture
- Level: First
- Area: 224
- Dimensions: 16 x 14
Heating
- Baseboard, Oil
Cooling
- None
Appliances
- Included: Water Heater, Range, Dishwasher, Refrigerator, Washer, Dryer, Range Hood
- Laundry: In Basement, Electric Dryer Hookup, Washer Hookup
Features
- Internet Available - Broadband, High Speed Internet
- Flooring: Tile, Hardwood, Wood Laminate
- Doors: Insulated Doors
- Windows: Insulated Windows
- Basement: Full,Garage Access,Unfinished
- Number of fireplaces: 1
- Fireplace features: Living Room
Interior area
- Total structure area: 1,145
- Total interior livable area: 1,145 sqft
- Finished area above ground: 1,145
- Finished area below ground: 0
Video & virtual tour
Property
Parking
- Total spaces: 6
- Parking features: Detached, Under, Garage Door Opener, Oversized, Paved Drive, Off Street, Paved
- Attached garage spaces: 3
- Uncovered spaces: 3
Accessibility
- Accessibility features: No
Features
- Patio & porch: Deck - Wood
- Exterior features: Permeable Paving, Deck - Wood, Rain Gutters, Storage, Fruit Trees, Horses Permitted, Stone Wall
- Frontage length: 273.00
Lot
- Size: 0.9 Acres
Details
- Parcel number: M:0005 B:0085 L:0000,386695
- Zoning: AR
- Horses can be raised: Yes
Construction
Type & style
- Home type: SingleFamily
- Architectural style: Ranch
- Property subtype: Single Family Residence
Materials
- Frame
- Foundation: Concrete Perimeter
- Roof: Shingle
Condition
- Year built: 1952
Utilities & green energy
- Electric: 200+ Amp Service
- Sewer: Private Sewer
- Water: Private
- Utilities for property: for Electric Range, for Electric Oven, for Electric Dryer, Washer Hookup
Community & HOA
Community
- Features: Public Transportation, Shopping, Tennis Court(s), Park, Walk/Jog Trails, Conservation Area, Highway Access, House of Worship, Public School, T-Station
HOA
- Has HOA: No
Location
- Region: Boxboro
Financial & listing details
- Price per square foot: $524/sqft
- Tax assessed value: $624,300
- Annual tax amount: $9,607
- Date on market: 10/1/2026
Estimated market value
$587,000
$558,000 - $616,000
$2,952/mo
Price history
| Date | Event | Price |
|---|---|---|
| 10/1/2026 | Listed for sale | $599,900+215.9%$524/sqft |
Source: MLS PIN #73585309 Report a problem | ||
| 12/30/1996 | Sold | $189,900+21.7%$166/sqft |
Source: Public Record Report a problem | ||
| 12/4/1991 | Sold | $156,000$136/sqft |
Source: Public Record Report a problem | ||
Public tax history
| Year | Property taxes | Tax assessment |
|---|---|---|
| 2025 | $8,951 +2.9% | $591,200 +1.9% |
| 2024 | $8,699 +8.8% | $580,300 +12.7% |
| 2023 | $7,993 -8.2% | $515,000 +3.1% |
| 2022 | $8,703 +17.6% | $499,600 +12.9% |
| 2021 | $7,402 | $442,700 |
| 2020 | $7,402 +1.8% | $442,700 |
| 2019 | $7,269 +3.2% | $442,700 +3.4% |
| 2018 | $7,041 +5.9% | $428,300 +8.3% |
| 2017 | $6,648 +2.9% | $395,500 +0.1% |
| 2016 | $6,462 | $395,000 |
Find assessor info on the county website
Monthly payment
Est. payment
Payment breakdown
Explore the cost of this home by adjusting the details. Changes won't be saved.Climate risks
Neighborhood: 01719
Nearby schools
Schools provided by the listing agent
- Elementary: Blanchard Memorial
- Middle: Rj Grey Junior High
- High: Acton Boxborough High School
Source: MLS PIN. This data may not be complete. We recommend contacting the local school district to confirm school assignments for this home.
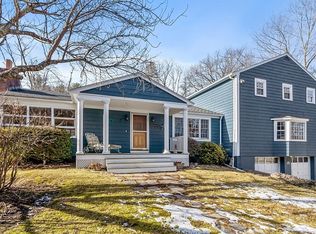
Similar homes
- $585,0003 bd2 ba1.6k sqft149 S Acton Rd, Stow, MA 01775For Sale
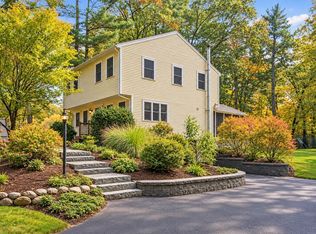 MLS ID #73593227, Brandon Oberdorfer, REWAP BROKERAGE LLC. MLS PIN
- $624,9003 bd1 ba1k sqft106 Harwood Ave, Littleton, MA 01460For Sale
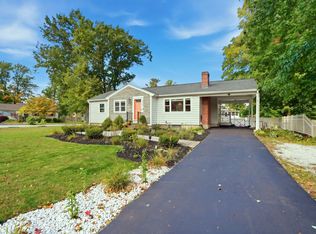 MLS ID #73588191, Lisa Berry, Simply Sell Realty. MLS PIN
- $750,0003 bd2 ba1.6k sqft662 Old Harvard Rd, Boxboro, MA 01719For Sale
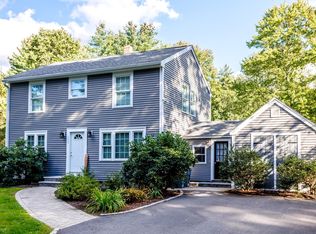 MLS ID #73580994, Katey Tata, Keller Williams Realty North Central. MLS PIN
- $569,9003 bd2 ba1.1k sqft111 Simpson Rd, Marlborough, MA 01752For Sale
 MLS ID #73594734, Caroline Caira, RE/MAX On the Charles. MLS PIN
