Set within one of South Walton's most sought-after coastal enclaves, 74 Nonesuch Way is a sophisticated residence by T.S. Adams Architects, pairing timeless Mediterranean-inspired architecture with an effortless, light-filled interior. Ideally positioned as an end-cap residence with no shared walls, the 3,197-sq.-ft. home benefits from an exceptional number of windows, filling the living spaces and bedrooms with natural light.
Designed with both everyday living and hosting in mind, the home offers four generously sized full bedrooms, each with windows, plus a dedicated bunk room. A full bedroom on the main level provides added flexibility for guests, while the primary suite and bunk room are among the home's most inviting spaces. The thoughtful bedroom configuration creates true separation and privacy while comfortably accommodating family and guests. A dramatic arched entry opens to expansive living and dining spaces that feel bright, open, and connected. The generously sized kitchen anchors the main living area with an oversized island, abundant cabinetry and storage, a dedicated pantry, dual-zone wine refrigerator, premium appliances, and new pendant lighting. The kitchen flows naturally into the sunlit dining area and living room, creating one large, inviting gathering space.
Throughout the home, recent updates have given the interiors a fresh, collected feel, including new furnishings and artwork, select interior paint, new LED recessed lighting, and updated kitchen pendants. The renovated powder room has become a standout space in its own right, bringing an unexpected design moment to the main level.
The private courtyard extends the living space outdoors with a 42-inch Alfresco grill and hood, fountain feature, and tiled areas for dining and entertaining. Importantly, the courtyard offers ample room to add a private pool, creating the opportunity to further transform the space into a secluded outdoor retreat. Pool renderings are available to help illustrate the potential.
A two-car garage, particularly valuable within Alys Beach, adds another layer of everyday functionality. Additional improvements include a new energy-efficient HVAC system installed in 2025, exterior repainting completed in 2025, and Control4 home automation for climate and lighting, along with additional cabinet and window repairs and replacements completed following purchase.
Offered fully furnished with refreshed furnishings and artwork throughout, 74 Nonesuch Way is a turnkey opportunity that stands apart for the qualities that matter most: an end-cap position, abundant windows and natural light, four true and spacious bedrooms plus a bunk room, a main-level bedroom, expansive kitchen and living spaces, a two-car garage, and a courtyard with room to add a private pool. Moments from the Gulf, it offers a rare combination of space, privacy, and effortless coastal living in Alys Beach.
For sale
$5,980,000
74 Nonesuch Way, Alys Beach, FL 32461
4beds
3,197sqft
Single Family Residence
Built in 2013
3,920 Square Feet Lot
$-- Zestimate®
$1,871/sqft
$-- HOA
What's special
Two-car garageExceptional number of windowsPremium appliancesDedicated pantrySelect interior paintTimeless mediterranean-inspired architectureDramatic arched entry
- 17 days
- 798
- 51
Likely to sell faster than
Zillow last checked:
Listing updated:
Listed by:
Dahler & Co. dahlerandco@scenicsir.com,
Scenic Sotheby's International Realty
Source: ECAOR,MLS#: 1011240
Facts & features
Interior
Bedrooms & bathrooms
- Bedrooms: 4
- Bathrooms: 5
- Full bathrooms: 4
- 1/2 bathrooms: 1
Primary bedroom
- Level: First
- Area: 194.56 Square Feet
- Dimensions: 12.8 x 15.2
Primary bedroom
- Level: Second
- Area: 234 Square Feet
- Dimensions: 15 x 15.6
Bedroom
- Level: Second
- Area: 184.8 Square Feet
- Dimensions: 14 x 13.2
Bedroom
- Level: Second
- Area: 184.8 Square Feet
- Dimensions: 14 x 13.2
Other
- Level: Second
- Area: 133.12 Square Feet
- Dimensions: 12.8 x 10.4
Other
- Level: First
- Area: 452.66 Square Feet
- Dimensions: 20.4 x 22.2
Dining area
- Level: First
- Area: 154.4 Square Feet
- Dimensions: 19.3 x 8
Garage
- Level: First
- Area: 415.75 Square Feet
- Dimensions: 20.4 x 20.4
Kitchen
- Level: First
- Area: 223.88 Square Feet
- Dimensions: 19.3 x 11.6
Living room
- Level: First
- Area: 270.2 Square Feet
- Dimensions: 19.3 x 14
Heating
- Heat High Efficiency, Natural Gas
Appliances
- Included: Dishwasher, Disposal, Dryer, Microwave, Washer
Features
- Doors: Storm Door(s)
- Windows: Storm Window(s)
- Has fireplace: Yes
- Fireplace features: EPA Qualified Fireplace
- Common walls with other units/homes: No Common Walls
Interior area
- Total structure area: 3,197
- Total interior livable area: 3,197 sqft
Video & virtual tour
Property
Parking
- Total spaces: 2
- Parking features: Garage Door Opener
- Attached garage spaces: 2
Features
- Stories: 2
- Patio & porch: Patio, Porch
- On waterfront: Yes
Lot
- Size: 3,920 Square Feet
- Dimensions: 50.01' x 80'
- Features: Corner Lot, Within 1/2 Mile to Water
Details
- Parcel number: 263S181643000P0130
- Zoning description: Resid Single Family
Construction
Type & style
- Home type: SingleFamily
- Architectural style: Other
- Property subtype: Single Family Residence
Materials
- Block, Concrete, Stucco
- Roof: Concrete
Condition
- Construction Complete
- New construction: No
- Year built: 2013
Utilities & green energy
- Water: Public
Community & HOA
Community
- Features: BBQ Pit/Grill, Beach, Deed Access, Elevators, Fitness Center, Playground, Pool, Sauna/Steam Room, TV Cable, Tennis Court(s), Waterfront, Whirlpool, Pickleball
- Security: Smoke Detector(s)
- Subdivision: ALYS BEACH
Location
- Region: Alys Beach
Financial & listing details
- Price per square foot: $1,871/sqft
- Tax assessed value: $4,098,750
- Annual tax amount: $34,474
- Date on market: 9/3/2026
Estimated market value
Not available
Estimated sales range
Not available
Not available
Price history
| Date | Event | Price |
|---|---|---|
| 9/3/2026 | Listed for sale | $5,980,000+18.8%$1,871/sqft |
Source:  ECAOR #1011240 Report a problem ECAOR #1011240 Report a problem | ||
| 7/31/2025 | Sold | $5,035,000-6.7%$1,575/sqft |
Source: ECAOR #968488 Report a problem | ||
| 7/14/2025 | Pending sale | $5,395,000$1,688/sqft |
Source: ECAOR #968488 Report a problem | ||
| 6/20/2025 | Price change | $5,395,000-6.2%$1,688/sqft |
Source: ECAOR #968488 Report a problem | ||
| 2/13/2025 | Listed for sale | $5,750,000+16.2%$1,799/sqft |
Source: ECAOR #968488 Report a problem | ||
| 10/3/2023 | Sold | $4,950,000-5.7%$1,548/sqft |
Source: ECAOR #927329 Report a problem | ||
| 8/1/2023 | Pending sale | $5,250,000$1,642/sqft |
Source: ECAOR #927329 Report a problem | ||
| 7/10/2023 | Listed for sale | $5,250,000+95.5%$1,642/sqft |
Source: ECAOR #927329 Report a problem | ||
| 7/5/2016 | Sold | $2,685,000+16.7%$840/sqft |
Source: ECAOR #750846 Report a problem | ||
| 3/10/2016 | Sold | $2,300,000+29.7%$719/sqft |
Source: Public Record Report a problem | ||
| 11/21/2013 | Sold | $1,773,300$555/sqft |
Source: Public Record Report a problem | ||
Public tax history
| Year | Property taxes | Tax assessment |
|---|---|---|
| 2025 | $35,541 -14.1% | $3,598,750 -13.7% |
| 2024 | $41,363 +13.8% | $4,168,908 +34.1% |
| 2023 | $36,336 +9.6% | $3,109,003 +10% |
| 2022 | $33,143 +16.4% | $2,826,366 +10% |
| 2021 | $28,465 +9.6% | $2,569,424 +8.9% |
| 2020 | $25,966 +3.3% | $2,359,368 +3.1% |
| 2019 | $25,143 | $2,288,649 +1.3% |
| 2018 | $25,143 +2.5% | $2,260,327 +14.5% |
| 2017 | $24,521 +11.5% | $1,973,454 +18.4% |
| 2016 | $21,982 +16% | $1,666,350 +11.1% |
| 2015 | $18,946 +8.3% | $1,500,166 +2.8% |
| 2014 | $17,499 | $1,459,366 +14920.2% |
| 2013 | -- | $9,716 |
Find assessor info on the county website
Monthly payment
Est. payment
Payment breakdown
Explore the cost of this home by adjusting the details. Changes won't be saved.Climate risks
Neighborhood: Alys Beach
Nearby schools
Schools provided by the listing agent
- Elementary: Dune Lakes
- Middle: Emerald Coast
- High: South Walton
Source: ECAOR. This data may not be complete. We recommend contacting the local school district to confirm school assignments for this home.
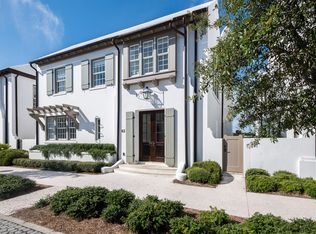
Similar homes
- $5,495,0004 bd5 ba2.9k sqft94 Nonesuch Way, Alys Beach, FL 32461For Sale

 MLS ID #1006954, Sarah P Stone, Scenic Sotheby's International Realty. ECAOR
 - $5,990,0005 bd6 ba4.5k sqft48 Paradise By The Sea Blvd, Inlet Beach, FL 32461For Sale
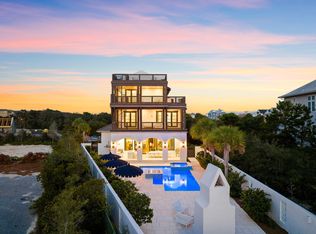 MLS ID #999796, Blankenship Watkins Advisory Group, Christies International Real Estate Emerald Coast. ECAOR
 - $5,950,0006 bd6 ba3.4k sqft25 Saint Georges Ln, Inlet Beach, FL 32461For Sale
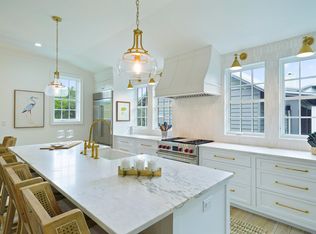 MLS ID #994342, Karen N Otten, Rosemary Beach Realty LLC. ECAOR
 - $8,875,0004 bd5 ba4.6k sqft195 N Charles St, Inlet Beach, FL 32461For Sale
 MLS ID #1012168, Robbie Roberts, Alys Beach Properties Llc. ECAOR
 - $4,350,0003 bd4 ba2.7k sqft50 Seven Wells Ct, Inlet Beach, FL 32461For SaleMLS ID #1009628, Ben R Bricken, Alys Beach Properties Llc. ECAOR
- $5,275,0006 bd8 ba4.7k sqft325 Walton Rose Ln, Inlet Beach, FL 32461For SaleMLS ID #1011452, Spears Group, Compass. ECAOR
- $7,960,0004 bd5 ba3.5k sqft21 S Charles St, Inlet Beach, FL 32461For SaleMLS ID #1007862, Tosha Corrigan Group, Keller Williams Realty SRB. ECAOR
- $4,050,0004 bd5 ba3.3k sqft77 Wiggle Ln, Inlet Beach, FL 32461For SaleMLS ID #1006780, Karen N Otten, Rosemary Beach Realty LLC. ECAOR
- $4,900,0004 bd4 ba2.2k sqft270 E Water St, Inlet Beach, FL 32461For SaleMLS ID #994605, Linda M Miller, Linda Miller Real Estate LLC. ECAOR
- $3,789,0004 bd5 ba3k sqft177 Tidal Bridge Way, Inlet Beach, FL 32461For SaleMLS ID #1011103, Billy F Creswell, Christies International Real Estate Emerald Coast. ECAOR
- $3,749,5004 bd5 ba2.6k sqft198 E Water St, Rosemary Beach, FL 32461For SaleMLS ID #1008286, Stephen M McGrath, Rosemary Beach Realty LLC. ECAOR
- $4,295,0005 bd6 ba3.4k sqft63 Johnstown Ln, Rosemary Beach, FL 32461For SaleMLS ID #994627, Tom Fitzpatrick, Scenic Sotheby's International Realty. ECAOR
- $8,477,4504 bd6 ba3.9k sqft91 Plumbago Ln, Inlet Beach, FL 32461For SaleMLS ID #1011083, Elijah P Ridgeway, Watersound Real Estate. ECAOR
- $5,650,0006 bd7 ba4.6k sqft13 Madaket Way, Watersound, FL 32461For SaleMLS ID #1003192, Russell G Franchi, Watermark Properties Group LLC. ECAOR
- $8,499,0004 bd7 ba3.8k sqft101 Whalebone Aly, Inlet Beach, FL 32461For SaleMLS ID #997113, Stacey L Wright, Compass. ECAOR
- $4,346,0004 bd5 ba3.3k sqft72 Bridge Water Ln, Inlet Beach, FL 32461For SaleMLS ID #1009363, Ogle Luxury Group, EXP Realty LLC. ECAOR
- $3,350,0004 bd4 ba2.8k sqft114 Bourne Ln, Rosemary Beach, FL 32461For SaleMLS ID #996457, Smith & Southern Collective, Rosemary Beach Realty LLC. ECAOR
- $3,150,0004 bd5 ba3.3k sqft169 Walton Buena Vista Dr, Inlet Beach, FL 32461For SaleMLS ID #996853, Smith & Southern Collective, Rosemary Beach Realty LLC. ECAOR
- $8,750,0003 bd4 ba2.6k sqft8372 E County Highway 30a, Inlet Beach, FL 32461For SaleMLS ID #997064, Andre M Dominick, La Florida Coastal Properties. ECAOR
- $7,900,0004 bd4 ba4.4k sqft211 Pelican Cir, Inlet Beach, FL 32461For SaleMLS ID #1003141, Blankenship Watkins Advisory Group, Christies International Real Estate Emerald Coast. ECAOR
