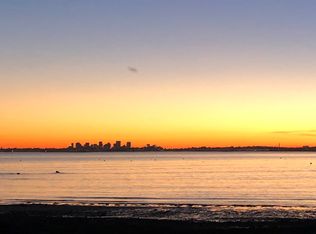

Opportunity awaits in one of Swampscott’s premier seaside neighborhoods. This versatile property offers ocean views of the Boston Skyline, in-unit laundry, hardwood floors, and effortless water access—simply cross the street to launch a kayak or paddleboard. Ideal for investors, owner-occupants, or those exploring condo or single-family conversion potential. A preserved interior staircase makes the transition straightforward. Inside, the first-floor features hardwood floors, a decorative fireplaced living room, dining room, and a cozy kitchen. The second level offers an open floor plan with a deck perfect for relaxing or entertaining. In unit laundry on both floors. Surrounded by beaches just steps from your front door, this home delivers the true Swampscott lifestyle—sun, sand, shoreline walks, and salt air. Moments from downtown shops, restaurants, parks, and the commuter rail, providing easy access to Boston. A rare offering with endless potential in a premier coastal neighborhood. Also see MLS # 73547335 for multifamily information.
For sale
$799,000
74 Puritan Rd, Swampscott, MA 01907
2beds
1,449sqft
Single Family Residence
Built in 1850
4,206 Square Feet Lot
$785,300 Zestimate®
$551/sqft
$-- HOA
What's special
In-unit laundryDining roomHardwood floorsEffortless water accessCozy kitchen
- 36 days
- 557
- 21
Zillow last checked:
Listing updated:
Listed by:
Felicia Trupiano 978-273-5934,
J. Barrett & Company 978-282-1315
Source: MLS PIN,MLS#: 73572968
Facts & features
Interior
Bedrooms & bathrooms
- Bedrooms: 2
- Bathrooms: 2
- Full bathrooms: 2
Heating
- Natural Gas
Cooling
- None
Appliances
- Included: Water Heater, Range, Dishwasher, Microwave, Refrigerator
- Laundry: Electric Dryer Hookup, Washer Hookup
Features
- Internet Available - Unknown
- Flooring: Wood, Vinyl
- Windows: Screens
- Basement: Full,Walk-Out Access,Interior Entry,Bulkhead,Dirt Floor,Concrete,Unfinished
- Number of fireplaces: 1
Interior area
- Total structure area: 1,449
- Total interior livable area: 1,449 sqft
- Finished area above ground: 1,449
Property
Parking
- Total spaces: 3
- Parking features: Shared Driveway, Off Street, Unpaved
- Uncovered spaces: 3
Features
- Patio & porch: Deck - Wood
- Exterior features: Deck - Wood, Rain Gutters, Screens
- Has view: Yes
- View description: Water, Harbor, Ocean, Public Water View
- Has water view: Yes
- Water view: Harbor,Ocean,Public,Water
- Waterfront features: Beach Access, Harbor, Ocean, Walk to, 0 to 1/10 Mile To Beach, Beach Ownership(Public)
Lot
- Size: 4,206 Square Feet
- Features: Easements, Flood Plain, Level
Details
- Parcel number: 2168222
- Zoning: A3
Construction
Type & style
- Home type: SingleFamily
- Architectural style: Colonial
- Property subtype: Single Family Residence
Materials
- Frame
- Foundation: Stone, Granite
- Roof: Shingle
Condition
- Year built: 1850
Utilities & green energy
- Electric: Circuit Breakers
- Sewer: Public Sewer
- Water: Public
- Utilities for property: for Electric Range, for Electric Dryer, Washer Hookup
Community & HOA
Community
- Features: Public Transportation, Shopping, Park, Laundromat, Public School, T-Station, Sidewalks
HOA
- Has HOA: No
Location
- Region: Swampscott
Financial & listing details
- Price per square foot: $551/sqft
- Tax assessed value: $705,000
- Annual tax amount: $8,460
- Date on market: 9/8/2026
- Listing terms: Contract
- Road surface type: Paved
Estimated market value
$785,300
$746,000 - $825,000
$3,345/mo
Price history
| Date | Event | Price |
|---|---|---|
| 7/28/2026 | Listed for sale | $799,000$551/sqft |
Source: MLS PIN #73547335 Report a problem | ||
| 7/16/2026 | Contingent | $799,000$551/sqft |
Source: MLS PIN #73547335 Report a problem | ||
| 7/9/2026 | Listed for sale | $799,000+166.3%$551/sqft |
Source: MLS PIN #73547335 Report a problem | ||
| 6/25/2008 | Sold | $300,000-16.6%$207/sqft |
Source: Public Record Report a problem | ||
| 1/26/2008 | Listed for sale | $359,900$248/sqft |
Source: MLS Property Information Network #70476317 Report a problem | ||
Public tax history
| Year | Property taxes | Tax assessment |
|---|---|---|
| 2025 | $7,740 +3.9% | $674,800 +4.1% |
| 2024 | $7,449 +5.6% | $648,300 +7.9% |
| 2023 | $7,055 | $600,900 |
| 2022 | $7,055 +9.7% | $600,900 +28.9% |
| 2021 | $6,431 +6.4% | $466,000 +10.3% |
| 2020 | $6,042 -2.8% | $422,500 +3.4% |
| 2019 | $6,214 -2.9% | $408,800 +2.2% |
| 2018 | $6,402 -0.2% | $400,100 +8.9% |
| 2017 | $6,413 +3.1% | $367,500 +2.4% |
| 2016 | $6,218 +1.1% | $358,800 |
| 2015 | $6,153 +7.3% | $358,800 +16.9% |
| 2014 | $5,737 +3.2% | $306,800 +4% |
| 2013 | $5,558 +4.7% | $295,000 |
| 2012 | $5,307 +8.8% | $295,000 +0.4% |
| 2011 | $4,879 -8.7% | $293,900 -9.3% |
| 2010 | $5,341 +3.3% | $324,100 -10.1% |
| 2009 | $5,170 -7% | $360,500 -11.6% |
| 2008 | $5,561 +3.1% | $408,000 -2.7% |
| 2007 | $5,393 +5.5% | $419,400 |
| 2006 | $5,112 +9.5% | $419,400 +1.4% |
| 2005 | $4,668 +31.4% | $413,500 +41.1% |
| 2004 | $3,552 +4.5% | $293,100 +16.6% |
| 2003 | $3,398 +3% | $251,300 |
| 2002 | $3,300 +25.1% | $251,300 +45.3% |
| 2000 | $2,638 -2.2% | $173,000 +13.4% |
| 1995 | $2,698 | $152,600 |
Find assessor info on the county website
Monthly payment
Est. payment
Payment breakdown
Explore the cost of this home by adjusting the details. Changes won't be saved.Climate risks
Neighborhood: 01907
Nearby schools
Schools provided by the listing agent
- Elementary: Ses
- Middle: Sms
- High: Shs
Source: MLS PIN. This data may not be complete. We recommend contacting the local school district to confirm school assignments for this home.
Similar homes
- $799,0003 bd2 ba1.7k sqft39 Montrose Ave, Wakefield, MA 01880For Sale
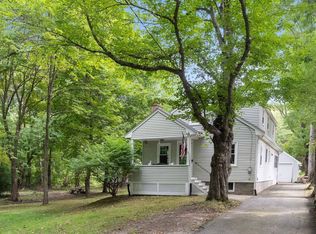 MLS ID #73580506, The Synergy Group, The Synergy Group. MLS PIN
 - $549,0002 bd1 ba959 sqft48 Puritan Rd #A, Swampscott, MA 01907For Sale
 MLS ID #73572514, Paula Pickett, Coldwell Banker Realty - Marblehead. MLS PIN
 - $749,0003 bd1 ba1.2k sqft11 Marsh Ave, Beverly, MA 01915For Sale
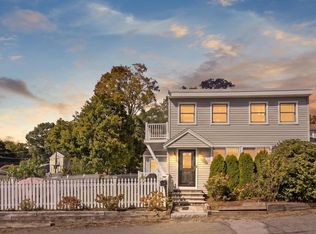 MLS ID #73587294, Shannon Barror, Keller Williams Realty Evolution. MLS PIN
 - $599,9003 bd2 ba1.3k sqft100 Euclid Ave, Lynn, MA 01904For Sale
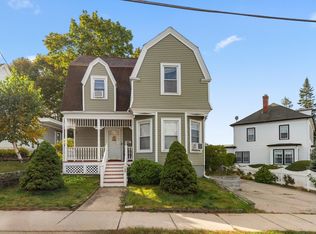 MLS ID #73587966, Milan Gurung, REMAX Andrew Realty Services. MLS PIN
