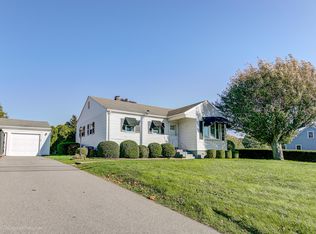
Rare opportunity to own a versatile 3-bedroom, 1.5-bath Cape-style home in one of Middletown's most desirable locations! This unique property has been successfully operated as a thriving dental practice for many years while maintaining the charm and character of a traditional single-family residence. With Limited Business zoning, the possibilities are endless for homeowners, investors, entrepreneurs, and professionals seeking a flexible live-work opportunity. The home's adaptable floor plan offers the perfect setup for a home office, professional practice, or business operation while still providing comfortable residential living. The second level can serve as private living quarters, guest space, or potential rental income opportunity. Whether you're looking for a primary residence with workspace, an investment property, or a location for your business, this property provides exceptional flexibility. Outside, you'll find ample off-street parking, including a parking lot accommodating approximately 12 vehicles, along with a manageable yard for easy maintenance. Ideally located just minutes from Middletown's beautiful beaches, Downtown Newport, the Newport Bridge, local restaurants, shopping, marinas, and all the amenities Aquidneck Island has to offer, this property combines convenience, visibility, and coastal living. Don't miss this unique offering—schedule your private showing today!
Pending
$675,000
74 Valley Rd, Middletown, RI 02842
3beds
1,739sqft
Single Family Residence
Built in 1950
10,018 Square Feet Lot
$-- Zestimate®
$388/sqft
$-- HOA
What's special
Ample off-street parkingAdaptable floor plan
- 43 days
- 154
- 5
Zillow last checked:
Listing updated:
Listed by:
Cesar Duarte Patricio 401-301-1123,
REMAX Revolution
Source: StateWide MLS RI,MLS#: 1422293
Facts & features
Interior
Bedrooms & bathrooms
- Bedrooms: 3
- Bathrooms: 2
- Full bathrooms: 1
- 1/2 bathrooms: 1
Bathroom
- Features: Bath w Shower Stall
Heating
- Electric, Oil, Baseboard, Forced Water
Cooling
- Central Air
Appliances
- Included: Refrigerator, Tankless Water Heater
Features
- Plumbing (Copper), Plumbing (Mixed), Plumbing (PEX), Insulation (Ceiling), Insulation (Walls)
- Flooring: Laminate, Vinyl, Carpet
- Basement: Full,Interior and Exterior,Unfinished,Common
- Number of fireplaces: 1
- Fireplace features: Wood Burning
Interior area
- Total structure area: 1,739
- Total interior livable area: 1,739 sqft
- Finished area above ground: 1,739
- Finished area below ground: 0
Property
Parking
- Total spaces: 12
- Parking features: No Garage, Driveway
- Has uncovered spaces: Yes
Accessibility
- Accessibility features: Accessible Approach with Ramp
Lot
- Size: 10,018 Square Feet
- Features: Paved
Details
- Zoning: OBA
Construction
Type & style
- Home type: SingleFamily
- Architectural style: Cape Cod
- Property subtype: Single Family Residence
Materials
- Shingles, Wood
- Foundation: Unknown
Condition
- New construction: No
- Year built: 1950
Utilities & green energy
- Electric: 100 Amp Service, Circuit Breakers
- Sewer: Public Sewer
- Utilities for property: Sewer Connected, Water Connected
Community & HOA
Community
- Features: Near Public Transport, Golf, Hospital, Marina, Private School, Public School, Recreational Facilities, Restaurants, Schools, Near Shopping, Near Swimming, Tennis
HOA
- Has HOA: No
Location
- Region: Middletown
Financial & listing details
- Price per square foot: $388/sqft
- Annual tax amount: $8,091
- Date on market: 9/2/2026
Estimated market value
Not available
Estimated sales range
Not available
Not available
Price history
| Date | Event | Price |
|---|---|---|
| 9/24/2026 | Pending sale | $675,000$388/sqft |
Source:  StateWide MLS RI #1422293 Report a problem StateWide MLS RI #1422293 Report a problem | ||
| 9/2/2026 | Listed for sale | $675,000$388/sqft |
Source: StateWide MLS RI #1422293 Report a problem | ||
| 9/2/2026 | Listing removed | $675,000$388/sqft |
Source: StateWide MLS RI #1415244 Report a problem | ||
| 6/12/2026 | Listed for sale | $675,000$388/sqft |
Source: StateWide MLS RI #1415244 Report a problem | ||
| 6/5/2026 | Listing removed | $675,000$388/sqft |
Source: StateWide MLS RI #1399379 Report a problem | ||
| 5/1/2026 | Price change | $675,000-2.9%$388/sqft |
Source: StateWide MLS RI #1399379 Report a problem | ||
| 4/4/2026 | Price change | $695,000-4.1%$400/sqft |
Source: StateWide MLS RI #1399379 Report a problem | ||
| 11/4/2025 | Listed for sale | $725,000$417/sqft |
Source: StateWide MLS RI #1399379 Report a problem | ||
Public tax history
Tax history is unavailable.
Monthly payment
Est. payment
Payment breakdown
Explore the cost of this home by adjusting the details. Changes won't be saved.Climate risks
Neighborhood: 02842
Similar homes
- $550,0003 bd1 ba1k sqft20 Wood Rd, Middletown, RI 02842For Sale

 MLS ID #1425937, Heather Cawley, RE/MAX Profnl. Newport, Inc.. StateWide MLS RI
 - $629,9002 bd2 ba1.4k sqft12 Draper Ave, Middletown, RI 02842For Sale
 MLS ID #1425775, David Travers, Keller Williams Coastal. StateWide MLS RI
 - $559,0003 bd2 ba1.6k sqft51 Underwood Ln, Middletown, RI 02842For Sale
 MLS ID #73578996, Christine Fera, Coldwell Banker Realty - Franklin. MLS PIN
 - $698,0003 bd1 ba1.3k sqft37 Reservoir Rd, Middletown, RI 02842For Sale
 MLS ID #1420272, Jennifer O'Hora Lawrence, Lila Delman Compass. StateWide MLS RI
 - $659,0003 bd2 ba1.3k sqft9 Cummings Rd, Newport, RI 02840For SaleMLS ID #1422964, Paul Leys, Gustave White Sotheby's Realty. StateWide MLS RI
- $779,8004 bd2 ba1.4k sqft29 Sherwood Rd, Middletown, RI 02842For SaleMLS ID #1422268, Sheil Readyhough Team, SERHANT.. StateWide MLS RI
- $849,0002 bd1 ba952 sqft222 Peckham Ave, Middletown, RI 02842For SaleMLS ID #1421569, Elena Wilcox, Gustave White Sotheby's Realty. StateWide MLS RI
- $825,0003 bd2 ba1.5k sqft12 Blackwell Pl, Newport, RI 02840For SaleMLS ID #1423735, Amy Doorley-Lucas, Mott & Chace Sotheby's Intl.. StateWide MLS RI
- $700,0003 bd2 ba1.4k sqft60 Charles St, Bristol, RI 02809For SaleMLS ID #1425119, Colin Ford, SERHANT.. StateWide MLS RI
- $669,9004 bd2 ba1.9k sqft11 Linda Ave, Portsmouth, RI 02871For SaleMLS ID #1422642, Lisa LaMontagne-Beausoleil, LaMontagne Real Estate. StateWide MLS RI
- $629,0002 bd1 ba1.1k sqftOcean Manor, Newport, RI 02840For SaleMLS ID #1424420, Arthur Chapman, William Raveis Inspire. StateWide MLS RI
- $569,0003 bd2 ba1.8k sqft21 King Rd, Tiverton, RI 02878For SaleMLS ID #1425583, Shannon Walker, Hogan Associates Christie's. StateWide MLS RI
- $595,0003 bd1 ba1.2k sqft730 Congdon Hill Rd, Saunderstown, RI 02874For SaleMLS ID #1423743, Lori Joyal, Lila Delman Compass. StateWide MLS RI
- $629,9003 bd2 ba1.2k sqft520 Middle Hwy, Barrington, RI 02806For SaleMLS ID #1425282, Tyler Cote, Cote Partners Realty LLC. StateWide MLS RI
- $665,0004 bd3 ba2.1k sqft189 Wolf Rock Rd, Exeter, RI 02822For SaleMLS ID #1418890, Steven Rei, RI Real Estate Services. StateWide MLS RI
- $699,9003 bd2 ba1.9k sqft10 Cherry Ln, Barrington, RI 02806For SaleMLS ID #1421342, Beth Davis, Mott & Chace Sotheby's Intl.. StateWide MLS RI
- $699,9004 bd2 ba1.7k sqft26 Tarleton Rd, South Kingstown, RI 02879For SaleMLS ID #1423690, Ken Munroe, Keller Williams Coastal. StateWide MLS RI
- $679,0004 bd3 ba2.1k sqft25 Fried Ave, Bristol, RI 02809For SaleMLS ID #1421686, Nina Murphy, Harborside Realty. StateWide MLS RI
- $689,0004 bd2 ba1.8k sqft5 Beejay Ct, Warren, RI 02885For SaleMLS ID #1421341, Debra Jobin, RE/MAX River's Edge - Bristol. StateWide MLS RI
- $649,9004 bd3 ba1.7k sqft565 Sandy Ln, Warwick, RI 02889For SaleMLS ID #1424681, The Realpro Group, REALPRO by The Water. StateWide MLS RI
