MOUNTAIN MAGIC! This brand-new Blue Ridge gem is your ticket to adventure and chill. Two plush on-suites pamper with spa-like vibes—cozy bedrooms and private baths scream relaxation! The heart? A sprawling great room, amped up by the extended floor plan. Its towering stack rock fireplace crackles, framed by huge windows that pull in forest views like a nature hug. Cook up a storm in the dreamy kitchen, flaunting a massive island for snack spreads or cocktail showdowns. Glossy granite counters shine, paired with custom cabinets hiding all your gear. Rough sawn wood floors add rustic charm underfoot, while a main-floor half bath and tucked-away laundry keep life easy-peasy. Outside, covered porches wrap you in cozy vibes—perfect for morning coffee or epic BBQs. The exterior fireplace sparks epic nights under twinkling stars, with mountain breezes whispering secrets. The finished terrace level is your fun zone! A full bath keeps it comfy, while the game/media room rocks a cozy fireplace and swanky wet bar for movie marathons or late-night dance-offs. Best part? You're minutes from downtown Blue Ridge's buzz—quirky shops, tasty eats, and trails galore. This isn't just a house; it's your mountain memory maker!
Active
$749,900
74 Windy Valley Trl, Blue Ridge, GA 30513
3beds
--sqft
Residential
Built in 2024
1.25 Acres Lot
$-- Zestimate®
$--/sqft
$29/mo HOA
What's special
- 358 days |
- 265 |
- 13 |
Zillow last checked:
Listing updated:
Listed by:
JoAnne Driver Wiley 706-455-0928,
Mountain Sotheby's International Realty
Source: NGBOR,MLS#: 417448
Loading...
Facts & features
Interior
Bedrooms & bathrooms
- Bedrooms: 3
- Bathrooms: 4
- Full bathrooms: 3
- Partial bathrooms: 1
- Main level bedrooms: 1
Rooms
- Room types: Living Room, Kitchen, Laundry, Great Room
Primary bedroom
- Level: Main,Upper
Heating
- Central, Natural Gas, Electric
Cooling
- Central Air, Electric
Appliances
- Included: Refrigerator, Range, Microwave, Dishwasher, Washer, Dryer, Electric Water Heater
- Laundry: Main Level, Laundry Room
Features
- Ceiling Fan(s), Cathedral Ceiling(s), Wood, Eat-in Kitchen, High Speed Internet
- Flooring: Concrete, Wood
- Windows: Insulated Windows, Wood Frames
- Basement: Finished,Full
- Number of fireplaces: 3
- Fireplace features: Ventless
Interior area
- Total structure area: 0
Video & virtual tour
Property
Parking
- Parking features: Driveway, Gravel
- Has uncovered spaces: Yes
Features
- Levels: Two
- Stories: 2
- Patio & porch: Front Porch, Deck
- Exterior features: Private Yard
- Has view: Yes
- View description: Trees/Woods
- Frontage type: Road
Lot
- Size: 1.25 Acres
- Topography: Level,Sloping,Rolling,Wooded
Details
- Parcel number: 0051 065
Construction
Type & style
- Home type: SingleFamily
- Architectural style: Chalet,Cabin,Country
- Property subtype: Residential
Materials
- Frame, Concrete, Log Siding
- Roof: Shingle
Condition
- New Construction
- New construction: Yes
- Year built: 2024
Utilities & green energy
- Sewer: Septic Tank
- Water: Public
- Utilities for property: Cable Available
Community & HOA
Community
- Subdivision: Blackberry Creek
HOA
- Has HOA: Yes
- HOA fee: $350 annually
Location
- Region: Blue Ridge
Financial & listing details
- Date on market: 7/22/2025
- Road surface type: Paved
Estimated market value
Not available
Estimated sales range
Not available
Not available
Price history
| Date | Event | Price |
|---|---|---|
| 7/22/2025 | Listed for sale | $749,900+7.1% |
Source: NGBOR #417448 Report a problem | ||
| 6/12/2025 | Listing removed | $699,900 |
Source: NGBOR #413838 Report a problem | ||
| 3/11/2025 | Listed for sale | $699,900 |
Source: NGBOR #413838 Report a problem | ||
Public tax history
Tax history is unavailable.
Monthly payment
Est. payment
Payment breakdown
Explore the cost of this home by adjusting the details. Changes won't be saved.Climate risks
Neighborhood: 30513
Getting around
0 / 100
Car-DependentNearby schools
GreatSchools rating
- 6/10West Fannin Elementary SchoolGrades: PK-5Distance: 2.5 mi
- 7/10Fannin County Middle SchoolGrades: 6-8Distance: 3.6 mi
- 5/10Fannin County High SchoolGrades: 9-12Distance: 4.2 mi
- $882,600-- bd3 ba3.9k sqft132 Windy Valley Trl, Blue Ridge, GA 30513Off Market
- $682,300-- bd3 ba2.5k sqft32 Windy Valley Trl, Blue Ridge, GA 30513Off Market
- $850,0004 bd4 ba2.5k sqft11 Windy Valley Trl, Blue Ridge, GA 30513Sold
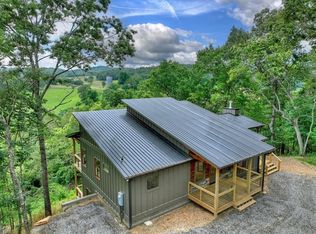
- $699,7623 bd4 ba-- sqftLOT 6 Blackberry Crk, Blue Ridge, GA 30513Sold
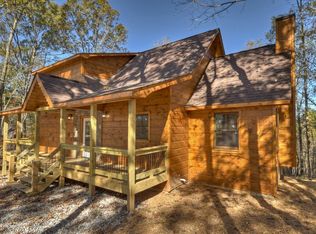
- $690,0003 bd4 ba2.5k sqft161 Windy Valley Trl, Blue Ridge, GA 30513Sold
- $715,300-- bd3 ba2.9k sqft100 Windy Valley Trl, Blue Ridge, GA 30513Off Market
- $389,9004 bd3 ba2.5k sqft100 Windy Valley Ln, Blue Ridge, GA 30513For Sale
- $759,0004 bd4 ba2.5k sqft288 Windy Valley Trl, Blue Ridge, GA 30513Pending
A local agent can set up tours, give advice and negotiate with sellers.
Similar homes
- $775,0003 bd3 ba2.2k sqft161 Huntington Way, Blue Ridge, GA 30513For Sale
 MLS ID #434316, Mountain Dreams Group, REMAX Town & Country - BR Downtown. NGBOR
 - $649,9003 bd2 ba-- sqft363 River Ridge Dr, Blue Ridge, GA 30513For Sale
 MLS ID #433957, Kelly Shuler, Coldwell Banker High Country Realty - Blairsville. NGBOR
 - $625,0003 bd4 ba2.2k sqft263 Windy Valley Ln, Blue Ridge, GA 30513For Sale
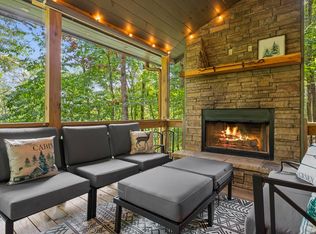 MLS ID #425323, Stephany Johnson, Sanders Real Estate. NGBOR
 - $699,0003 bd2 ba1.5k sqft210 Ridge Top Trl, Blue Ridge, GA 30513For Sale
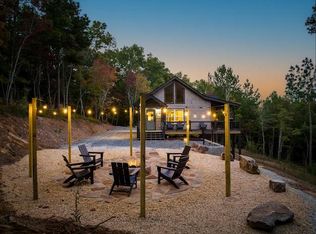 MLS ID #431239, Nicole Tankersley, Mountain Sotheby's International Realty. NGBOR
 - $699,9003 bd3 ba2.2k sqft398 Mountain Tops Cir, Blue Ridge, GA 30513For SaleMLS ID #434114, Jason Marsh, Coldwell Banker High Country Realty - Blue Ridge. NGBOR
- $740,0003 bd3 ba1.9k sqft40 Foxfire Ln #6, Blue Ridge, GA 30513Active
 MLS ID #10780191, Teesha Morgan, RE/MAX Town & Country. GAMLS
 - $725,0003 bd3 ba2k sqft101 Overlook Rd, Blue Ridge, GA 30513For SaleMLS ID #430548, Emily Gray, Mountain Sotheby's International Realty. NGBOR
- $625,0003 bd2 ba1.8k sqft605 Toccoa Preserve Ln, Blue Ridge, GA 30513For SaleMLS ID #433943, Kathrin (Katy) Holloway, REMAX Town & Country - BR Downtown. NGBOR
- $885,0004 bd4 ba3.5k sqft179 Cessna Loop, Blue Ridge, GA 30513For SaleMLS ID #434334, Drew Dillard, Compass - E+E Group. NGBOR
- $786,0003 bd3 ba3.4k sqft220 Solar Dr, Blue Ridge, GA 30513For SaleMLS ID #430832, Christina Tighe, Blue Ridge Realty, Inc.. NGBOR
- $674,4953 bd3 ba2.3k sqft148 Virginia Dr, Blue Ridge, GA 30513New ConstructionMLS ID #430559, Darla Howard, Maximum One Premier REALTORS - Cumming. NGBOR
- $799,0004 bd4 ba2.5k sqft391 Little Bushy Head Rd, Blue Ridge, GA 30513For SaleMLS ID #433938, LH Real Estate Group, Engel & Volkers North Georgia Mountains. NGBOR
- $995,0004 bd4 ba2.5k sqft416 Windy Valley Trl, Blue Ridge, GA 30513New ConstructionMLS ID #428874, LH Real Estate Group, Engel & Volkers North Georgia Mountains. NGBOR
- $850,0004 bd3 ba3.2k sqft536 Delta Way, Blue Ridge, GA 30513For SaleMLS ID #433937, Kristin Wilborn, REMAX Town & Country - BR Appalachian. NGBOR
- $849,9004 bd4 ba3.1k sqft200 Forest View Ln, Mineral Bluff, GA 30559For SaleMLS ID #434313, Julie Fitts Queen, REMAX Town & Country - Blue Ridge. NGBOR
- $629,0004 bd4 ba2.7k sqft246 Uphill Rd, Blue Ridge, GA 30513For SaleMLS ID #434049, Logan Fitts, Mountain Sotheby's International Realty. NGBOR
- $835,0003 bd3 ba2.2k sqft120 Green Ridge Rd, Blue Ridge, GA 30513New Construction
 MLS ID #7801325, Logan Fitts, Mountain Sotheby's International Realty. FMLS GA
 - $899,0003 bd4 ba3.1k sqft3804 Aska Rd, Blue Ridge, GA 30513For SaleMLS ID #429987, Logan Fitts, Mountain Sotheby's International Realty. NGBOR
- $829,0003 bd4 ba1.9k sqft163 Cherokee Path, Blue Ridge, GA 30513New ConstructionMLS ID #420376, Paige McKnight, eXp Realty, LLC. NGBOR
- $735,0004 bd4 ba3.6k sqft4687 Murphy Hwy, Mineral Bluff, GA 30559For SaleMLS ID #434295, Tracy Krohn, Keller Williams Elevate. NGBOR
