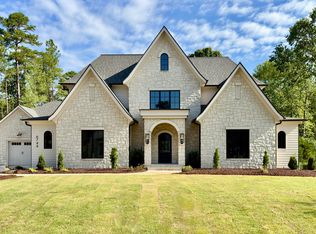
A rare presale opportunity in Maple Ridge Cove, a private gated community exclusively built by Exeter Building Company. The Lancaster, a Traditional residence, sits on a large estate homesite, one of just 11 in this exclusive enclave. This thoughtfully designed floor plan features a finished basement, ideal for additional recreation or living space, complemented by classic architectural details and timeless interior finishes throughout. With the privacy of a gated setting and the natural beauty of a large estate homesite, this presale opportunity allows you to make the Lancaster truly your own — from finishes to floor plan adjustments.
New construction
$2,725,000
7404 Red Maple Ridge Rd, Raleigh, NC 27614
4beds
6,158sqft
Single Family Residence
Built in 2027
1.41 Acres Lot
$2,627,700 Zestimate®
$443/sqft
$417/mo HOA
What's special
Finished basementTimeless interior finishesLarge estate homesiteClassic architectural details
- 92 days
- 218
- 10
Zillow last checked:
Listing updated:
Listed by:
Jeremy Gage 919-592-9738,
Beacon Realty
Source: Doorify MLS,MLS#: 10177297
Facts & features
Interior
Bedrooms & bathrooms
- Bedrooms: 4
- Bathrooms: 7
- Full bathrooms: 6
- 1/2 bathrooms: 1
- Main level bathrooms: 3
- Main level bedrooms: 2
Primary bedroom
- Level: First
- Area: 331.52 Square Feet
- Dimensions: 17.92 x 18.5
Bedroom 2
- Level: Second
- Area: 170.04 Square Feet
- Dimensions: 14.17 x 12.0
Bedroom 3
- Level: Second
- Area: 187.46 Square Feet
- Dimensions: 13.0 x 14.42
Bedroom 4
- Level: Second
- Area: 170.04 Square Feet
- Dimensions: 14.17 x 12.0
Primary bathroom
- Level: First
- Area: 249.62 Square Feet
- Dimensions: 17.83 x 14.0
Bathroom 2
- Level: Second
- Area: 88.74 Square Feet
- Dimensions: 9.42 x 9.42
Bathroom 3
- Level: Second
- Area: 79.02 Square Feet
- Dimensions: 13.17 x 6.0
Bathroom 4
- Level: Second
- Area: 110.37 Square Feet
- Dimensions: 9.33 x 11.83
Dining room
- Level: First
- Area: 183.96 Square Feet
- Dimensions: 12.0 x 15.33
Game room
- Level: Second
- Area: 354.32 Square Feet
- Dimensions: 19.5 x 18.17
Great room
- Level: First
- Area: 552.44 Square Feet
- Dimensions: 19.5 x 28.33
Kitchen
- Level: First
- Area: 328.32 Square Feet
- Dimensions: 23.17 x 14.17
Laundry
- Level: Second
- Area: 83.56 Square Feet
- Dimensions: 8.5 x 9.83
Mud room
- Level: Basement
- Area: 63.69 Square Feet
- Dimensions: 11.75 x 5.42
Office
- Level: First
- Area: 269.5 Square Feet
- Dimensions: 17.58 x 15.33
Other
- Description: Primary closet
- Level: First
- Area: 217.23 Square Feet
- Dimensions: 14.17 x 15.33
Other
- Description: Flex Space
- Level: Basement
- Area: 227.13 Square Feet
- Dimensions: 12.92 x 17.58
Other
- Description: Flex bathroom
- Level: Basement
- Area: 60 Square Feet
- Dimensions: 6.0 x 10.0
Other
- Description: Gameroom closet
- Level: Second
- Area: 40.99 Square Feet
- Dimensions: 4.17 x 9.83
Recreation room
- Level: Basement
- Area: 552.44 Square Feet
- Dimensions: 19.5 x 28.33
Heating
- Central, Fireplace(s), Forced Air, Natural Gas
Cooling
- Central Air, Ceiling Fan(s), Dual
Appliances
- Included: Built-In Refrigerator, Dishwasher, Gas Range, Gas Water Heater, Microwave, Range Hood
- Laundry: Laundry Closet, Laundry Room, Main Level, Multiple Locations, Upper Level
Features
- Built-in Features, Bookcases, Ceiling Fan(s), Entrance Foyer, In-Law Floorplan, Open Floorplan, Primary Downstairs, Recessed Lighting, Smart Thermostat, Soaking Tub, Vaulted Ceiling(s), Walk-In Closet(s), Water Closet, Quartz Counters, Smooth Ceilings
- Flooring: Carpet, Hardwood, Tile
- Windows: Double Pane Windows, Low-Emissivity Windows
- Basement: Daylight,Exterior Entry,Finished,Storage Space
Interior area
- Total structure area: 6,158
- Total interior livable area: 6,158 sqft
- Finished area above ground: 5,007
- Finished area below ground: 1,151
Property
Parking
- Total spaces: 3
- Parking features: Attached, Basement, Concrete, Driveway, Garage Faces Side, Garage, Garage Door Opener
- Garage spaces: 3
- Has uncovered spaces: Yes
Accessibility
- Accessibility features: Adaptable For Elevator
Features
- Levels: Three Or More
- Stories: 3
- Patio & porch: Covered, Deck, Patio, Screened
- Exterior features: Courtyard, Storage
Lot
- Size: 1.41 Acres
Details
- Parcel number: 1801339283
- Special conditions: Standard,Seller Licensed Real Estate Professional
Construction
Type & style
- Home type: SingleFamily
- Architectural style: Traditional,Transitional
- Property subtype: Single Family Residence
Materials
- Brick Veneer, Fiber Cement, Glass, Lap Siding, Shake Siding
- Foundation: Concrete Perimeter
- Roof: Asphalt,Metal,Mixed
Condition
- New Construction,To Be Built
- New construction: Yes
- Year built: 2027
- Major remodel year: 2027
Details
- Builder name: Exeter Building Company
Utilities & green energy
- Sewer: Septic Tank
- Water: Community Water
- Utilities for property: Electricity Connected, Natural Gas Connected, Underground Utilities, Water Connected, Septic Connected
Community & HOA
Community
- Features: Gated, Street Lights
- Security: Gated Community
- Subdivision: Maple Ridge Cove
HOA
- Has HOA: Yes
- Amenities included: Gated
- Services included: Insurance, Maintenance Grounds, Road Maintenance, Storm Water Maintenance
- HOA fee: $5,000 annually
- HOA name: MAPLE RIDGE COVE HOMEOWNERS ASSOCIATION, INC.
- HOA phone: 919-847-3003
Location
- Region: Raleigh
Financial & listing details
- Price per square foot: $443/sqft
- Date on market: 6/30/2026
- Listing agreement: Exclusive Right To Sell
- Listing terms: Conventional
- Road surface type: Paved
Estimated market value
$2,627,700
$2.50M - $2.76M
$6,198/mo
Price history
| Date | Event | Price |
|---|---|---|
| 6/30/2026 | Listed for sale | $2,725,000$443/sqft |
Source:  Doorify MLS #10177297 Report a problem Doorify MLS #10177297 Report a problem | ||
Public tax history
Tax history is unavailable.
Monthly payment
Est. payment
Payment breakdown
Explore the cost of this home by adjusting the details. Changes won't be saved.Climate risks
Neighborhood: 27614
Nearby schools
Schools provided by the listing agent
- Elementary: Wake - Brassfield Road Elementary
- Middle: Wake - Wakefield Middle
- High: Wake - Wakefield High
Source: Doorify MLS. This data may not be complete. We recommend contacting the local school district to confirm school assignments for this home.
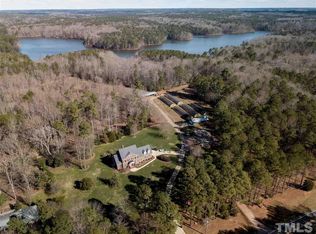

Similar homes
- $2,925,0004 bd7 ba5.3k sqft7417 Red Maple Ridge Rd, Raleigh, NC 27614New Construction
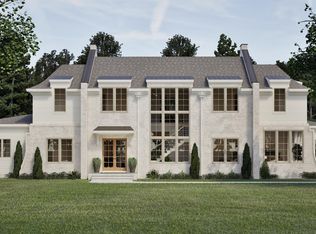
 MLS ID #10181668, Jeremy Gage. Doorify MLS
 - $2,325,0004 bd7 ba5.5k sqft404 Shinleaf Pond Trl, Raleigh, NC 27614New Construction
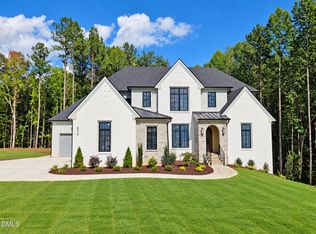 MLS ID #10115757, John Young. Doorify MLS
 - $2,295,0005 bd7 ba4.6k sqft2008 Cadenza Ln, Raleigh, NC 27614New Construction
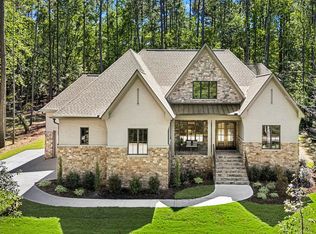 MLS ID #10195147, Susan Doninger Greer. Doorify MLS
 - $3,025,0005 bd7 ba4.7k sqft6744 Brixley Crest Ct, Raleigh, NC 27614New Construction
 MLS ID #10182929, Jim Allen. Doorify MLS
 - $1,995,0004 bd6 ba4.3k sqft405 Shinleaf Pond Trl, Raleigh, NC 27614New ConstructionMLS ID #10176466, John Young. Doorify MLS
- $2,450,0005 bd7 ba4.6k sqft13904 Possum Track Rd, Raleigh, NC 27614New ConstructionMLS ID #10168538, Jim Allen. Doorify MLS
- $3,890,0005 bd7 ba8.3k sqft1421 Alpine Creek Drive, Raleigh, NC 27614For Sale
 MLS ID #100581431, K. Mark Jackson, Coldwell Banker HPW Raleigh Midtown. Hive MLS
 - $2,695,0005 bd5 ba4.5k sqft1504 Strothmore Ct, Raleigh, NC 27615New ConstructionMLS ID #10174943, Jim Allen. Doorify MLS
- $3,790,0005 bd7 ba6.3k sqft6477 Sanctuary Falls Dr, Raleigh, NC 27614New ConstructionMLS ID #10143487, Leslie Young. Doorify MLS
- $2,650,0005 bd6 ba4.6k sqft8421 Portmarnock Ct, Wake Forest, NC 27587New ConstructionMLS ID #10150633, Phillip Marquis. Doorify MLS
- $1,459,0004 bd5 ba5.8k sqft7801 Sonoma Creek Ln, Wake Forest, NC 27587For SaleMLS ID #10188845, Amy Penner. Doorify MLS
- $2,750,0005 bd6 ba5.1k sqft2309 Lyon St, Raleigh, NC 27608New ConstructionMLS ID #10191502, Jim Allen. Doorify MLS
- $2,800,0005 bd7 ba4.8k sqft1104 Kimberly Dr, Raleigh, NC 27609New ConstructionMLS ID #10177103, Ashley Chapman. Doorify MLS
- $2,300,0004 bd7 ba5k sqft9100 Overlook Crest Dr, Wake Forest, NC 27587New ConstructionMLS ID #10177390, Morgan Womble. Doorify MLS
- $2,800,0005 bd7 ba5.1k sqft900 Currituck Dr, Raleigh, NC 27609New ConstructionMLS ID #10137990, Jim Allen. Doorify MLS
- $1,895,0004 bd5 ba4.3k sqft8604 Windjammer Dr, Raleigh, NC 27615For SaleMLS ID #10194729, Chad Ross. Doorify MLS
- $2,100,0004 bd6 ba4.8k sqft7924 Wexford Waters Ln, Wake Forest, NC 27587New ConstructionMLS ID #10184681, Jim Allen. Doorify MLS
- $2,100,0004 bd5 ba4.1k sqft2308 Wonderland Dr, Wake Forest, NC 27587New ConstructionMLS ID #10192937, John Young. Doorify MLS
- $2,095,9004 bd8 ba6k sqft7805 Ailesbury Rd, Wake Forest, NC 27587New ConstructionMLS ID #10092057, Jim Allen. Doorify MLS
- $2,849,9996 bd8 ba5.5k sqft913 Tyrrell Rd, Raleigh, NC 27609New ConstructionMLS ID #10161609, Kyle Creech Boyette. Doorify MLS
