A rare presale opportunity in Maple Ridge Cove, a private gated community exclusively built by Exeter Building Company. This proposed Modern Transitional residence sits on a 1.54-acre estate homesite, one of just 11 large estate lots in this exclusive enclave. The thoughtfully designed floor plan features a primary suite, a private guest suite, a dedicated study, and a light-filled sunroom, with an outdoor kitchen extending the living space for effortless indoor-outdoor entertaining. With the privacy of a gated setting and the natural beauty of a large estate homesite, this presale opportunity allows you to make this home truly your own, from finishes to floor plan adjustments.
New construction
$2,925,000
7417 Red Maple Ridge Rd, Raleigh, NC 27614
4beds
5,303sqft
Single Family Residence
Built in 2027
1.54 Acres Lot
$2,719,300 Zestimate®
$552/sqft
$417/mo HOA
What's special
Light-filled sunroomDedicated studyPrimary suiteThoughtfully designed floor planPrivate guest suite
- 93 days
- 248
- 29
Zillow last checked:
Listing updated:
Listed by:
Jeremy Gage 919-592-9738,
Beacon Realty
Source: Doorify MLS,MLS#: 10181668
Facts & features
Interior
Bedrooms & bathrooms
- Bedrooms: 4
- Bathrooms: 7
- Full bathrooms: 6
- 1/2 bathrooms: 1
- Main level bathrooms: 3
- Main level bedrooms: 2
Primary bedroom
- Level: First
- Area: 306 Square Feet
- Dimensions: 18.0 x 17.0
Bedroom 2
- Level: First
- Area: 170.78 Square Feet
- Dimensions: 12.42 x 13.75
Bedroom 3
- Level: Second
- Area: 170.88 Square Feet
- Dimensions: 13.67 x 12.5
Bedroom 4
- Level: Second
- Area: 173.2 Square Feet
- Dimensions: 13.67 x 12.67
Primary bathroom
- Level: First
- Area: 164.39 Square Feet
- Dimensions: 17.0 x 9.67
Dining room
- Level: First
- Area: 245.63 Square Feet
- Dimensions: 22.33 x 11.0
Family room
- Level: First
- Area: 401.94 Square Feet
- Dimensions: 22.33 x 18.0
Kitchen
- Level: First
- Area: 297.66 Square Feet
- Dimensions: 22.33 x 13.33
Laundry
- Level: Second
- Area: 66.48 Square Feet
- Dimensions: 7.25 x 9.17
Mud room
- Level: First
- Area: 79.02 Square Feet
- Dimensions: 13.17 x 6.0
Other
- Description: Primary closet
- Level: First
- Area: 300.21 Square Feet
- Dimensions: 16.08 x 18.67
Other
- Description: Scullery
- Level: First
- Area: 84 Square Feet
- Dimensions: 14.0 x 6.0
Other
- Description: Study #1
- Level: First
- Area: 171.05 Square Feet
- Dimensions: 13.5 x 12.67
Other
- Description: Sunroom
- Level: First
- Area: 152.13 Square Feet
- Dimensions: 12.5 x 12.17
Other
- Description: Powder/pool bath
- Level: First
- Area: 114 Square Feet
- Dimensions: 12.0 x 9.5
Other
- Description: Study #2
- Level: Second
- Area: 186 Square Feet
- Dimensions: 15.5 x 12.0
Recreation room
- Level: Second
- Area: 405 Square Feet
- Dimensions: 18.0 x 22.5
Heating
- Fireplace(s), Forced Air, Heat Pump, Natural Gas, Zoned
Cooling
- Central Air, Ceiling Fan(s), Dual, Zoned
Appliances
- Included: Built-In Freezer, Built-In Gas Range, Built-In Refrigerator, Double Oven, Gas Water Heater, Microwave, Range Hood, Tankless Water Heater
- Laundry: Lower Level, Multiple Locations, Upper Level
Features
- Bar, Bookcases, Ceiling Fan(s), Crown Molding, High Ceilings, In-Law Floorplan, Kitchen Island, Open Floorplan, Primary Downstairs, Recessed Lighting, Smart Thermostat, Storage, Vaulted Ceiling(s), Walk-In Closet(s), Wired for Data, Wired for Sound, Walk-In Shower, Water Closet, Quartz Counters, Smooth Ceilings
- Flooring: Carpet, Hardwood, Tile
- Doors: Sliding Doors
- Windows: Double Pane Windows, Low-Emissivity Windows
- Number of fireplaces: 2
- Fireplace features: Family Room, Gas, Outside, Sealed Combustion
Interior area
- Total structure area: 5,303
- Total interior livable area: 5,303 sqft
- Finished area above ground: 5,303
- Finished area below ground: 0
Property
Parking
- Total spaces: 3
- Parking features: Attached, Driveway, On Street
- Garage spaces: 3
- Has uncovered spaces: Yes
Features
- Levels: Two
- Stories: 2
- Patio & porch: Covered, Front Porch, Rear Porch, Screened
- Exterior features: Outdoor Grill
Lot
- Size: 1.54 Acres
Details
- Parcel number: 1801337622
- Special conditions: Standard,Seller Licensed Real Estate Professional
Construction
Type & style
- Home type: SingleFamily
- Architectural style: Traditional,Transitional
- Property subtype: Single Family Residence
Materials
- Batts Insulation, Blown-In Insulation, Brick Veneer, Fiber Cement, Lap Siding
- Foundation: Block, Brick/Mortar
- Roof: Asphalt,Metal,Rubber,Shingle
Condition
- New Construction,To Be Built
- New construction: Yes
- Year built: 2027
- Major remodel year: 2027
Details
- Builder name: Exeter Building Company
Utilities & green energy
- Sewer: Septic Tank
- Water: Community Water
- Utilities for property: Electricity Connected, Natural Gas Connected, Underground Utilities, Water Connected, Septic Connected
Community & HOA
Community
- Security: Gated Community
- Subdivision: Maple Ridge Cove
HOA
- Has HOA: Yes
- Amenities included: Gated
- Services included: Insurance, Maintenance Grounds, Road Maintenance, Storm Water Maintenance
- HOA fee: $5,000 annually
- HOA name: MAPLE RIDGE COVE HOMEOWNERS ASSOCIATION, INC.
- HOA phone: 919-847-3003
Location
- Region: Raleigh
Financial & listing details
- Price per square foot: $552/sqft
- Date on market: 7/22/2026
- Listing agreement: Exclusive Right To Sell
- Listing terms: Cash,Conventional
- Road surface type: Paved
Estimated market value
$2,719,300
$2.58M - $2.86M
$6,156/mo
Price history
| Date | Event | Price |
|---|---|---|
| 7/22/2026 | Listed for sale | $2,925,000$552/sqft |
Source:  Doorify MLS #10181668 Report a problem Doorify MLS #10181668 Report a problem | ||
Public tax history
Tax history is unavailable.
Monthly payment
Est. payment
Payment breakdown
Explore the cost of this home by adjusting the details. Changes won't be saved.Climate risks
Neighborhood: 27614
Nearby schools
Schools provided by the listing agent
- Elementary: Wake - Pleasant Union Elementary
- Middle: Wake - Wakefield Middle
- High: Wake - Wakefield High
Source: Doorify MLS. This data may not be complete. We recommend contacting the local school district to confirm school assignments for this home.
- $2,310,000-- bd-- ba-- sqft3820 Durham Rd, Raleigh, NC 27614Sold
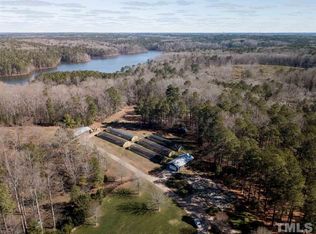
- $3,500,0004 bd6 ba6.2k sqft7408 Red Maple Ridge Rd, Raleigh, NC 27614New Construction

- $1,147,5004 bd6 ba4k sqft3808 Durham Rd, Raleigh, NC 27614Off Market
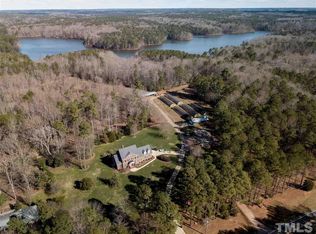
- $2,725,0004 bd7 ba6.1k sqft7404 Red Maple Ridge Rd, Raleigh, NC 27614New Construction

Similar homes
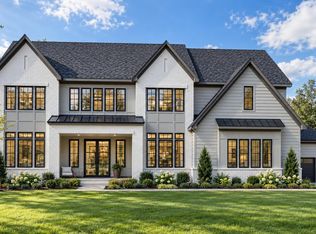
- $1,989,0006 bd7 ba6.2k sqft401 Shinleaf Pond Trl, Raleigh, NC 27614New Construction
 Doorify MLS
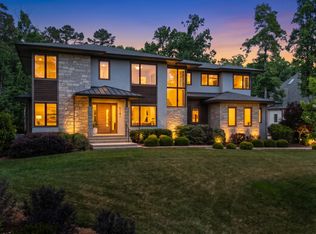
 - $2,999,9004 bd7 ba5.1k sqft5141 Avalaire Oaks Dr, Raleigh, NC 27614For Sale
 MLS ID #10167828, Gilliam Kittrell. Doorify MLS
 - $2,777,0004 bd5 ba5.5k sqft2424 Heartley Dr, Raleigh, NC 27615For Sale
 MLS ID #10195289, Marti Hampton. Doorify MLS
 - $2,495,0003 bd6 ba4.8k sqft700 Lochgarton Ln, Raleigh, NC 27614For Sale
 MLS ID #10183653, Eric Mikus. Doorify MLS
 - $1,995,0004 bd6 ba4.3k sqft405 Shinleaf Pond Trl, Raleigh, NC 27614New ConstructionMLS ID #10176466, John Young. Doorify MLS
- $2,325,0004 bd7 ba5.5k sqft404 Shinleaf Pond Trl, Raleigh, NC 27614New ConstructionMLS ID #10115757, John Young. Doorify MLS
- $1,950,0004 bd4 ba5.1k sqft11409 Royal Amber Way, Raleigh, NC 27614For SaleMLS ID #10196257, Susan Doninger Greer. Doorify MLS
- $2,395,0005 bd6 ba4.7k sqft2508 Brassfield Rd, Raleigh, NC 27614For SaleMLS ID #10188141, Jason Kogok. Doorify MLS
- $3,475,0004 bd8 ba6k sqft6448 Sanctuary Falls Dr, Raleigh, NC 27614New ConstructionMLS ID #10140909, Leslie Young. Doorify MLS
- $3,575,0004 bd7 ba6.2k sqft6460 Sanctuary Falls Dr, Raleigh, NC 27614New ConstructionMLS ID #10140877, John Young. Doorify MLS
- $3,249,0004 bd9 ba7.8k sqft1608 Estate Valley Ln, Raleigh, NC 27613For SaleMLS ID #10154434, Gretchen Coley. Doorify MLS
- $2,650,0005 bd6 ba4.6k sqft8421 Portmarnock Ct, Wake Forest, NC 27587New ConstructionMLS ID #10150633, Phillip Marquis. Doorify MLS
- $2,200,0004 bd4 ba4.9k sqft8900 Barleymoor Dr, Raleigh, NC 27615For SaleMLS ID #10196526, Casey Styers. Doorify MLS
- $3,500,0006 bd6 ba6.2k sqft1325 Eagleson Ln, Wake Forest, NC 27587For SaleMLS ID #10198940, Lee Goldstein. Doorify MLS
- $2,995,0005 bd6 ba5k sqft7508 Grist Mill Rd, Raleigh, NC 27615New ConstructionMLS ID #10177211, Jim Allen. Doorify MLS
- $4,295,0005 bd7 ba6k sqft6804 Brixley Cir, Raleigh, NC 27614New ConstructionMLS ID #10108816, Jim Allen. Doorify MLS
- $2,925,0005 bd6 ba5.5k sqft806 Tyrrell Rd, Raleigh, NC 27609New ConstructionMLS ID #10195866, Johnny Chappell. Doorify MLS
- $2,500,0004 bd5 ba4.6k sqft1204 Explorer Trl, Wake Forest, NC 27587For SaleMLS ID #10191769, Jim Allen. Doorify MLS
- $4,250,0005 bd8 ba7k sqft6745 Brixley Crest Ct, Raleigh, NC 27614New ConstructionMLS ID #10175603, Jim Allen. Doorify MLS
- $2,399,0004 bd6 ba6k sqft2360 Ballywater Lea Way, Wake Forest, NC 27587New ConstructionMLS ID #10178743, Jim Allen. Doorify MLS
