Coming SOON! Country living at its finest! This amazing, well-maintained ranch home sits on a beautiful 2.5-acre lot and is truly move-in ready! From the moment you arrive, you'll appreciate the pride of ownership throughout this wonderful property. Step inside to find a spacious, open floor plan featuring vaulted ceilings and an inviting living area that flows into the kitchen and dining space. The kitchen offers abundant cabinetry, a pantry, and a skylight that brings in beautiful natural light. The spacious primary suite provides a comfortable place to unwind.
Outside, enjoy the peaceful country setting, plenty of room to spread out, and a newer detached garage offering additional parking, storage, or workspace. Built in 2005, this charming ranch combines comfortable living with the space and freedom of 2.5 acres. Conveniently located near Archie with easy access to surrounding communities. If you've been searching for a beautifully maintained home with acreage that's ready for its next owner, this one is a must-see!
Active
$299,900
741 NE 17404 County Rd, Archie, MO 64725
3beds
1,456sqft
Single Family Residence
Built in 2005
2.5 Acres Lot
$-- Zestimate®
$206/sqft
$-- HOA
What's special
Peaceful country settingWell-maintained ranch homeSpacious open floor planSpacious primary suiteVaulted ceilings
- 15 hours
- 63
- 11
Zillow last checked:
Listing updated:
Listed by:
Rhonda Woolsey 816-506-4003,
Crown Realty
Source: Heartland MLS as distributed by MLS GRID,MLS#: 2647600
Facts & features
Interior
Bedrooms & bathrooms
- Bedrooms: 3
- Bathrooms: 2
- Full bathrooms: 2
Primary bedroom
- Features: Carpet, Ceiling Fan(s)
- Level: First
- Area: 234 Square Feet
- Dimensions: 18 x 13
Bedroom 1
- Level: Main
Bedroom 2
- Level: Main
Primary bathroom
- Level: Main
Bathroom 1
- Level: Main
Bathroom 1
- Level: Main
Dining room
- Features: Laminate Counters
- Level: First
- Area: 144 Square Feet
- Dimensions: 12 x 12
Living room
- Features: Carpet, Ceiling Fan(s)
- Level: First
- Area: 273 Square Feet
- Dimensions: 21 x 13
Heating
- Forced Air, Heat Pump
Cooling
- Electric
Appliances
- Included: Dishwasher, Disposal, Microwave, Free-Standing Electric Oven
- Laundry: Laundry Closet, Main Level
Features
- Ceiling Fan(s), Pantry, Vaulted Ceiling(s)
- Windows: Skylight(s), Thermal Windows
- Basement: Slab
- Has fireplace: No
Interior area
- Total structure area: 1,456
- Total interior livable area: 1,456 sqft
- Finished area above ground: 1,456
Property
Parking
- Total spaces: 2
- Parking features: Attached, Garage Faces Side
- Attached garage spaces: 2
Features
- Patio & porch: Porch
- Fencing: Metal,Partial
Lot
- Size: 2.5 Acres
- Features: Acreage
Details
- Additional structures: Garage(s)
- Parcel number: 999999
Construction
Type & style
- Home type: SingleFamily
- Architectural style: Traditional
- Property subtype: Single Family Residence
Materials
- Frame, Wood Siding
- Roof: Composition
Condition
- Year built: 2005
Utilities & green energy
- Sewer: Septic Tank
- Water: Rural
Community & HOA
Community
- Subdivision: Other
HOA
- Has HOA: No
Location
- Region: Archie
Financial & listing details
- Price per square foot: $206/sqft
- Annual tax amount: $1,387
- Date on market: 10/22/2026
- Ownership: Private
Estimated market value
Not available
Estimated sales range
Not available
Not available
Price history
| Date | Event | Price |
|---|---|---|
| 10/22/2026 | Listed for sale | $299,900$206/sqft |
Source:  Heartland MLS as distributed by MLS GRID #2647600 Report a problem | ||
Public tax history
Tax history is unavailable.
Monthly payment
Est. payment
Payment breakdown
Explore the cost of this home by adjusting the details. Changes won't be saved.Climate risks
Neighborhood: 64725
Similar homes
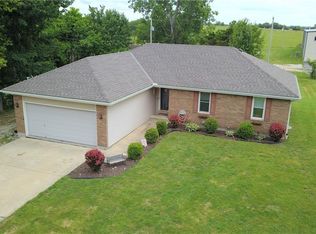
- $259,9003 bd2 ba1.6k sqft503 W State Route A, Archie, MO 64725For Sale
 MLS ID #2643791, Cheryl Bush, Crown Realty. Heartland MLS as distributed by MLS GRID
- $259,9003 bd2 ba1.6k sqft411 10th St, Garden City, MO 64747For Sale
 MLS ID #2648072, Bri Skiles, Keller Williams Realty Partners Inc.. Heartland MLS as distributed by MLS GRID
- $325,0003 bd2 ba1.3k sqft10240 NW State Route 18, Amsterdam, MO 64723For Sale
 MLS ID #2643961, Patty Simpson, Crown Realty. Heartland MLS as distributed by MLS GRID
- $425,0004 bd3 ba1.8k sqft26503 E 283rd St, Harrisonville, MO 64701For Sale
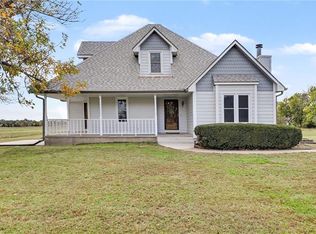 MLS ID #2645259, Lance Tomlin, ReeceNichols - Lees Summit. Heartland MLS as distributed by MLS GRID
