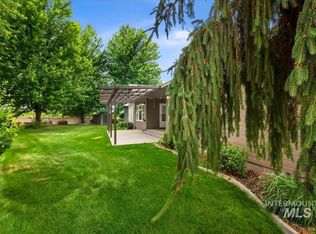
2.24 acres with endless possibilities! Bring your horses, start a hobby farm, or enjoy the space and freedom of country living. Extensively updated for peace of mind. 2025: all new windows. 2024: HVAC/heat pump, water heater, LVP flooring, interior paint, plumbing and electrical under the house. 2023: Irrigation pump. Original refinished hardwood floors, original trim, upgraded carpet, tile tub/shower, and electrical panel. 2018: septic system and drain field. Offering 2,594 sq. ft., this inviting Sears Kit home blends timeless character with thoughtful updates. The main level features 2 bedrooms, 1 bath, a cozy living room, formal dining room, and a flexible bonus space off the kitchen. The lower level offers abundant storage, including one room with potential to become a future bedroom, plus a large open area ready for your vision. Enjoy the outdoor space with attached Trex Deck, a separate covered BBQ area, and underground sprinklers. Horse lovers will appreciate the riding arena, 40x60 horse corral with shelter, former dairy barn with two stalls, loft, and hay storage. There's also a possible pasture area with sprinkler hookup. 2,960 sq. ft. barn features 220 power, partial concrete floors, a workbench, and a garage door, providing exceptional space for equipment, projects, hobbies, or the ultimate man cave.
New
$475,000
7425 Elmore Rd, Fruitland, ID 83619
2beds
1baths
2,594sqft
Single Family Residence
Built in 1919
2.24 Acres Lot
$460,700 Zestimate®
$183/sqft
$-- HOA
What's special
Riding arenaOriginal trimUnderground sprinklersOriginal refinished hardwood floorsSeparate covered bbq areaUpgraded carpetAttached trex deck
- 2 days
- 453
- 45
Likely to sell faster than
Zillow last checked:
Listing updated:
Listed by:
Noeline Etchamendy Main:208-465-7770,
Team Realty
Source: IMLS,MLS#: 99001236
Facts & features
Interior
Bedrooms & bathrooms
- Bedrooms: 2
- Bathrooms: 1
- Main level bathrooms: 1
- Main level bedrooms: 2
Primary bedroom
- Level: Main
Bedroom 2
- Level: Main
Heating
- Heat Pump
Cooling
- Central Air
Appliances
- Included: Electric Water Heater, Oven/Range Freestanding, Refrigerator
Features
- Workbench, Bed-Master Main Level, Formal Dining, Family Room, Pantry, Laminate Counters, Number of Baths Main Level: 1
- Flooring: Concrete, Hardwood, Carpet
- Has basement: No
- Has fireplace: No
Interior area
- Total structure area: 2,594
- Total interior livable area: 2,594 sqft
- Finished area above ground: 1,360
- Finished area below ground: 1,234
Property
Parking
- Parking features: Garage Door Access, RV Access/Parking
Features
- Levels: Single with Below Grade
- Patio & porch: Covered Patio/Deck
Lot
- Size: 2.24 Acres
- Features: 1 - 4.99 AC, Horses, Irrigation Available, Chickens, Full Sprinkler System, Manual Sprinkler System, Irrigation Sprinkler System
Details
- Additional structures: Shop, Barn(s), Corral(s), Shed(s)
- Parcel number: 08N05W260401
- Horses can be raised: Yes
Construction
Type & style
- Home type: SingleFamily
- Property subtype: Single Family Residence
Materials
- Concrete, Frame, Masonry, Wood Siding
- Roof: Composition
Condition
- Year built: 1919
Utilities & green energy
- Electric: 220 Volts
- Sewer: Septic Tank
- Water: Well
- Utilities for property: Electricity Connected
Community & HOA
Location
- Region: Fruitland
Financial & listing details
- Price per square foot: $183/sqft
- Tax assessed value: $322,813
- Annual tax amount: $768
- Date on market: 9/18/2026
- Listing terms: 203K,Cash,Conventional,USDA Loan
- Ownership: Fee Simple,Fractional Ownership: No
- Electric utility on property: Yes
- Road surface type: Paved
Estimated market value
$460,700
$438,000 - $484,000
$1,463/mo
Price history
Price history is unavailable.
Public tax history
| Year | Property taxes | Tax assessment |
|---|---|---|
| 2025 | -- | $322,813 -5.7% |
| 2024 | $977 -30.7% | $342,240 -3.5% |
| 2023 | $1,410 -0.8% | $354,612 +0.4% |
| 2022 | $1,422 +1.3% | $353,322 |
| 2021 | $1,404 +23.4% | -- |
| 2020 | $1,138 -7.4% | -- |
| 2017 | $1,229 +3.7% | -- |
| 2016 | $1,185 +4.1% | -- |
| 2015 | $1,139 | $85,886 +0.6% |
| 2014 | $1,139 | $85,350 -3.3% |
| 2012 | -- | $88,250 -17.1% |
| 2010 | -- | $106,430 |
Find assessor info on the county website
Monthly payment
Est. payment
Payment breakdown
Explore the cost of this home by adjusting the details. Changes won't be saved.Climate risks
Neighborhood: 83619
Nearby schools
Schools provided by the listing agent
- Elementary: Fruitland
- Middle: Fruitland
- High: Fruitland
- District: Fruitland School District #373
Source: IMLS. This data may not be complete. We recommend contacting the local school district to confirm school assignments for this home.
Similar homes
- $470,0004 bd2 ba2k sqft2166 Austin, Fruitland, ID 83619Active
 MLS ID #99001037, Nikki Jones, Homes of Idaho. IMLS
 - $474,9003 bd3 ba2.3k sqft1200 Tara Ct, Fruitland, ID 83619Active
 MLS ID #98997395, Dawn Templeton, Templeton Real Estate Group. IMLS
 - $455,0004 bd2 ba1.8k sqft2176 Austin, Fruitland, ID 83619ActiveMLS ID #99001041, Nikki Jones, Homes of Idaho. IMLS
- $469,0004 bd2 ba1.7k sqft617 Cornwall Way, Fruitland, ID 83619Active
 MLS ID #98998896, Barbara Hutchinson, Berkshire Hathaway HomeServices Silverhawk Realty. IMLS
