
The Diamond Point Masterpiece: Luxury, Privacy, and Space in Star Valley, AZ.
Presenting a once-in-a-lifetime opportunity! For the first time ever, this magnificent 3,383 sq ft custom residence in the highly sought-after Diamond Point Shadows community is available. Meticulously cared for by its original owner, this home is the epitome of luxury, space, and functionality.
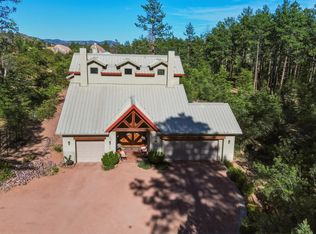
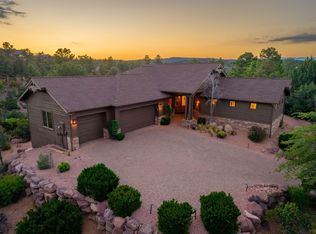
Situated on a sprawling 2.49-acre estate, this rare property offers the unparalleled freedom of no HOA and the privacy you deserve. From the dedicated enthusiast's garage to the chef-grade kitchen and the versatile finished basement, every detail has been thoughtfully designed for an uncompromising lifestyle.
***Unrivaled Property Features
Exceptional Acreage: Sprawling 2.49-acre lot with rare Horse Property zoning and NO HOA.
***Massive Garage Space: Impressive 4+ Car Heated Garage plus a dedicated RV Garage.
***Flexible Garage Layout: Includes a dedicated office space and an additional bedroom perfect for a guest suite or private workspace.
***Chef's Dream Kitchen:
*Two expansive islands for abundant workspace.
*Extra-large walk-in pantry.
*Top-of-the-line Viking appliances (4-burner stove, warming drawer, double oven).
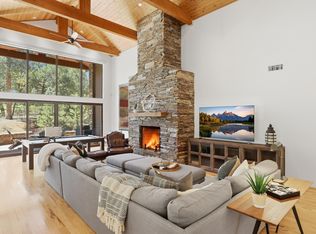
***Expansive Great Room: Features vaulted ceilings, a cozy brick fireplace (pellet stove), and direct access to the outdoor entertaining area.
***Luxurious Main Suite:
*Two generously sized walk-in closets.
*Spa-like ensuite with a dual vanity, large dual jetted tub, and spacious dual-headed walk-in shower.
***Split Floor Plan
*Oversized Guest Rooms: Each features its own thermostat for personalized comfort.
***Versatile Finished Basement: Huge space ideal for a media room, additional sleeping quarters, or a secure area (gun safe/workshop).
***Outdoor Entertaining: Backyard features a gazebo and built-in BBQ entertaining area.
***Peace of Mind and Modern Comfort
New Roof and New A/C Unit recently installed.
***Whole-House Generac Generator ensures uninterrupted comfort and security.
Embrace the freedom of space, the luxury of high-end finishes, and the tranquility of a premier location. This is more than just a home; it's a lifestyle waiting to be embraced. Don't miss your chance to own this Diamond Point Shadows gem!
Active
Price cut: $100K (4/13)
$1,150,000
889 E Dealers Choice Ln, Star Valley, AZ 85541
4beds
3,383sqft
Est.: Get pre-qualified
Single Family Residence
Built in 2001
2.49 Acres Lot
$1,080,300 Zestimate®
$340/sqft
$-- HOA
What's special
Cozy brick fireplaceSplit floor planVersatile finished basementLuxurious main suiteChef-grade kitchenBuilt-in bbq entertaining areaOversized guest rooms
- 399 days |
- 362 |
- 9 |
Zillow last checked:
Listing updated:
Listed by:
Tiffany L Mcdaniel 928-978-9416,
ARIZONA RESOURCE REALTY
Source: CAAR,MLS#: 92121
Tour with a local agent
Facts & features
Interior
Bedrooms & bathrooms
- Bedrooms: 4
- Bathrooms: 2
- Full bathrooms: 2
Heating
- Forced Air, Heat Pump, Propane
Cooling
- Central Air, Ceiling Fan(s), Split System
Appliances
- Included: Dryer, Washer
- Laundry: Laundry Room
Features
- Breakfast Bar, Kitchen-Dining Combo, Vaulted Ceiling(s), Pantry, Walk In Pantry, Master Main Floor, Kitchen Island
- Flooring: Carpet, Wood
- Windows: Double Pane Windows
- Basement: Basement
- Has fireplace: Yes
- Fireplace features: Wood Burning Stove, Great Room, Pellet Stove
Interior area
- Total structure area: 3,383
- Total interior livable area: 3,383 sqft
Video & virtual tour
Property
Parking
- Total spaces: 6
- Parking features: Detached, Garage Door Opener, Covered RV Parking, RV Garage, RV Gated, Parking Pad
- Garage spaces: 6
- Has uncovered spaces: Yes
Features
- Levels: One
- Stories: 1
- Patio & porch: Covered, Patio
- Exterior features: Outdoor Grill, Built-in Barbecue
- Spa features: Bath
- Fencing: Chain Link
- Has view: Yes
- View description: Trees/Woods, Mountain(s), Rural
Lot
- Size: 2.49 Acres
- Features: Many Trees, Tall Pines on Lot
Details
- Additional structures: Workshop, Gazebo
- Parcel number: 30251005C
- Zoning: SFR
- Horses can be raised: Yes
Construction
Type & style
- Home type: SingleFamily
- Architectural style: Single Level
- Property subtype: Single Family Residence
Materials
- Block, Wood Frame, Vinyl Siding
- Roof: Asphalt
Condition
- Year built: 2001
Community & HOA
Community
- Security: Fire Sprinkler System, Smoke Detector(s), Carbon Monoxide Detector(s), Security System, Fire Alarm
- Subdivision: Diamond Point Shadows
HOA
- HOA name: NONE
Location
- Region: Star Valley
Financial & listing details
- Price per square foot: $340/sqft
- Tax assessed value: $1,117,816
- Annual tax amount: $6,842
- Date on market: 4/26/2025
- Listing terms: Cash,Conventional,VA Loan
- Road surface type: Asphalt, Gravel
Estimated market value
$1,080,300
$1.03M - $1.13M
$3,520/mo
Price history
| Date | Event | Price |
|---|---|---|
| 4/13/2026 | Price change | $1,150,000-8%$340/sqft |
Source:  CAAR #92121 Report a problem CAAR #92121 Report a problem | ||
| 4/26/2025 | Listed for sale | $1,250,000$369/sqft |
Source: CAAR #92121 Report a problem | ||
Public tax history
| Year | Property taxes | Tax assessment |
|---|---|---|
| 2025 | $6,670 +5.9% | $111,782 -1.8% |
| 2024 | $6,299 +4.8% | $113,841 |
| 2023 | $6,011 +3.7% | -- |
| 2022 | $5,798 +2.8% | -- |
| 2021 | $5,643 +9.7% | -- |
| 2019 | $5,144 +5.9% | -- |
| 2018 | $4,860 +2.9% | -- |
| 2017 | $4,724 | -- |
| 2016 | $4,724 -17.1% | -- |
| 2015 | $5,697 | -- |
| 2014 | -- | -- |
| 2013 | -- | $45,633 +0.5% |
| 2012 | -- | $45,403 +3% |
| 2011 | -- | $44,068 -33.7% |
| 2010 | -- | $66,438 |
| 2009 | -- | -- |
| 2008 | $5,773 | -- |
| 2007 | -- | -- |
| 2006 | $5,767 | -- |
| 2005 | -- | -- |
| 2004 | -- | -- |
| 2003 | -- | -- |
| 2002 | -- | -- |
Find assessor info on the county website
Monthly payment
Est. payment$--/mo
Payment breakdown
Explore the cost of this home by adjusting the details. Changes won't be saved.
All calculations are estimates and provided by Zillow, Inc. for informational purposes only. Actual amounts may vary.
HOA fees may include property taxes on listings classified as Co-Ops. Contact the listing agent and/or owner for fee details.
Mortgage interest rates are dependent on a number of factors, including credit score, down payment, and repayment length. Interest rate data provided by Zillow Group Marketplace, Inc. as of 1/1/1970 from various mortgage lenders with which we have lead or other similar arrangements; the Estimated Payment is an average of those rates.
See how much you could borrow to make a competitive offer.
Climate risks
Neighborhood: 85541
Nearby schools
GreatSchools rating
- NAPayson Elementary SchoolGrades: K-2Distance: 5.1 mi
- 5/10Rim Country Middle SchoolGrades: 6-8Distance: 6.4 mi
- 4/10Payson High SchoolGrades: 9-12Distance: 6.5 mi

A local agent can set up tours, give advice and negotiate with sellers.


- Arizona
- Gila County
- Star Valley
- 85541
- 889 E Dealers Choice Ln
Nearby cities
Nearby zip codes
Other Star Valley Topics
