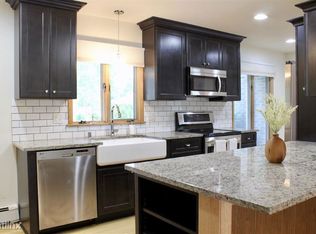
Beautifully updated Colonial located in the desirable Village of Fox Point. Ideally situated in a prime location near Doctor's Park, The Town Club, & top-rated schools. This charming property offers exceptional quality & convenience. This home features three bedrooms, one and a half bathrooms, a dedicated first-floor den or office, first-floor laundry, & a finished lower level. The primary bedroom includes a private walk-out balcony, which offers excellent potential to be converted into a primary en-suite bath & walk-in closet. Recent updates & highlights throughout the home include: hardwood floors in the main living areas and bedrooms, updated kitchen and bathrooms, New windows and exterior / interior doors, including a new garage door, New carpeting in LL, New vinyl siding & gutters
Contingent
$520,000
7438 N Seneca ROAD, Fox Point, WI 53217
3beds
2,148sqft
Single Family Residence
Built in 1957
0.29 Acres Lot
$523,300 Zestimate®
$242/sqft
$-- HOA
What's special
- 12 days
- 310
- 32
Zillow last checked:
Listing updated:
Listed by:
Dawn Wabiszewski 414-303-6008,
Wabi Realty LLC
Source: WIREX MLS,MLS#: 1981308 Originating MLS: Metro MLS
Originating MLS: Metro MLSFacts & features
Interior
Bedrooms & bathrooms
- Bedrooms: 3
- Bathrooms: 2
- Full bathrooms: 1
- 1/2 bathrooms: 1
Primary bedroom
- Level: Upper
- Area: 150
- Dimensions: 15 x 10
Bedroom 2
- Level: Upper
- Area: 154
- Dimensions: 14 x 11
Bedroom 3
- Level: Upper
- Area: 154
- Dimensions: 14 x 11
Bathroom
- Features: Tub Only, Ceramic Tile, Shower Over Tub
Dining room
- Level: Main
- Area: 140
- Dimensions: 14 x 10
Kitchen
- Level: Main
- Area: 126
- Dimensions: 14 x 9
Living room
- Level: Main
- Area: 247
- Dimensions: 19 x 13
Office
- Level: Main
Heating
- Natural Gas, Forced Air
Cooling
- Central Air
Appliances
- Included: Dishwasher, Dryer, Range, Refrigerator, Washer
Features
- High Speed Internet
- Flooring: Wood
- Basement: Block,Full,Partially Finished
Interior area
- Total structure area: 2,148
- Total interior livable area: 2,148 sqft
- Finished area above ground: 1,849
- Finished area below ground: 299
Property
Parking
- Total spaces: 2
- Parking features: Garage Door Opener, Detached, 2 Car
- Garage spaces: 2
Features
- Levels: Two
- Stories: 2
- Patio & porch: Patio
Lot
- Size: 0.29 Acres
Details
- Parcel number: 0970222001
- Zoning: res
Construction
Type & style
- Home type: SingleFamily
- Architectural style: Colonial
- Property subtype: Single Family Residence
Materials
- Brick, Brick/Stone, Vinyl Siding
Condition
- 21+ Years
- New construction: No
- Year built: 1957
Utilities & green energy
- Sewer: Public Sewer
- Water: Public
- Utilities for property: Cable Available
Community & HOA
Location
- Region: Bayside
- Municipality: Fox Point
Financial & listing details
- Price per square foot: $242/sqft
- Tax assessed value: $425,600
- Annual tax amount: $8,585
- Date on market: 9/25/2026
- Inclusions: Refrigerator, Dishwasher, Washer, Dryer, Oven/Range
- Exclusions: Seller's Personal Property And Staging
Estimated market value
$523,300
$497,000 - $549,000
$3,421/mo
Price history
| Date | Event | Price |
|---|---|---|
| 9/28/2026 | Contingent | $520,000$242/sqft |
Source:  WIREX MLS #1981308 Report a problem WIREX MLS #1981308 Report a problem | ||
| 9/27/2026 | Listed for sale | $520,000$242/sqft |
Source: WIREX MLS #1981308 Report a problem | ||
| 9/27/2026 | Contingent | $520,000$242/sqft |
Source: WIREX MLS #1981308 Report a problem | ||
| 9/25/2026 | Listed for sale | $520,000-5.4%$242/sqft |
Source: WIREX MLS #1981308 Report a problem | ||
| 8/14/2026 | Listing removed | $549,900$256/sqft |
Source: WIREX MLS #1968220 Report a problem | ||
| 8/2/2026 | Contingent | $549,900$256/sqft |
Source: WIREX MLS #1968220 Report a problem | ||
| 6/19/2026 | Listed for sale | $549,900-4.3%$256/sqft |
Source: WIREX MLS #1968220 Report a problem | ||
| 6/19/2026 | Listing removed | $574,900$268/sqft |
Source: WIREX MLS #1963105 Report a problem | ||
| 5/19/2026 | Listed for sale | $574,900+51.3%$268/sqft |
Source: WIREX MLS #1963105 Report a problem | ||
| 7/8/2025 | Sold | $380,000+0.3%$177/sqft |
Source: WIREX MLS #1919683 Report a problem | ||
| 6/9/2025 | Pending sale | $379,000$176/sqft |
Source: WIREX MLS #1919683 Report a problem | ||
| 6/8/2025 | Contingent | $379,000$176/sqft |
Source: WIREX MLS #1919683 Report a problem | ||
| 6/2/2025 | Listed for sale | $379,000+62%$176/sqft |
Source: WIREX MLS #1919683 Report a problem | ||
| 8/24/2007 | Sold | $234,000$109/sqft |
Source: Public Record Report a problem | ||
Public tax history
| Year | Property taxes | Tax assessment |
|---|---|---|
| 2025 | $8,677 -0.9% | $409,000 |
| 2024 | $8,753 -7% | $409,000 |
| 2023 | $9,408 +37.4% | $409,000 +36.2% |
| 2022 | $6,847 -14.8% | $300,300 |
| 2021 | $8,037 | $300,300 |
| 2020 | $8,037 +5.3% | $300,300 +9.7% |
| 2019 | $7,634 +2.4% | $273,700 |
| 2018 | $7,456 +11.4% | $273,700 -0.7% |
| 2017 | $6,696 +8.7% | $275,700 +12.2% |
| 2016 | $6,161 +0.1% | $245,800 |
| 2015 | $6,156 +1.2% | $245,800 |
| 2014 | $6,081 -1.4% | $245,800 |
| 2012 | $6,166 +2% | $245,800 |
| 2011 | $6,045 +3.6% | $245,800 |
| 2010 | $5,835 +9.1% | $245,800 +20.8% |
| 2009 | $5,349 -2.1% | $203,500 -3.6% |
| 2008 | $5,465 -2.3% | $211,000 |
| 2007 | $5,595 +3.9% | $211,000 |
| 2006 | $5,383 +0.5% | $211,000 |
| 2005 | $5,358 -1% | $211,000 |
| 2004 | $5,415 +4.3% | $211,000 |
| 2003 | $5,194 -4% | $211,000 +39% |
| 2002 | $5,409 +7.2% | $151,800 |
| 2001 | $5,047 | $151,800 |
Find assessor info on the county website
Monthly payment
Est. payment
Payment breakdown
Explore the cost of this home by adjusting the details. Changes won't be saved.Climate risks
Neighborhood: 53217
Nearby schools
Schools provided by the listing agent
- Elementary: Stormonth
- Middle: Bayside
- High: Nicolet
- District: Fox Point J2
Source: WIREX MLS. This data may not be complete. We recommend contacting the local school district to confirm school assignments for this home.
Similar homes
- $540,0003 bd2 ba1.9k sqft8551 N Manor LANE, Fox Point, WI 53217Active
 MLS ID #1979152, HIGHMARK RE Group*. WIREX MLS
 - $609,9003 bd3 ba2.2k sqft7125 N Longacre ROAD, Fox Point, WI 53217Active
 MLS ID #1979355, David Geszvain. WIREX MLS
 - $415,0003 bd2 ba1.8k sqft7115 N Seneca AVENUE, Glendale, WI 53217Active
 MLS ID #1981028, Russell Shanahan. WIREX MLS
 - $540,0004 bd3 ba2.7k sqft9210 N Pelham PARKWAY, Bayside, WI 53217Active
 MLS ID #1979253, Susan Campbell. WIREX MLS
