This stunning California Split on a large cul-de-sac lot offers the perfect blend of space, style and functionality. From soaring ceilings and abundant natural light to thoughtful updates throughout, this home is designed for comfortable everyday living and effortless entertaining.
Step inside to a living room featuring a beautiful fireplace, soaring ceilings, and gorgeous engineered wood floors. Multiple living spaces provide the perfect balance of openness and privacy.
The light bright kitchen has been beautifully refreshed with crisp white cabinetry, stylish pulls, and newer stainless appliances. The huge breakfast bar and provides plenty of prep space and casual seating, while the adjoinng dining area makes gathering with family and friends easy.
The welcoming primary suite serves as a private retreat featuring a jetted tub, double vanities, separate shower, spacious walk-in closet, and a fun feature wall that adds just the right amount of personality.
Head to the walk-out lower level, the perfect place to binge watch Netflix series or host friends ffor a Chiefs game. A 4th bedroom and full bath add more flexibility for guests or a home office.
The outside really shines with an oversized deck overlooking and expansive fenced yard with cozy firepit area, garden beds for flowers, produce & herbs,plus plenty of roon for outdoor recreation and entertaining.
Don't miss the rare to find 3 CAR GARAGE -incredible bonus for extra vehicles, hobbies, toys or storage.
Move-in ready and full of character, and offering space inside and out -this is the kind of home you'll want to settle int and stay awhile. Go ahead...Treat Yourself!
Coming soon 08/27
$465,000
3214 Nottingham Ct, Lawrence, KS 66049
4beds
2,342sqft
Single Family Residence
Built in 2004
0.25 Acres Lot
$-- Zestimate®
$199/sqft
$-- HOA
What's special
- --
- on Zillow |
- 153
- views |
- 3
- saves |
Zillow last checked:
Listing updated:
Listed by:
Donna Sulek 816-507-5062,
Keller Williams Realty Partners Inc.,
Red Door Group 913-323-7227,
Keller Williams Realty Partners Inc.
Source: Heartland MLS as distributed by MLS GRID,MLS#: 2636906
Facts & features
Interior
Bedrooms & bathrooms
- Bedrooms: 4
- Bathrooms: 3
- Full bathrooms: 3
Primary bedroom
- Features: Carpet, Ceiling Fan(s), Walk-In Closet(s)
- Level: Third
- Dimensions: 14 x 17
Bedroom 1
- Features: All Carpet, Carpet, Ceiling Fan(s)
- Level: Second
- Dimensions: 9 x 11
Bedroom 2
- Features: Carpet, Ceiling Fan(s)
- Level: Second
- Dimensions: 11 x 15
Bedroom 3
- Features: Carpet, Ceiling Fan(s)
- Level: Basement
- Dimensions: 11 x 11
Primary bathroom
- Features: Granite Counters, Luxury Vinyl, Walk-In Closet(s)
- Level: Third
Bathroom 2
- Features: Ceramic Tiles, Double Vanity, Granite Counters, Shower Over Tub
- Level: Second
Bathroom 3
- Features: Ceramic Tiles, Granite Counters, Shower Only
- Level: Basement
Family room
- Features: All Carpet, Built-in Features
- Level: Basement
- Dimensions: 15 x 19
Kitchen
- Features: Ceramic Tiles, Granite Counters, Pantry
- Level: Second
- Dimensions: 14 x 19
Living room
- Features: Ceiling Fan(s), Fireplace, Luxury Vinyl
- Level: First
- Dimensions: 15 x 22
Heating
- Natural Gas
Cooling
- Electric
Appliances
- Included: Dishwasher, Disposal, Microwave, Stainless Steel Appliance(s)
- Laundry: Bedroom Level
Features
- Ceiling Fan(s), Painted Cabinets, Pantry, Vaulted Ceiling(s), Walk-In Closet(s)
- Flooring: Carpet, Luxury Vinyl, Tile
- Basement: Finished,Full,Walk-Out Access
- Number of fireplaces: 1
- Fireplace features: Gas, Living Room
Interior area
- Total structure area: 2,342
- Total interior livable area: 2,342 sqft
- Finished area above ground: 1,454
- Finished area below ground: 888
Property
Parking
- Total spaces: 3
- Parking features: Attached, Garage Door Opener, Garage Faces Front
- Attached garage spaces: 3
Features
- Patio & porch: Deck, Patio
- Exterior features: Fire Pit
- Spa features: Bath
- Fencing: Wood
Lot
- Size: 0.25 Acres
- Features: Cul-De-Sac
Details
- Parcel number: 0230662303013040.000
Construction
Type & style
- Home type: SingleFamily
- Architectural style: Traditional
- Property subtype: Single Family Residence
Materials
- Stone Veneer, Wood Siding
- Roof: Composition
Condition
- Year built: 2004
Utilities & green energy
- Sewer: Public Sewer
- Water: Public
Community & HOA
Community
- Subdivision: Other
HOA
- Has HOA: No
Location
- Region: Lawrence
Financial & listing details
- Price per square foot: $199/sqft
- Tax assessed value: $418,200
- Annual tax amount: $6,163
- Date on market: 8/14/2026
- Listing terms: Cash,Conventional,FHA,VA Loan
- Ownership: Private
- Road surface type: Paved
Estimated market value
Not available
Estimated sales range
Not available
Not available
Price history
| Date | Event | Price |
|---|---|---|
| 3/30/2023 | Sold | -- |
Source:  Sunflower AOR as distributed by MLS GRID #227812 Report a problem Sunflower AOR as distributed by MLS GRID #227812 Report a problem | ||
| 2/20/2023 | Contingent | $415,000$177/sqft |
Source:  Heartland MLS as distributed by MLS GRID #2422144 Report a problem Heartland MLS as distributed by MLS GRID #2422144 Report a problem | ||
| 2/19/2023 | Listed for sale | $415,000$177/sqft |
Source:  LBORMLS as distributed by MLS GRID #158262 Report a problem LBORMLS as distributed by MLS GRID #158262 Report a problem | ||
| 2/16/2023 | Listing removed | -- |
Source: Sunflower AOR as distributed by MLS GRID #226996 Report a problem | ||
| 1/9/2023 | Price change | $415,000-2.4%$177/sqft |
Source: LBORMLS as distributed by MLS GRID #157996 Report a problem | ||
| 12/13/2022 | Price change | $425,000-2.3%$181/sqft |
Source: LBORMLS as distributed by MLS GRID #157996 Report a problem | ||
| 12/1/2022 | Listed for sale | $435,000+42.7%$186/sqft |
Source: LBORMLS as distributed by MLS GRID #157996 Report a problem | ||
| 4/17/2020 | Sold | -- |
Source: Agent Provided Report a problem | ||
| 3/20/2020 | Pending sale | $304,900$130/sqft |
Source: MCGREW REAL ESTATE #150828 Report a problem | ||
| 3/18/2020 | Price change | $304,900-1.6%$130/sqft |
Source: MCGREW REAL ESTATE #150828 Report a problem | ||
| 2/28/2020 | Listed for sale | $309,900+1.6%$132/sqft |
Source: MCGREW REAL ESTATE #150828 Report a problem | ||
| 12/30/2019 | Listing removed | $304,900$130/sqft |
Source: MCGREW REAL ESTATE #150030 Report a problem | ||
| 12/3/2019 | Price change | $304,900-0.7%$130/sqft |
Source: MCGREW REAL ESTATE #150030 Report a problem | ||
| 11/1/2019 | Price change | $306,900-1.8%$131/sqft |
Source: MCGREW REAL ESTATE #150030 Report a problem | ||
| 10/24/2019 | Listed for sale | $312,500$133/sqft |
Source: MCGREW REAL ESTATE #150030 Report a problem | ||
Public tax history
| Year | Property taxes | Tax assessment |
|---|---|---|
| 2024 | $5,998 -0.6% | $48,093 +2.9% |
| 2023 | $6,033 +11.1% | $46,748 +11.7% |
| 2022 | $5,432 +15.8% | $41,849 +19.4% |
| 2021 | $4,689 +8.9% | $35,064 +8.1% |
| 2019 | $4,307 +1.5% | $32,430 +2.3% |
| 2018 | $4,242 +1.1% | $31,708 +2.2% |
| 2017 | $4,197 +8.1% | $31,027 +3.5% |
| 2016 | $3,881 +8.1% | $29,981 +8% |
| 2015 | $3,589 | $27,750 -2.6% |
| 2014 | $3,589 | $28,486 +0.8% |
| 2013 | -- | $28,267 -1.6% |
| 2012 | -- | $28,716 -2.4% |
| 2011 | -- | $29,417 +2.2% |
| 2006 | -- | $28,785 |
Find assessor info on the county website
Monthly payment
Est. payment
Payment breakdown
Explore the cost of this home by adjusting the details. Changes won't be saved.Climate risks
Neighborhood: 66049
Nearby schools
GreatSchools rating
- 7/10Deerfield Elementary SchoolGrades: K-5Distance: 0.6 mi
- 7/10Lawrence West Middle SchoolGrades: 6-8Distance: 1.8 mi
- 8/10Lawrence Free State High SchoolGrades: 9-12Distance: 1.8 mi
Schools provided by the listing agent
- Elementary: Deerfield
- Middle: West
- High: Lawrence Free State
Source: Heartland MLS as distributed by MLS GRID. This data may not be complete. We recommend contacting the local school district to confirm school assignments for this home.
- $491,9004 bd4 ba2.7k sqft624 N Nottingham Rd, Lawrence, KS 66049Off Market
- $493,6005 bd4 ba3.3k sqft3210 Nottingham Ct, Lawrence, KS 66049Off Market
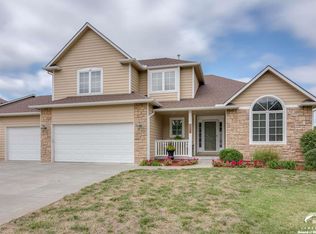
- $497,3004 bd4 ba3.1k sqft630 N Nottingham Rd, Lawrence, KS 66049Off Market

- $501,9004 bd4 ba2.8k sqft3205 Huntington Rd, Lawrence, KS 66049Off Market
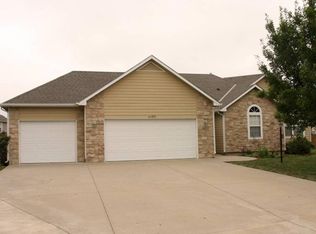
- $450,3004 bd2 ba1k sqft3215 Nottingham Ct, Lawrence, KS 66049Off Market
- $309,4005 bd3 ba2.2k sqft3201 Huntington Rd, Lawrence, KS 66049Off Market
- $330,7004 bd2 ba2.2k sqft3201 Huntington Rd, Lawrence, KS 66049Off Market
- $330,7004 bd2 ba2.2k sqft3201 Huntington Rd, Lawrence, KS 66049Off Market
A local agent can set up tours, give advice and negotiate with sellers.
A local lender can help you make sure your offer is ready when you are.
Similar homes
- $400,0003 bd2 ba1.6k sqft1111 N 1712th Rd, Lawrence, KS 66049For Sale
 MLS ID #166260, REGAN J FLOOD, STEPHENS REAL ESTATE, INC. LBORMLS as distributed by MLS GRID
 - $459,9005 bd3 ba3.2k sqft4105 Harvard Rd, Lawrence, KS 66049For Sale
 MLS ID #166265, HOLLY GARBER, AMERICAN DREAM REALTY. LBORMLS as distributed by MLS GRID
 - $450,0004 bd4 ba2.5k sqft5217 Carson Dr, Lawrence, KS 66049For Sale
 MLS ID #2635075, Donna Sulek, Keller Williams Realty Partners Inc.. Heartland MLS as distributed by MLS GRID
 - $515,0003 bd2 ba1.8k sqft1203 N 1800th Rd, Lawrence, KS 66049For Sale
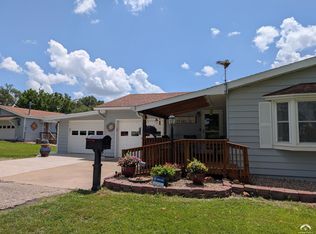 MLS ID #166095, LUCY HARRIS, MCGREW REAL ESTATE. LBORMLS as distributed by MLS GRID
 - $472,0004 bd3 ba2.2k sqft3430 Camelback Pl, Lawrence, KS 66047For SaleMLS ID #166253, JAN MILLER, STEPHENS REAL ESTATE, INC. LBORMLS as distributed by MLS GRID
- $--3 bd3 ba1.4k sqft3828 Stetson Dr, Lawrence, KS 66049AuctionAuction.com 2
- $409,9003 bd2 ba1.6k sqft1803 E 1200th Rd, Lawrence, KS 66049For SaleMLS ID #166169, HOLLY GARBER, AMERICAN DREAM REALTY. LBORMLS as distributed by MLS GRID
- $369,9004 bd3 ba2.1k sqft3537 Eagle Pass Ct, Lawrence, KS 66049For SaleMLS ID #166187, HOLLY GARBER, AMERICAN DREAM REALTY. LBORMLS as distributed by MLS GRID
- $460,0004 bd4 ba2.9k sqft716 Eldridge St, Lawrence, KS 66049For SaleMLS ID #166126, NICOLE ATWOOD, KW INTEGRITY. LBORMLS as distributed by MLS GRID
- $435,0004 bd2 ba1.9k sqft5245 Carson Pl, Lawrence, KS 66049For SaleMLS ID #166164, SCOT HOFFMAN, STEPHENS REAL ESTATE, INC. LBORMLS as distributed by MLS GRID
- $444,9004 bd3 ba2.3k sqft5714 Silverstone Dr, Lawrence, KS 66049For SaleMLS ID #166178, BAILEY STUART, MCGREW REAL ESTATE. LBORMLS as distributed by MLS GRID
- $469,0004 bd3 ba2.6k sqft511 N Rebecca Ln, Lawrence, KS 66044For SaleMLS ID #166106, GRETA CARTER-WILSON, COLDWELL BANKER AMERICAN HOME - LAWRENCE. LBORMLS as distributed by MLS GRID
- $369,9005 bd3 ba2.7k sqft805 N Field Stone Dr, Lawrence, KS 66049For SaleMLS ID #2634139, SBD Team, SBD Housing Solutions LLC. Heartland MLS as distributed by MLS GRID
- $435,0004 bd3 ba2.2k sqft2408 Oxford Rd, Lawrence, KS 66049For SaleMLS ID #165900, BETHANY HARNESS, CRYSTAL CLEAR REALTY. LBORMLS as distributed by MLS GRID
- $415,0003 bd4 ba2.5k sqft316 Boulder St, Lawrence, KS 66049For SaleMLS ID #166145, BROOKE REINERTSEN, REDFIN CORPORATION. LBORMLS as distributed by MLS GRID
- $445,0003 bd3 ba2.9k sqft405 Vine Dr, Lawrence, KS 66049For SaleMLS ID #165926, REGAN J FLOOD, STEPHENS REAL ESTATE, INC. LBORMLS as distributed by MLS GRID
- $475,0003 bd3 ba2.2k sqft3000 University Dr, Lawrence, KS 66049For SaleMLS ID #165787, JUDY BRYNDS, MCGREW REAL ESTATE. LBORMLS as distributed by MLS GRID
- $379,9004 bd3 ba2.5k sqft3817 Stetson Dr, Lawrence, KS 66049For SaleMLS ID #166097, BAILEY STUART, MCGREW REAL ESTATE. LBORMLS as distributed by MLS GRID
- $449,9005 bd3 ba3k sqft2806 Schwarz Rd, Lawrence, KS 66049For SaleMLS ID #165582, SEAN D WILLIAMS, HEDGES REALTY EXECUTIVES. LBORMLS as distributed by MLS GRID
- $464,9505 bd3 ba2.7k sqft1327 New Jersey St, Lawrence, KS 66044For SaleMLS ID #2634610, Lindsay Sierens Schulze, ReeceNichols - Leawood. Heartland MLS as distributed by MLS GRID
