Best Value priced 5-bedroom home in Lawrence with lots of upgrades and amenities including Top Level roofing materials, programmable sprinkler system, classical Mansard roof structure, copper casing for 2nd floor windows, security system, new garage door openers with Blue tooth cel phone control, wood-fenced back yard, newly installed 200 AMP electrical breaker box; hardwood floors upstairs and most of main level with a parquet wood floor design in the hearth room with gas log fireplace; $30,000 professional asbestos mitigation in basement; Multiple piers foundation fortification per engineering standards with transferable warranty. Top quality builder's choices by the developer of the subdivision in a custom designed home by architect-builder, Dana Dowd. This is a solid place to live and is priced to sell. The location was imagined in the plans over 60 years ago resulting in one of the grandest streets of Lawrence under a canopy of majestic trees shading the residents. It has sturdy integrity, solid brick construction, high quality design elements and has been treated respectfully by the one-family owner/occupants. They have added an impact resistant shingled roof and DaVinci side shingles (rated "Class 4" with insurance company favor). Approximately 1800 sq ft of basement area is NOT included in finished square footage but offers a work shop with built in shelves and workbench a stubbed-in bathroom, washer dryer hookup options, and open space on the east wing to support your imagination and needs. There are also built-in shelves upstairs in the office/bedroom, built-in primary dresser and cedar closet, linen closets off the upstairs hall, a laundry chute; and other maintained amenities like a back yard perimeter wood fence, backyard patio, and great neighbors and schools. Excellent and convenient location for groceries, auto gas & services, parks, retail, professional, and service options on nearby 6th Street (Hwy 24/40). Explore the peaceful setting with only one-block traffic, with only an egress exit route to 6th street. This is an Estate Seller and an economical Best Value five- bedroom home in the Lawrence market. The house is move-in ready "as is" and is ready for your personal decorative flair. >>> >> > One devoted family has cared for and improved this home since it was built by the Haley development team with respected design/build architect Dana Dowd. Homes with this kind of pedigree, craftsmanship, and character do not come along often. Sellers are motivated and would love to find a loving buyer.
Active
Price cut: $20K (9/22)
$429,900
2806 Schwarz Rd, Lawrence, KS 66049
5beds
3,023sqft
Single Family Residence, Residential
Built in 1964
-- sqft lot
$-- Zestimate®
$142/sqft
$-- HOA
What's special
Gas log fireplaceClassical mansard roof structureBackyard patioSolid brick constructionImpact resistant shingled roofTop level roofing materialsProgrammable sprinkler system
- 138 days
- 978
- 46
Zillow last checked:
Listing updated:
Listed by:
SEAN D WILLIAMS 785-843-4567,
HEDGES REALTY EXECUTIVES
Source: LBORMLS as distributed by MLS GRID,MLS#: 165582
Facts & features
Interior
Bedrooms & bathrooms
- Bedrooms: 5
- Bathrooms: 3
- Full bathrooms: 2
- 1/2 bathrooms: 1
Primary bedroom
- Level: Second
- Area: 224
- Dimensions: 16x14
Bedroom 2
- Level: Second
- Area: 216
- Dimensions: 18x12
Bedroom 3
- Level: Second
- Area: 156
- Dimensions: 12x13
Bedroom 4
- Level: Second
- Area: 165
- Dimensions: 15x11
Bedroom 5
- Level: Second
- Area: 165
- Dimensions: 15x11
Additional room
- Description: Breakfast
- Level: First
- Area: 72
- Dimensions: 9X8
Additional room 2
- Description: Workshop
- Level: Basement
- Dimensions: 23x9+
Dining room
- Level: First
- Area: 182
- Dimensions: 13x14
Family room
- Level: First
- Area: 228
- Dimensions: 19x12
Kitchen
- Level: First
- Area: 143
- Dimensions: 11x13
Living room
- Level: First
- Area: 273
- Dimensions: 21X13
Utility room
- Level: Basement
Heating
- Natural Gas
Cooling
- Central Air
Appliances
- Included: Dishwasher, Disposal, Refrigerator, Microwave, Range Hood
Features
- Pantry
- Flooring: Carpet, Hardwood, Tile, Vinyl
- Windows: Storm Window(s), Wood Frames, Double Hung
- Basement: Full,Partially Finished,Daylight,Sump Pump
- Number of fireplaces: 1
- Fireplace features: One, Gas Log, Gas Starter, Masonry, Family Room
Interior area
- Total structure area: 3,023
- Total interior livable area: 3,023 sqft
Property
Parking
- Total spaces: 2
- Parking features: Garage Door Opener
- Attached garage spaces: 2
- Details: Attached
Features
- Levels: Two Level
- Patio & porch: Patio
- Fencing: Fenced,Partial,Perimeter,Wood,Wrought Iron
Details
- Parcel number: 0230672603014012000
- Special conditions: Estate/Trust
- Other equipment: Irrigation Equipment
Construction
Type & style
- Home type: SingleFamily
- Property subtype: Single Family Residence, Residential
Materials
- Stone
- Roof: Composition,Other
Condition
- New construction: No
- Year built: 1964
Details
- Builder name: Dana Dowd
Utilities & green energy
- Sewer: Public Sewer
- Water: Public
- Utilities for property: Electricity, Natural Gas Connected
Community & HOA
Community
- Subdivision: Pioneer Ridge
Location
- Region: Lawrence
Financial & listing details
- Price per square foot: $142/sqft
- Tax assessed value: $384,300
- Annual tax amount: $5,498
- Date on market: 5/28/2026
- Listing terms: Cash,New Loan
- Electric utility on property: Yes
- Road surface type: Hard Surface, Hard Surface Road
Estimated market value
Not available
Estimated sales range
Not available
Not available
Price history
| Date | Event | Price |
|---|---|---|
| 9/22/2026 | Price change | $429,900-4.4%$142/sqft |
Source:  LBORMLS as distributed by MLS GRID #165582 Report a problem LBORMLS as distributed by MLS GRID #165582 Report a problem | ||
| 6/29/2026 | Listed for sale | $449,900$149/sqft |
Source: LBORMLS as distributed by MLS GRID #165582 Report a problem | ||
| 6/9/2026 | Pending sale | $449,900$149/sqft |
Source:  Heartland MLS as distributed by MLS GRID #2619502 Report a problem Heartland MLS as distributed by MLS GRID #2619502 Report a problem | ||
| 6/8/2026 | Contingent | $449,900$149/sqft |
Source: LBORMLS as distributed by MLS GRID #165582 Report a problem | ||
| 5/28/2026 | Price change | $449,900-6.3%$149/sqft |
Source: LBORMLS as distributed by MLS GRID #165582 Report a problem | ||
| 5/8/2026 | Listed for sale | $479,900$159/sqft |
Source: LBORMLS as distributed by MLS GRID #165582 Report a problem | ||
Public tax history
| Year | Property taxes | Tax assessment |
|---|---|---|
| 2024 | $5,498 +5.3% | $44,195 +9% |
| 2023 | $5,222 +9.8% | $40,561 +10.4% |
| 2022 | $4,758 +9.9% | $36,743 +13.4% |
| 2021 | $4,331 +12.7% | $32,407 +11.9% |
| 2019 | $3,843 +5.9% | $28,969 +6.6% |
| 2018 | $3,627 +2.2% | $27,163 +3.3% |
| 2017 | $3,551 +120.5% | $26,301 +5.4% |
| 2016 | $1,610 | $24,944 +5.2% |
| 2015 | -- | $23,702 -7.4% |
| 2014 | -- | $25,599 -4.7% |
| 2013 | -- | $26,864 -3.7% |
| 2012 | -- | $27,899 |
Find assessor info on the county website
Monthly payment
Est. payment
Payment breakdown
Explore the cost of this home by adjusting the details. Changes won't be saved.Climate risks
Neighborhood: 66049
Nearby schools
Schools provided by the listing agent
- Elementary: Deerfield
- Middle: West
- High: Free State
Source: LBORMLS as distributed by MLS GRID. This data may not be complete. We recommend contacting the local school district to confirm school assignments for this home.
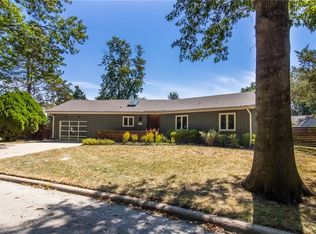
Similar homes
- $425,0004 bd3 ba2.9k sqft1304 Stone Meadows Dr, Lawrence, KS 66049For Sale
 MLS ID #166620, RYAN DESCH, R+K REAL ESTATE SOLUTIONS, LLC. LBORMLS as distributed by MLS GRID
 - $429,9004 bd4 ba2.7k sqft4202 Teal Dr, Lawrence, KS 66047For Sale
 MLS ID #166694, CHERI DRAKE, MCGREW REAL ESTATE. LBORMLS as distributed by MLS GRID
 - $374,9004 bd3 ba2.7k sqft1125 Kasold Dr, Lawrence, KS 66049For Sale
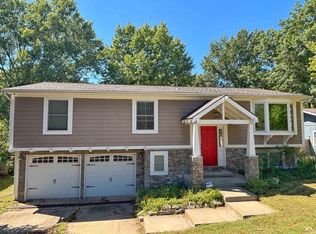 MLS ID #166440, RYAN DESCH, R+K REAL ESTATE SOLUTIONS, LLC. LBORMLS as distributed by MLS GRID
 - $439,9005 bd3 ba3.2k sqft4105 Harvard Rd, Lawrence, KS 66049For Sale
 MLS ID #166265, HOLLY GARBER, AMERICAN DREAM REALTY. LBORMLS as distributed by MLS GRID
