Have you ever wanted to live in the country, but you need/want the convenience of city life? Well just minutes from Lawrence, nestled on 2.4 Acres is the perfect combination. Completely updated with loving attention to detail. One level living on a full partially finished basement with new carpet, trim, paint ,ceiling and doors. Large storage area in basement with walk up to rear yard. Separate oversized workshop/garage with electricity offers endless potential. Several storage buildings. 2 Car attached garage is heated & cooled. Numerous back decks provide the outdoor life you crave, several are covered. Mature trees, landscaping and the big Kansas sky. Live the dream! See this one soon! Completely New Septic System in 2025. Home is on City Gas. Dry Basement Systems offers 42 year warranty on recently completely foundation work. Heated primary bathroom & Livingroom floors. Laundry conveniently located in Primary Bath. Updated electrical. Security system.
Active
Price cut: $5K (9/4)
$510,000
1203 N 1800th Rd, Lawrence, KS 66049
3beds
1,854sqft
Rural Residential, Residential
Built in 1963
2.4 Acres Lot
$-- Zestimate®
$275/sqft
$-- HOA
What's special
One level livingSeveral are coveredFull partially finished basementMature treesSecurity systemUpdated electrical
- 64 days
- 641
- 23
Zillow last checked:
Listing updated:
Listed by:
LUCY HARRIS 785-764-1583,
MCGREW REAL ESTATE,
Deborah Mcmullen 785-766-6759,
MCGREW REAL ESTATE
Source: LBORMLS as distributed by MLS GRID,MLS#: 166095
Facts & features
Interior
Bedrooms & bathrooms
- Bedrooms: 3
- Bathrooms: 2
- 3/4 bathrooms: 2
Primary bedroom
- Level: First
Bedroom 2
- Level: First
- Area: 121
- Dimensions: 11x11
Bedroom 3
- Level: First
- Area: 99
- Dimensions: 9x11
Dining room
- Level: First
- Area: 187
- Dimensions: 17x11
Family room
- Level: Basement
- Area: 352
- Dimensions: 16x22
Kitchen
- Level: First
- Area: 13
- Dimensions: 13xd1
Living room
- Level: First
- Area: 210
- Dimensions: 15x14
Utility room
- Level: First
Heating
- Natural Gas, Other
Cooling
- Central Air, Other, Attic Fan
Appliances
- Included: Cooktop, Dishwasher, Wall Oven, Refrigerator, Microwave
Features
- Ceiling Fan(s), Kitchen Island, Pantry
- Flooring: Carpet, Engineered Hardwood, Other
- Windows: Vinyl Windows, Other
- Basement: Full,Partially Finished,Walk-Up Access
- Number of fireplaces: 1
- Fireplace features: One, Gas Log, Living Room
Interior area
- Total structure area: 1,854
- Total interior livable area: 1,854 sqft
- Finished area below ground: 350
Property
Parking
- Total spaces: 3
- Parking features: Garage Door Opener
- Attached garage spaces: 3
- Details: Attached, Detached
Features
- Levels: One Level
- Patio & porch: Deck, Covered
- Fencing: Fenced,Chain Link,Partial
Lot
- Size: 2.4 Acres
Details
- Additional structures: Two or more, Garage(s), Storage, Other
- Parcel number: 0230662302003005000
Construction
Type & style
- Home type: SingleFamily
- Property subtype: Rural Residential, Residential
Materials
- Roof: Composition
Condition
- New construction: No
- Year built: 1963
Utilities & green energy
- Sewer: Septic Tank
- Water: Well
- Utilities for property: Natural Gas Connected, Other
Community & HOA
Location
- Region: Lawrence
Financial & listing details
- Price per square foot: $275/sqft
- Tax assessed value: $318,500
- Annual tax amount: $3,904
- Date on market: 7/18/2026
- Listing terms: Cash,New Loan
- Ownership type: Private
- Road surface type: Hard Surface, Gravel, Hard Surface Road
Estimated market value
Not available
Estimated sales range
Not available
Not available
Price history
| Date | Event | Price |
|---|---|---|
| 9/4/2026 | Price change | $510,000-1%$275/sqft |
Source:  LBORMLS as distributed by MLS GRID #166095 Report a problem LBORMLS as distributed by MLS GRID #166095 Report a problem | ||
| 8/15/2026 | Price change | $515,000-1.9%$278/sqft |
Source: LBORMLS as distributed by MLS GRID #166095 Report a problem | ||
| 7/24/2026 | Listed for sale | $525,000$283/sqft |
Source: LBORMLS as distributed by MLS GRID #166095 Report a problem | ||
| 9/22/2006 | Sold | -- |
Source: Public Record Report a problem | ||
Public tax history
| Year | Property taxes | Tax assessment |
|---|---|---|
| 2024 | $3,904 +4% | $36,627 +8.6% |
| 2023 | $3,755 +6.8% | $33,741 +9.6% |
| 2022 | $3,515 +21.4% | $30,785 +25.7% |
| 2021 | $2,896 +7.1% | $24,484 +6% |
| 2019 | $2,704 -3.8% | $23,103 -2.9% |
| 2018 | $2,812 -0.9% | $23,785 +0.8% |
| 2017 | $2,839 +12.5% | $23,603 +8.2% |
| 2016 | $2,522 -0.5% | $21,815 |
| 2015 | $2,534 | $21,815 +6.6% |
| 2014 | $2,534 | $20,470 |
| 2013 | -- | $20,470 |
| 2012 | -- | $20,470 -4% |
| 2011 | -- | $21,321 +21.1% |
| 2006 | -- | $17,607 +4.9% |
| 2005 | -- | $16,790 +2.2% |
| 2004 | -- | $16,421 +5.2% |
| 2003 | -- | $15,604 +6.2% |
| 2002 | -- | $14,697 +10.2% |
| 2000 | -- | $13,340 |
Find assessor info on the county website
Monthly payment
Est. payment
Payment breakdown
Explore the cost of this home by adjusting the details. Changes won't be saved.Climate risks
Neighborhood: 66049
Similar homes
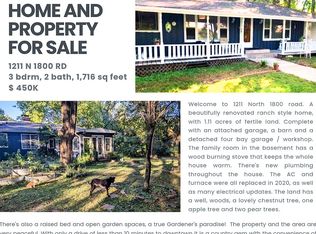
- $410,0003 bd2 ba1.6k sqft1111 N 1712th Rd, Lawrence, KS 66049For Sale
 MLS ID #166425, REGAN J FLOOD, STEPHENS REAL ESTATE, INC. LBORMLS as distributed by MLS GRID
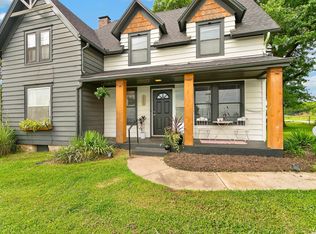
 - $479,9003 bd3 ba1.8k sqft2600 Oxford Rd, Lawrence, KS 66049For Sale
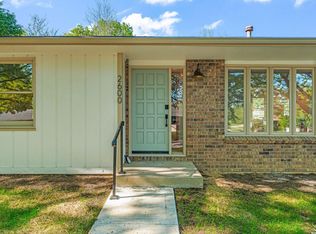 MLS ID #166350, REGAN J FLOOD, STEPHENS REAL ESTATE, INC. LBORMLS as distributed by MLS GRID
 - $360,5003 bd2 ba1.7k sqft3807 Hunters Hill Dr, Lawrence, KS 66049For Sale
 MLS ID #166381, CHERI DRAKE, MCGREW REAL ESTATE. LBORMLS as distributed by MLS GRID
 - $469,0004 bd3 ba2.3k sqft4204 Trail Rd, Lawrence, KS 66049For Sale
 MLS ID #166380, LEE BETH DEVER, STEPHENS REAL ESTATE, INC. LBORMLS as distributed by MLS GRID
