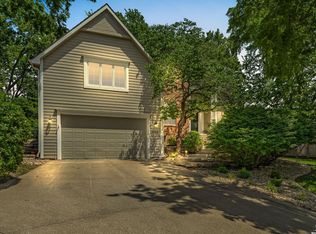
Spacious and move-in ready in Somerset Heights! This 5-bedroom home offers plenty of room, with all five bedrooms located upstairs. The fully finished basement is great for guests, a home office or additional living space. The spacious main level features hardwood floors, an updated kitchen, fireplace, updated lighting and fresh interior paint. A new front entry staircase and spindles add a beautiful updated touch, while maintenance-free vinyl siding makes the exterior easy to care for. Outside, enjoy a large fenced backyard with a patio and storage shed. Great West Lawrence location close to Quail Run Elementary, Quail Run Park, Dad Perry Park, Rock Chalk Park, shopping and other West Lawrence amenities. With plenty of living space inside and out, this home is move-in ready and waiting for its next owner! All taxes and measurements are approximate.
Active
$459,900
4105 Harvard Rd, Lawrence, KS 66049
5beds
3,247sqft
:
Get pre-qualified$3,026/mo
Single Family Residence, Residential
Built in 1993
-- sqft lot
$-- Zestimate®
$142/sqft
$-- HOA
What's special
Maintenance-free vinyl sidingFully finished basementUpdated lightingHardwood floorsUpdated kitchenSpacious main levelStorage shed
- 1 day |
- 285 |
- 11 |
Zillow last checked:
Listing updated:
Listed by:
HOLLY GARBER 785-979-7325,
AMERICAN DREAM REALTY
Source: LBORMLS as distributed by MLS GRID,MLS#: 166265
Facts & features
Interior
Bedrooms & bathrooms
- Bedrooms: 5
- Bathrooms: 3
- Full bathrooms: 2
- 1/2 bathrooms: 1
Primary bedroom
- Level: Second
- Area: 306
- Dimensions: 17x18
Bedroom 2
- Level: Second
- Area: 182
- Dimensions: 13x14
Bedroom 3
- Level: Second
- Area: 182
- Dimensions: 13x14
Bedroom 4
- Level: Second
- Area: 140
- Dimensions: 14x10
Bedroom 5
- Level: Second
- Area: 140
- Dimensions: 10x14
Additional room
- Description: Sitting Rm
- Level: First
- Area: 130
- Dimensions: 10x13
Additional room 2
- Description: Office
- Level: Basement
- Area: 195
- Dimensions: 15x13
Other
- Description: RecRm
- Level: Basement
- Area: 117
- Dimensions: 9x13
Dining room
- Level: First
- Area: 150
- Dimensions: 10x15
Family room
- Level: Basement
- Area: 280
- Dimensions: 20x14
Kitchen
- Level: First
- Area: 231
- Dimensions: 11x21
Living room
- Level: First
- Area: 288
- Dimensions: 16x18
Utility room
- Level: First
Heating
- Natural Gas
Cooling
- Central Air
Appliances
- Included: Electric Range, Dishwasher, Disposal, Refrigerator, Microwave
Features
- Ceiling Fan(s), Eat-in Kitchen
- Flooring: Carpet, Hardwood
- Basement: Full,Partially Finished
- Number of fireplaces: 1
- Fireplace features: One, Living Room
Interior area
- Total structure area: 3,247
- Total interior livable area: 3,247 sqft
- Finished area below ground: 800
Video & virtual tour
Property
Parking
- Total spaces: 2
- Parking features: Garage - Attached
- Attached garage spaces: 2
- Details: Attached
Features
- Levels: Two Level
- Patio & porch: Patio
- Has private pool: Yes
- Pool features: Outdoor Pool
- Fencing: Fenced
Details
- Additional structures: One
- Parcel number: 0230683403001031010
- Other equipment: Irrigation Equipment
Construction
Type & style
- Home type: SingleFamily
- Property subtype: Single Family Residence, Residential
Materials
- Roof: Composition
Condition
- New construction: No
- Year built: 1993
Utilities & green energy
- Sewer: Public Sewer
- Water: Public
- Utilities for property: Natural Gas Connected, Electricity
Community & HOA
Location
- Region: Lawrence
Financial & listing details
- Price per square foot: $142/sqft
- Tax assessed value: $403,900
- Annual tax amount: $5,787
- Date on market: 8/14/2026
- Listing terms: Cash,New Loan
- Ownership type: Private
- Electric utility on property: Yes
- Road surface type: Hard Surface
Estimated market value
Not available
Estimated sales range
Not available
Not available
Price history
| Date | Event | Price |
|---|---|---|
| 8/14/2026 | Listed for sale | $459,900+15%$142/sqft |
Source:  LBORMLS as distributed by MLS GRID #166265 Report a problem LBORMLS as distributed by MLS GRID #166265 Report a problem | ||
| 1/1/2024 | Listing removed | -- |
Source: LBORMLS as distributed by MLS GRID #158506 Report a problem | ||
| 4/25/2023 | Contingent | $399,900$123/sqft |
Source: LBORMLS as distributed by MLS GRID #158506 Report a problem | ||
| 4/19/2023 | Price change | $399,900-7%$123/sqft |
Source: LBORMLS as distributed by MLS GRID #158506 Report a problem | ||
| 4/3/2023 | Listed for sale | $429,900+87%$132/sqft |
Source: LBORMLS as distributed by MLS GRID #158506 Report a problem | ||
| 5/17/2013 | Sold | -- |
Source: Agent Provided Report a problem | ||
| 3/15/2013 | Listed for sale | $229,900$71/sqft |
Source: McGrew Real Estate #130209 Report a problem | ||
Public tax history
| Year | Property taxes | Tax assessment |
|---|---|---|
| 2024 | $5,787 +9.1% | $46,449 +12.7% |
| 2023 | $5,306 | $41,205 +11% |
| 2022 | -- | $37,111 +17.3% |
| 2021 | $4,225 +7.9% | $31,625 +7.1% |
| 2019 | $3,917 +0.1% | $29,521 +0.9% |
| 2018 | $3,912 +5.9% | $29,268 +7% |
| 2017 | $3,694 +4.8% | $27,347 +0.3% |
| 2016 | $3,524 +0.7% | $27,255 +0.7% |
| 2015 | $3,500 | $27,071 +4.2% |
| 2014 | $3,500 | $25,990 +1.6% |
| 2013 | -- | $25,576 -0.5% |
| 2012 | -- | $25,703 -2.1% |
| 2011 | -- | $26,243 +4.9% |
| 2006 | -- | $25,009 +0.6% |
| 2005 | -- | $24,852 +3.5% |
| 2004 | -- | $24,012 +6.5% |
| 2003 | -- | $22,557 +3.7% |
| 2002 | -- | $21,748 +15.2% |
| 2000 | -- | $18,883 |
Find assessor info on the county website
Monthly payment
Est. payment
Payment breakdown
Explore the cost of this home by adjusting the details. Changes won't be saved.Climate risks
Neighborhood: Western Hills
Nearby schools
GreatSchools rating
- 8/10Quail Run Elementary SchoolGrades: K-5Distance: 0.5 mi
- 8/10Lawrence Southwest Middle SchoolGrades: 6-8Distance: 1.8 mi
- 8/10Lawrence Free State High SchoolGrades: 9-12Distance: 1 mi
Schools provided by the listing agent
- Elementary: Quail Run
- High: Free State
Source: LBORMLS as distributed by MLS GRID. This data may not be complete. We recommend contacting the local school district to confirm school assignments for this home.
- $376,4004 bd2 ba1.3k sqft4101 Harvard Rd, Lawrence, KS 66049Off Market
- $395,5004 bd2 ba1.4k sqft4109 Harvard Rd, Lawrence, KS 66049Off Market
- $380,2004 bd2 ba1.2k sqft4029 Harvard Rd, Lawrence, KS 66049Off Market
- $409,3005 bd2 ba1k sqft4113 Harvard Rd, Lawrence, KS 66049Off Market
- $302,5003 bd2 ba1.3k sqft1117 Andover St, Lawrence, KS 66049Off Market
- $372,4003 bd2 ba1.2k sqft4100 W 12th St, Lawrence, KS 66049Off Market
- $327,0004 bd2 ba1.3k sqft4110 W 12th St, Lawrence, KS 66049Off Market
- $421,8004 bd4 ba2.7k sqft4025 Harvard Rd, Lawrence, KS 66049Off Market
A local agent can set up tours, give advice and negotiate with sellers.
A local lender can help you make sure your offer is ready when you are.
Similar homes
- $460,0004 bd4 ba2.9k sqft716 Eldridge St, Lawrence, KS 66049For Sale
 MLS ID #166126, NICOLE ATWOOD, KW INTEGRITY. LBORMLS as distributed by MLS GRID
 - $596,0004 bd4 ba3.9k sqft1128 Dubs Ct, Lawrence, KS 66049For Sale
 MLS ID #166256, DAVID DUNN, STEPHENS REAL ESTATE, INC. LBORMLS as distributed by MLS GRID
 - $450,0004 bd4 ba2.5k sqft5217 Carson Dr, Lawrence, KS 66049For Sale
 MLS ID #2635075, Donna Sulek, Keller Williams Realty Partners Inc.. Heartland MLS as distributed by MLS GRID
 - $472,0004 bd3 ba2.2k sqft3430 Camelback Pl, Lawrence, KS 66047For Sale
 MLS ID #166253, JAN MILLER, STEPHENS REAL ESTATE, INC. LBORMLS as distributed by MLS GRID
 - $534,9005 bd4 ba3.6k sqft4412 Stone Meadows Ct, Lawrence, KS 66049For SaleMLS ID #166036, JANET BREITHAUPT, MCGREW REAL ESTATE. LBORMLS as distributed by MLS GRID
- $499,9006 bd5 ba4.2k sqft1309 Vantuyl Dr, Lawrence, KS 66049For SaleMLS ID #166101, HOLLY GARBER, AMERICAN DREAM REALTY. LBORMLS as distributed by MLS GRID
- $449,9005 bd3 ba3k sqft2806 Schwarz Rd, Lawrence, KS 66049For SaleMLS ID #165582, SEAN D WILLIAMS, HEDGES REALTY EXECUTIVES. LBORMLS as distributed by MLS GRID
- $489,9005 bd4 ba3.9k sqft3301 Riverview Rd, Lawrence, KS 66049For SaleMLS ID #166030, CASEY WILLIAMS, ABODE REALTY. LBORMLS as distributed by MLS GRID
- $445,0003 bd3 ba2.9k sqft405 Vine Dr, Lawrence, KS 66049For SaleMLS ID #165926, REGAN J FLOOD, STEPHENS REAL ESTATE, INC. LBORMLS as distributed by MLS GRID
- $419,9004 bd4 ba2.3k sqft3810 W 14th Ct, Lawrence, KS 66049For SaleMLS ID #165748, JASON P ROBINSON, KW INTEGRITY. LBORMLS as distributed by MLS GRID
- $435,0004 bd2 ba1.9k sqft5245 Carson Pl, Lawrence, KS 66049For SaleMLS ID #166164, SCOT HOFFMAN, STEPHENS REAL ESTATE, INC. LBORMLS as distributed by MLS GRID
- $535,0005 bd4 ba3.3k sqft1116 Oak Tree Dr, Lawrence, KS 66049For SaleMLS ID #165118, VANESSA SCHMIDT, R+K REAL ESTATE SOLUTIONS, LLC. LBORMLS as distributed by MLS GRID
- $464,9505 bd3 ba2.7k sqft1327 New Jersey St, Lawrence, KS 66044For SaleMLS ID #2634610, Lindsay Sierens Schulze, ReeceNichols - Leawood. Heartland MLS as distributed by MLS GRID
- $435,0004 bd3 ba2.2k sqft2408 Oxford Rd, Lawrence, KS 66049For SaleMLS ID #165900, BETHANY HARNESS, CRYSTAL CLEAR REALTY. LBORMLS as distributed by MLS GRID
- $395,0004 bd3 ba2.4k sqft1308 Stone Meadows Dr, Lawrence, KS 66049For SaleMLS ID #165516, TOMMY JOHNSON, Reece Nichols - The Village. LBORMLS as distributed by MLS GRID
- $444,9004 bd3 ba2.3k sqft5714 Silverstone Dr, Lawrence, KS 66049For SaleMLS ID #166178, BAILEY STUART, MCGREW REAL ESTATE. LBORMLS as distributed by MLS GRID
- $399,9004 bd3 ba2.1k sqft808 W 27th Ter, Lawrence, KS 66046For SaleMLS ID #166267, DREW DECK, REECENICHOLS PREFERRED REALTY. LBORMLS as distributed by MLS GRID
- $475,0003 bd3 ba2.2k sqft3000 University Dr, Lawrence, KS 66049For SaleMLS ID #165787, JUDY BRYNDS, MCGREW REAL ESTATE. LBORMLS as distributed by MLS GRID
- $595,0005 bd3 ba3.4k sqft604 Prescott Dr, Lawrence, KS 66049For SaleMLS ID #166090, BRYAN C HEDGES, HEDGES REALTY EXECUTIVES. LBORMLS as distributed by MLS GRID
- $545,0004 bd3 ba2.9k sqft1373 Stonecreek Dr, Lawrence, KS 66049For SaleMLS ID #166069, AMY HARRIS, KW INTEGRITY. LBORMLS as distributed by MLS GRID
