Welcome home to this private 12 acre retreat featuring a 4 bedroom, 3 full-bath raised ranch surrounded by mature trees and peaceful natural beauty. Whether looking for room to grow, space to enjoy the outdoors, or a place to escape the everyday, this place delivers.
Step inside to the main level offering 3 bedrooms and 2 full baths. The heart of the home is the impressive great room, where vaulted wood ceilings, a floor to ceiling stone chimney and expansive bay window creates a warm, light-filled space with beautiful wooded views. The dining room flows seamlessly from the kitchen, making it ideal for everyday living and entertaining. Step out onto the deck and enjoy your own private wooded backdrop-the perfect place for morning coffee or unwinding at the end of the day. The lower level offers a 4th bedroom, full bath and spacious living room with wood-burning fireplace, providing flexibility for guest, a growing family or potential in-law living.
The detached heated garage/workshop adds approximately 1300 SqFt of usable space, offering endless possibilities for hobbies, projects, equipment storage or a home business. A chicken coop completes this unique property, making it easy to embrace country living while enjoying the comfort and space this home has to offer.
Pending
Price cut: $25K (9/15)
$449,000
7459 Concord Rd, Springville, NY 14141
4beds
2,344sqft
Single Family Residence
Built in 1991
12.01 Acres Lot
$-- Zestimate®
$192/sqft
$-- HOA
What's special
Expansive bay windowChicken coopBeautiful wooded viewsWarm light-filled spaceImpressive great roomVaulted wood ceilings
- 97 days
- 687
- 36
Zillow last checked:
Listing updated:
Listed by:
Realty ONE Group Empower 716-899-4663,
Tracey Canny 716-903-4101
Source: NYSAMLSs,MLS#: B1693293 Originating MLS: Buffalo
Originating MLS: BuffaloFacts & features
Interior
Bedrooms & bathrooms
- Bedrooms: 4
- Bathrooms: 3
- Full bathrooms: 3
- Main level bathrooms: 2
- Main level bedrooms: 3
Heating
- Gas, Hot Water, Steam
Appliances
- Included: Dryer, Gas Oven, Gas Range, Gas Water Heater, Microwave, Refrigerator, Washer
- Laundry: In Basement
Features
- Separate/Formal Dining Room, Eat-in Kitchen, Separate/Formal Living Room, Bath in Primary Bedroom, Main Level Primary
- Flooring: Carpet, Hardwood, Laminate, Tile, Varies
- Basement: Finished
- Number of fireplaces: 1
Interior area
- Total structure area: 2,344
- Total interior livable area: 2,344 sqft
- Finished area below ground: 888
Property
Parking
- Total spaces: 1.5
- Parking features: Attached, Detached, Garage, Storage, Workshop in Garage
- Attached garage spaces: 1.5
Features
- Levels: One
- Stories: 1
- Exterior features: Concrete Driveway, Gravel Driveway
Lot
- Size: 12.01 Acres
- Dimensions: 602 x 360
- Features: Pie Shaped Lot
Details
- Additional structures: Barn(s), Outbuilding, Other, Poultry Coop, Shed(s), Storage
- Parcel number: 1438893210000002007200
- Special conditions: Standard
Construction
Type & style
- Home type: SingleFamily
- Architectural style: Raised Ranch
- Property subtype: Single Family Residence
Materials
- Vinyl Siding
- Foundation: Poured
Condition
- Resale
- Year built: 1991
Utilities & green energy
- Sewer: Septic Tank
- Water: Well
Community & HOA
Community
- Subdivision: Holland Land Company's Su
Location
- Region: Springville
Financial & listing details
- Price per square foot: $192/sqft
- Tax assessed value: $106,400
- Annual tax amount: $7,338
- Date on market: 7/1/2026
- Cumulative days on market: 93 days
- Listing terms: Cash,Conventional,FHA,VA Loan
Estimated market value
Not available
Estimated sales range
Not available
Not available
Price history
| Date | Event | Price |
|---|---|---|
| 9/27/2026 | Pending sale | $449,000$192/sqft |
Source:  NYSAMLSs #B1693293 Report a problem NYSAMLSs #B1693293 Report a problem | ||
| 9/15/2026 | Price change | $449,000-5.3%$192/sqft |
Source: NYSAMLSs #B1693293 Report a problem | ||
| 9/9/2026 | Price change | $474,000-2.5%$202/sqft |
Source: NYSAMLSs #B1693293 Report a problem | ||
| 8/21/2026 | Listed for sale | $486,400-0.2%$208/sqft |
Source: NYSAMLSs #B1693293 Report a problem | ||
| 8/10/2026 | Contingent | $487,400$208/sqft |
Source: NYSAMLSs #B1693293 Report a problem | ||
| 8/6/2026 | Pending sale | $487,400$208/sqft |
Source: NYSAMLSs #B1693293 Report a problem | ||
| 7/20/2026 | Price change | $487,400-2.5%$208/sqft |
Source: NYSAMLSs #B1693293 Report a problem | ||
| 7/1/2026 | Listed for sale | $499,900$213/sqft |
Source: NYSAMLSs #B1693293 Report a problem | ||
Public tax history
| Year | Property taxes | Tax assessment |
|---|---|---|
| 2025 | -- | $106,400 |
| 2024 | -- | $106,400 |
| 2023 | -- | $106,400 |
| 2022 | -- | $106,400 |
| 2021 | -- | $106,400 |
| 2020 | -- | $106,400 |
| 2019 | -- | $106,400 |
| 2018 | -- | $106,400 |
| 2017 | $2,149 +1.7% | $106,400 |
| 2016 | $2,113 | $106,400 |
| 2015 | -- | $106,400 |
| 2014 | -- | $106,400 |
| 2013 | -- | $106,400 |
| 2012 | -- | $106,400 |
| 2011 | -- | $106,400 |
| 2010 | -- | $106,400 |
| 2009 | -- | $106,400 |
| 2008 | -- | $106,400 |
| 2007 | -- | $106,400 |
| 2006 | -- | $106,400 +20% |
| 2005 | -- | $88,700 |
| 2004 | -- | $88,700 |
| 2003 | -- | $88,700 |
| 2002 | -- | $88,700 |
| 2001 | -- | $88,700 |
| 2000 | -- | $88,700 |
Find assessor info on the county website
Monthly payment
Climate risks
Neighborhood: 14141
Nearby schools
Schools provided by the listing agent
- District: Springville-Griffith Institute
Source: NYSAMLSs. This data may not be complete. We recommend contacting the local school district to confirm school assignments for this home.
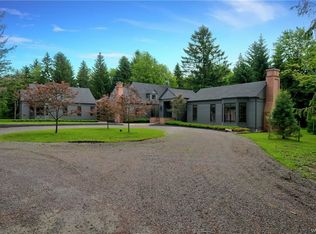
Similar homes
- $474,5004 bd2 ba2.7k sqft11650 Sharp St, East Concord, NY 14055For Sale

 MLS ID #B1705907, Daneen M Vincent, Listing by: Gurney Becker & Bourne. NYSAMLSs
 - $299,9003 bd2 ba1.7k sqft11655 Bolton Rd, Springville, NY 14141For Sale
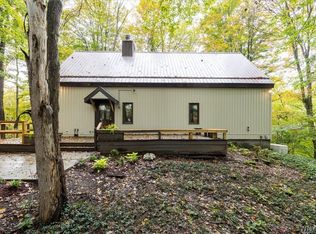 MLS ID #B1719437, Daneen M Vincent, Listing by: Gurney Becker & Bourne. NYSAMLSs
 - $345,0004 bd2 ba2.5k sqft38 Rauch Dr, Springville, NY 14141For Sale
 MLS ID #B1707207, Shannon Hudson, Listing by: Trank Real Estate. NYSAMLSs
 - $419,9004 bd1 ba3.1k sqft1822 Grover Rd, East Aurora, NY 14052For Sale
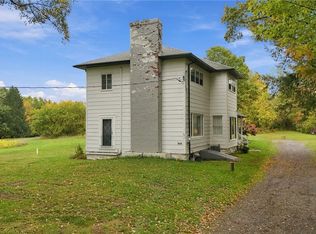 MLS ID #B1719013, John J Ostrowski, Listing by: Howard Hanna WNY Inc.. NYSAMLSs
 - $399,0003 bd2 ba2k sqft50 Pine Rd, East Otto, NY 14729For SaleMLS ID #B1704776, Elizabeth Kwietniak, Listing by: WNY Metro Roberts Realty. NYSAMLSs
- $618,0004 bd3 ba2.4k sqft7015 S Abbott Rd, Hamburg, NY 14075For SaleMLS ID #B1719442, Robert J Ganey, Listing by: Century 21 North East. NYSAMLSs
- $449,5003 bd3 ba2.6k sqft7149 Derby Rd, Derby, NY 14047For SaleMLS ID #B1709526, Brandon Kmiotek, Listing by: HUNT Real Estate ERA. NYSAMLSs
- $449,9002 bd2 ba2.2k sqft6551 Taylor Rd, Hamburg, NY 14075For SaleMLS ID #B1712862, Robert Karp, Listing by: Realty ONE Group Empower. NYSAMLSs
- $385,0003 bd3 ba2k sqft9165 Point Peter Rd, Gowanda, NY 14070For SaleMLS ID #B1713441, Joseph A Trifilo, Listing by: HUNT Real Estate ERA. NYSAMLSs
- $399,0005 bd2 ba2.3k sqft9121 Dake Hill Rd, Cattaraugus, NY 14719For SaleMLS ID #B1695231, Gregory J Spako, Listing by: ERA Team VP Real Estate. NYSAMLSs
- $499,0005 bd2 ba3.3k sqft7902 Back Creek Rd, Hamburg, NY 14075For SaleMLS ID #B1705681, Kevin Kazmierczak, Listing by: WNY Metro Roberts Realty. NYSAMLSs
- $424,9004 bd3 ba2.1k sqft11 Old Orchard Ln, Orchard Park, NY 14127For SaleMLS ID #B1714412, Frank Ungaro, Listing by: WNY Metro Roberts Realty. NYSAMLSs
- $345,0004 bd3 ba1.8k sqft14704 Aldrich Street Ext, Gowanda, NY 14070For SaleMLS ID #B1710843, David J Santos, Listing by: Howard Hanna WNY Inc.. NYSAMLSs
- $449,0005 bd2 ba2.5k sqft7835 Dublin Rd, Salamanca, NY 14779For SaleMLS ID #B1676410, Joel D HusVar, Listing by: eXp Realty. NYSAMLSs
- $272,0003 bd2 ba2k sqft7771 Kuhn Rd, West Valley, NY 14171For SaleMLS ID #B1718226, Nicole Aldinger, Listing by: HUNT Real Estate ERA. NYSAMLSs
- $539,0003 bd3 ba2.8k sqft2328 Gowanda Zoar Rd, Gowanda, NY 14070For SaleMLS ID #B1703941, Brian Hillery, Listing by: HUNT Real Estate ERA. NYSAMLSs
- $500,0003 bd2 ba1.6k sqft9852 Larkin Rd, Eden, NY 14057For SaleMLS ID #B1714499, Timothy M Domanski, Listing by: HUNT Real Estate ERA. NYSAMLSs
- $339,9006 bd4 ba3k sqft227 Mill St, Springville, NY 14141For SaleMLS ID #B1707089, Ryan Daley, Listing by: Keller Williams Realty Lancaster. NYSAMLSs
- $264,9003 bd1 ba2.1k sqft265 Franklin St, Springville, NY 14141For SaleMLS ID #B1701629, Michael Bartlett, Listing by: Berkshire Hathaway Homeservices Zambito Realtors. NYSAMLSs
