Beautiful & Spacious Condo for Sale This well-maintained condo offers spacious living, versatile rooms, and plenty of storage—perfect for comfortable everyday living and entertaining! Step inside to an open-concept main level with beautiful vaulted ceilings that create a bright, airy feel. The kitchen features plenty of cabinetry, generous counter space, ceramic tile, and appliances, making it both functional and inviting. The living room includes sliding glass doors leading to a private deck, providing a wonderful spot to relax or enjoy outdoor entertaining. The main bedroom offers double closets and a private full bathroom. A second bedroom is conveniently located on the main floor, along with another bathroom featuring a shower and a laundry room combination. The finished lower level provides even more space and flexibility, featuring two additional bedrooms, an office, a workout room, and another bathroom. Whether you need space for guests, a home office, hobbies, or recreatio
Active
$330,000
781 Bayberry Ln, Otsego, MI 49078
4beds
2,362sqft
Condominium
Built in 1995
-- sqft lot
$321,700 Zestimate®
$140/sqft
$275/mo HOA
What's special
Versatile roomsFinished lower levelOpen-concept main levelBeautiful vaulted ceilingsPlenty of storageGenerous counter spaceSpacious living
- 3 days |
- 195 |
- 7 |
Zillow last checked:
Listing updated:
Listed by:
Nick Breedveld 269-685-6858,
Jaqua, REALTORS 269-685-6858
Source: MichRIC,MLS#: 26042096
Facts & features
Interior
Bedrooms & bathrooms
- Bedrooms: 4
- Bathrooms: 3
- Full bathrooms: 3
- Main level bedrooms: 2
Primary bedroom
- Level: Main
- Area: 182
- Dimensions: 13.00 x 14.00
Bedroom 2
- Level: Main
- Area: 130
- Dimensions: 13.00 x 10.00
Dining area
- Level: Main
- Area: 99
- Dimensions: 11.00 x 9.00
Kitchen
- Level: Main
- Area: 99
- Dimensions: 11.00 x 9.00
Living room
- Level: Main
- Area: 225
- Dimensions: 15.00 x 15.00
Heating
- Forced Air
Cooling
- Central Air
Appliances
- Included: Dishwasher, Dryer, Range, Refrigerator, Washer, Water Softener Owned
- Laundry: In Bathroom, Main Level
Features
- Windows: Screens, Insulated Windows, Bay/Bow, Window Treatments
- Basement: Daylight,Full
- Has fireplace: No
Interior area
- Total structure area: 1,262
- Total interior livable area: 2,362 sqft
- Finished area below ground: 0
Property
Parking
- Total spaces: 2
- Parking features: Garage Door Opener, Attached
- Garage spaces: 2
Features
- Stories: 1
Details
- Parcel number: 5417502300
Construction
Type & style
- Home type: Condo
- Architectural style: Ranch
- Property subtype: Condominium
Materials
- Brick, Vinyl Siding
- Roof: Composition
Condition
- New construction: No
- Year built: 1995
Utilities & green energy
- Sewer: Public Sewer
- Water: Public
- Utilities for property: Natural Gas Available, Electricity Available, Cable Available, Natural Gas Connected
Community & HOA
HOA
- Has HOA: Yes
- Services included: Snow Removal, Maintenance Grounds
- HOA fee: $275 monthly
Location
- Region: Otsego
Financial & listing details
- Price per square foot: $140/sqft
- Tax assessed value: $81,374
- Annual tax amount: $3,712
- Date on market: 8/12/2026
- Listing terms: Cash,FHA,Conventional
- Electric utility on property: Yes
- Road surface type: Paved
Estimated market value
$321,700
$306,000 - $338,000
$1,915/mo
Price history
| Date | Event | Price |
|---|---|---|
| 8/12/2026 | Listed for sale | $330,000+114.3%$140/sqft |
Source:  MichRIC #26042096 Report a problem MichRIC #26042096 Report a problem | ||
| 10/6/2005 | Sold | $154,000$65/sqft |
Source: Public Record Report a problem | ||
Public tax history
| Year | Property taxes | Tax assessment |
|---|---|---|
| 2025 | $3,557 +7.2% | $133,900 +11.5% |
| 2024 | $3,317 | $120,100 +22.9% |
| 2023 | -- | $97,700 +4.2% |
| 2022 | -- | $93,800 +7.2% |
| 2021 | -- | $87,500 +6.1% |
| 2020 | -- | $82,500 +9.7% |
| 2019 | $2,825 +2.5% | $75,200 -3% |
| 2018 | $2,757 | $77,500 +10.2% |
| 2017 | -- | $70,300 +10.7% |
| 2016 | -- | $63,500 |
| 2015 | -- | $63,500 -0.8% |
| 2014 | $2,670 | $64,000 +5.8% |
| 2013 | $2,670 | $60,500 +3.6% |
| 2012 | -- | $58,400 -7.9% |
| 2011 | -- | $63,400 -1.2% |
| 2010 | -- | $64,200 -8% |
| 2009 | -- | $69,800 -9.4% |
| 2008 | -- | $77,000 |
| 2007 | -- | $77,000 -10.8% |
| 2006 | -- | $86,300 +7.1% |
| 2005 | -- | $80,600 -1.1% |
| 2004 | -- | $81,500 +9.5% |
| 2003 | -- | $74,400 +0.3% |
| 2002 | -- | $74,200 +4.8% |
| 2001 | -- | $70,800 |
Find assessor info on the county website
Monthly payment
Est. payment
Payment breakdown
Explore the cost of this home by adjusting the details. Changes won't be saved.Climate risks
Neighborhood: 49078
Nearby schools
GreatSchools rating
- 5/10Dix Street Elementary SchoolGrades: PK-5Distance: 0.3 mi
- 6/10Otsego Middle SchoolGrades: 6-8Distance: 0.9 mi
- 8/10Otsego High SchoolGrades: 9-12Distance: 1.1 mi
- $259,9002 bd2 ba2.1k sqft783 Bayberry Ln, Otsego, MI 49078Off Market
- $256,900-- bd2 ba1.1k sqft785 Bayberry Ln, Otsego, MI 49078Off Market
- $267,2003 bd2 ba1.4k sqft787 Bayberry Ln, Otsego, MI 49078Off Market

- $268,800-- bd2 ba1.2k sqft775 Bayberry Ln, Otsego, MI 49078Off Market
- $303,200-- bd2 ba1.4k sqft773 Bayberry Ln, Otsego, MI 49078Off Market
- $265,3002 bd2 ba1.2k sqft744 Bayberry Ln, Otsego, MI 49078Off Market
- $269,700-- bd3 ba1.3k sqft769 Bayberry Ln, Otsego, MI 49078Off Market
- $259,9002 bd2 ba1.2k sqft746 Bayberry Ln, Otsego, MI 49078Sold
A local agent can set up tours, give advice and negotiate with sellers.
A local lender can help you make sure your offer is ready when you are.
Similar homes
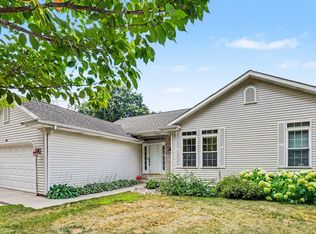
- $349,9004 bd3 ba1.9k sqft280 Doster Rd #A, Plainwell, MI 49080For Sale
 MLS ID #26038811, Eric Young, Berkshire Hathaway HomeServices MI. MichRIC
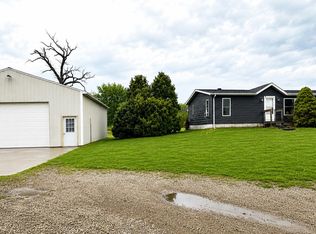
 - $325,0004 bd2 ba1.6k sqft12945 Saddler Rd, Plainwell, MI 49080For Sale
 MLS ID #26041422, Jenna Corson, Bellabay Realty (Middleville). MichRIC
 - $445,0004 bd3 ba2.8k sqft108 13th St, Plainwell, MI 49080For Sale By Owner
- $348,5003 bd2 ba1.6k sqft1126 N Vista Ln, Allegan, MI 49010For Sale
 MLS ID #26040524, Shanna Ax, Greenridge Realty South Haven. MichRIC
 - $389,0004 bd3 ba2.7k sqft2600 Orange Meadow Ln, Kalamazoo, MI 49004For SaleMLS ID #26041178, Kevan Hess, Jaqua, REALTORS. MichRIC
- $307,5003 bd2 ba1.2k sqft3348 127th Ave, Allegan, MI 49010For SaleMLS ID #26035453, Nick Breedveld, Jaqua, REALTORS. MichRIC
- $329,9003 bd3 ba2.1k sqft2034 Quail Cove Dr, Kalamazoo, MI 49009For SaleMLS ID #26034064, Kearan B Tolles, Miller Real Estate. MichRIC
- $320,0003 bd3 ba2.1k sqft832 Highbanks Dr #19, Allegan, MI 49010For SaleMLS ID #26033113, Kenneth Engelking, Weichert REALTORS Plat Allegan. MichRIC
- $350,0004 bd2 ba1.8k sqft8397 N Riverview Dr, Kalamazoo, MI 49004For SaleMLS ID #26013774, Tracy Hageman, RE/MAX Advantage. MichRIC
- $280,0004 bd2 ba1.6k sqft3006 Arctic Ave, Kalamazoo, MI 49004For SaleMLS ID #26041791, Raymond Yager, eXp Realty. MichRIC
- $299,8884 bd2 ba2.1k sqft1916 Romence Rd, Portage, MI 49024For SaleMLS ID #26041015, Ron D Ekema, RE/MAX Advantage. MichRIC
- $358,0005 bd3 ba2.7k sqft1946 Nazareth Rd, Kalamazoo, MI 49048For SaleMLS ID #26041315, Will Howson, Coldwell Banker Realty. MichRIC
- $359,9003 bd3 ba2.3k sqft3436 Hanford Ln, Kalamazoo, MI 49009For SaleMLS ID #26039867, Sarah E Milley, Strong Properties, LLC. MichRIC
- $334,9004 bd3 ba1.7k sqft1812 Tomahawk Trl, Allegan, MI 49010For SaleMLS ID #26021270, Gail A Overway, West Edge Real Estate LLC. MichRIC
- $325,0003 bd3 ba1.9k sqft5800 Newhaven Dr, Portage, MI 49024For SaleMLS ID #26040653, Darrick D Clemons, Berkshire Hathaway HomeServices MI. MichRIC
- $359,0003 bd3 ba2.4k sqft1149 Tanager Ln, Kalamazoo, MI 49009For SaleMLS ID #1948285, Sheena Konas. NGLRMLS
- $322,0004 bd4 ba2.4k sqft3542 Kirkaldy Cir, Portage, MI 49024For SaleMLS ID #26033247, Melissa Doubleday, Real Broker, LLC. MichRIC
- $324,0003 bd3 ba2.5k sqft6135 E O Ave, Kalamazoo, MI 49048For SaleMLS ID #26029242, David Chapman, Compass Realty. MichRIC
- $364,5004 bd3 ba1.8k sqft3828 Ryan Woods Cir, Allegan, MI 49010For SaleMLS ID #26036004, Jeff Kermath, Kermath Realty. MichRIC
- $359,0004 bd3 ba2.1k sqft8047 Oak Hill Dr, Kalamazoo, MI 49009For SaleMLS ID #26039356, Michelle A Bennett-Siwula, Five Star Real Estate. MichRIC
