Set on nearly an acre, 7463 N. Marblehead Road offers highly sought-after one-floor living, generous spaces (both inside and out) and the kind of potential that is increasingly hard to find.
Inside, the layout was designed for both gathering and everyday life. An eat-in kitchen sits at the heart of the home, complemented by a formal dining room, a spacious family room with fireplace and a separate living room. A private office creates a dedicated place to work or retreat, while the enclosed sunroom extends the living space toward the backyard and offers a peaceful spot to enjoy every season. Thoughtfully positioned on its own side of the home, the spacious primary suite feels like a private retreat, while three additional bedrooms and a full bath are tucked away on the opposite side. A half bathroom and laundry add to the functionality of the one-level floor plan.
The possibilities continue downstairs. A full, unfinished basement with tall ceilings and a full room cedar closet provides an incredible blank canvas for whatever comes next: home gym, media room, recreation space, workshop or additional room for entertaining.This is your opportunity to create a space tailored entirely to the way you live.
Outside, the nearly one-acre setting provides room to gather, play, garden and simply enjoy a little more space. Surrounded by established homes and mature landscaping, the property feels tucked away while remaining convenient to everything that makes Hudson such a special place to call home. With its hard-to-find ranch layout, beautiful setting and endless potential, this is more than an opportunity to buy a home: it's an opportunity to make one your own.
Pending
$599,000
7463 N Marblehead Rd, Hudson, OH 44236
4beds
--sqft
Single Family Residence
Built in 1997
0.86 Acres Lot
$-- Zestimate®
$--/sqft
$13/mo HOA
What's special
Private officeBeautiful settingHalf bathroomHighly sought-after one-floor livingHard-to-find ranch layoutNearly an acreFormal dining room
- 12 days
- 2,296
- 148
Likely to sell faster than
Zillow last checked:
Listing updated:
Listed by:
Mandi Montgomery 330-571-0895 mandi@thelatelygroup.com,
Keller Williams Greater Metropolitan
Source: MLS Now,MLS#: 5254990 Originating MLS: Akron Cleveland Association of REALTORS
Facts & features
Interior
Bedrooms & bathrooms
- Bedrooms: 4
- Bathrooms: 3
- Full bathrooms: 2
- 1/2 bathrooms: 1
- Main level bathrooms: 3
- Main level bedrooms: 4
Primary bedroom
- Description: Flooring: Carpet
- Level: First
- Dimensions: 15.75 x 21
Bedroom
- Description: Flooring: Carpet
- Level: First
- Dimensions: 10.25 x 13.4
Bedroom
- Description: Flooring: Carpet
- Level: First
- Dimensions: 10.25 x 10
Bedroom
- Description: Flooring: Carpet
- Level: First
- Dimensions: 10.1 x 12.5
Primary bathroom
- Description: Flooring: Tile
- Level: First
- Dimensions: 12 x 18.5
Bathroom
- Description: Flooring: Tile
- Level: First
- Dimensions: 4.75 x 12.1
Dining room
- Description: Flooring: Carpet
- Level: First
- Dimensions: 11.75 x 15.4
Eat in kitchen
- Description: Flooring: Tile
- Level: First
- Dimensions: 25.25 x 12.2
Entry foyer
- Description: Flooring: Tile
- Level: First
- Dimensions: 11 x 18
Family room
- Description: Flooring: Carpet
- Features: Fireplace, High Ceilings, Vaulted Ceiling(s)
- Level: First
- Dimensions: 18.6 x 21.4
Laundry
- Description: Flooring: Tile
- Level: First
- Dimensions: 5 x 7.6
Living room
- Description: Flooring: Carpet
- Level: First
- Dimensions: 14.9 x 12.75
Office
- Description: Flooring: Carpet
- Level: First
- Dimensions: 10 x 7.5
Sunroom
- Description: Flooring: Concrete
- Level: First
- Dimensions: 30.9 x 9.3
Heating
- Forced Air, Gas
Cooling
- Central Air
Appliances
- Included: Built-In Oven, Cooktop, Dryer, Dishwasher, Microwave, Range, Refrigerator, Washer
- Laundry: Main Level
Features
- Ceiling Fan(s), Entrance Foyer, Eat-in Kitchen, High Ceilings, Primary Downstairs, Pantry
- Basement: Full,Unfinished
- Number of fireplaces: 1
- Fireplace features: Family Room, Gas
Video & virtual tour
Property
Parking
- Total spaces: 2
- Parking features: Attached, Drain, Garage, Garage Door Opener, Paved, Garage Faces Side
- Attached garage spaces: 2
Features
- Levels: One
- Stories: 1
- Patio & porch: Rear Porch, Glass Enclosed, Patio, Porch
- Pool features: None
- Fencing: None
- Has view: Yes
- View description: Neighborhood, Trees/Woods
Lot
- Size: 0.86 Acres
- Features: Back Yard, Flat, Level
Details
- Additional structures: None
- Parcel number: 3007814
- Special conditions: Standard
Construction
Type & style
- Home type: SingleFamily
- Architectural style: Ranch
- Property subtype: Single Family Residence
Materials
- Stucco
- Roof: Asphalt,Fiberglass
Condition
- Year built: 1997
Utilities & green energy
- Sewer: Public Sewer
- Water: Public
Community & HOA
Community
- Subdivision: Marblehead Estate #2
HOA
- Has HOA: Yes
- Services included: Other
- HOA fee: $150 annually
- HOA name: Marblehead Estate #2
Location
- Region: Hudson
Financial & listing details
- Tax assessed value: $539,760
- Annual tax amount: $9,292
- Date on market: 10/22/2026
- Cumulative days on market: 13 days
Estimated market value
Not available
Estimated sales range
Not available
Not available
Price history
| Date | Event | Price |
|---|---|---|
| 10/25/2026 | Pending sale | $599,000 |
Source:  MLS Now #5254990 Report a problem | ||
| 10/22/2026 | Listed for sale | $599,000+106.6% |
Source: MLS Now #5254990 Report a problem | ||
| 9/1/2000 | Sold | $290,000-31.3% |
Source: Public Record Report a problem | ||
| 12/8/1995 | Sold | $422,000 |
Source: Public Record Report a problem | ||
Public tax history
| Year | Property taxes | Tax assessment |
|---|---|---|
| 2025 | $9,292 -1.9% | $188,910 |
| 2024 | $9,471 +3.5% | $188,910 |
| 2023 | $9,155 +10.7% | $188,910 +23% |
| 2022 | $8,270 -0.2% | $153,591 |
| 2021 | $8,284 | $153,591 |
| 2020 | -- | $153,591 +31.9% |
| 2019 | $6,554 +0.4% | $116,477 0% |
| 2018 | $6,531 +5.4% | $116,480 |
| 2017 | $6,194 | $116,480 +7.8% |
| 2016 | $6,194 | $108,020 |
| 2015 | $6,194 -0.3% | $108,020 |
| 2014 | $6,212 +3.2% | $108,020 +5.2% |
| 2013 | $6,018 -3% | $102,640 |
| 2012 | $6,205 +1.2% | $102,640 +0% |
| 2011 | $6,133 +9.2% | $102,638 -3.4% |
| 2010 | $5,616 | $106,250 |
| 2009 | -- | $106,250 |
| 2008 | $5,697 +9.9% | $106,250 +8.9% |
| 2007 | $5,182 -7.7% | $97,577 |
| 2006 | $5,613 +14% | $97,577 |
| 2005 | $4,921 | $97,577 +4.1% |
| 2004 | -- | $93,734 |
| 2003 | $5,248 +11.1% | $93,734 |
| 2002 | $4,722 +14.1% | $93,734 +23.1% |
| 2001 | $4,139 -2.9% | $76,136 |
| 2000 | $4,263 | $76,136 |
Find assessor info on the county website
Monthly payment
Est. payment
Payment breakdown
Explore the cost of this home by adjusting the details. Changes won't be saved.Climate risks
Neighborhood: 44236
Nearby schools
Schools provided by the listing agent
- District: Hudson CSD - 7708
Source: MLS Now. This data may not be complete. We recommend contacting the local school district to confirm school assignments for this home.
Similar homes
- $599,9004 bd5 ba3.9k sqft6170 Nicholson Dr, Hudson, OH 44236For Sale
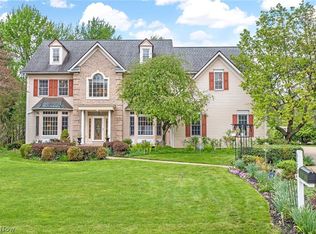 MLS ID #5205620, Tony Morganti, RE/MAX Crossroads Properties. MLS Now
- $605,0004 bd3 ba3.6k sqft5825 Nicholson Dr, Hudson, OH 44236For Sale
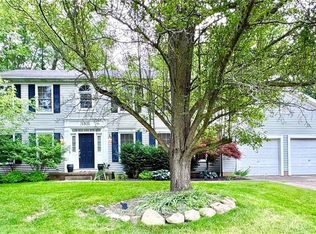 MLS ID #5235714, Jie (Jay) Yao, RE/MAX Haven Realty. MLS Now
- $645,0004 bd5 ba4.1k sqft2870 Hudson Aurora Rd, Hudson, OH 44236For Sale
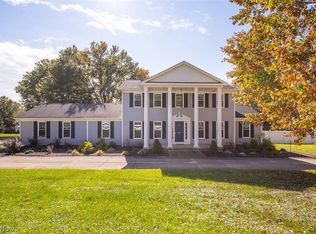 MLS ID #5242529, Paula McQueen, RE/MAX Above & Beyond. MLS Now
- $600,0005 bd5 ba4.6k sqft1225 River Run Dr, Macedonia, OH 44056For Sale
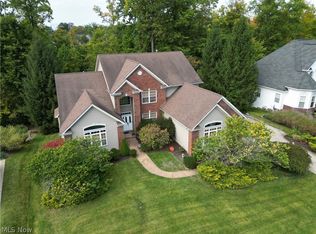 MLS ID #5249248, Jamie Steinbacher, Century 21 Transcendent Realty. MLS Now
