Welcome to your private oasis in Mariellen Park! This split-foyer home features 4 bedrooms, 3 full bathrooms, and 1 half bathroom spread across 2,186 sq. ft. of finished living space on a 0.9-acre lot. Spacious Living & Dining: Open combination kitchen and dining area with light-filled bay/bow windows and ceiling fans. Generously sized main-level bedrooms, including a primary suite. Fully equipped kitchen with built-in microwave, dishwasher, stove/cooktop, refrigerator, exhaust fan, and disposal. Fully Finished Basement: Expansive recreation area anchored by a cozy wood-burning fireplace and half bath. Dedicated laundry space and extra lower-level utility storage. Private In-Ground Pool perfect for outdoor summer entertaining. Deck & Play Area: Spacious rear deck overlooking the expansive yard. No HOA. Updates include Private inground pool, perfect for outdoor entertaining. Updates included Roof 2020, HVAC 2021, , Dishwasher 2024, Dryer 2025, Washer 2026.
For sale
Price cut: $10.9K (10/20)
$469,000
7473 Robin Rd, La Plata, MD 20646
4beds
2,186sqft
Single Family Residence
Built in 1975
0 Square Feet Lot
$468,300 Zestimate®
$215/sqft
$-- HOA
What's special
Cozy wood-burning fireplaceExpansive recreation areaExpansive yardExtra lower-level utility storageSplit-foyer homeCeiling fansPrimary suite
- 19 days
- 458
- 35
Likely to sell faster than
Zillow last checked:
Listing updated:
Listed by:
Kelly Niland Mahaffee 443-975-1345,
Home Towne Real Estate 8882252736,
Listing Team: The Towne Mahaffee Team
Source: Bright MLS,MLS#: MDCH2060030
Facts & features
Interior
Bedrooms & bathrooms
- Bedrooms: 4
- Bathrooms: 4
- Full bathrooms: 3
- 1/2 bathrooms: 1
- Main level bathrooms: 2
- Main level bedrooms: 3
Basement
- Area: 990
Heating
- Heat Pump, Electric
Cooling
- Ceiling Fan(s), Central Air, Electric
Appliances
- Included: Air Cleaner, Microwave, Dishwasher, Disposal, Exhaust Fan, Refrigerator, Cooktop, Water Heater, Electric Water Heater
- Laundry: In Basement
Features
- Attic, Ceiling Fan(s), Combination Kitchen/Dining
- Flooring: Carpet
- Windows: Bay/Bow
- Basement: Finished
- Number of fireplaces: 1
- Fireplace features: Wood Burning
Interior area
- Total structure area: 2,186
- Total interior livable area: 2,186 sqft
- Finished area above ground: 1,196
- Finished area below ground: 990
Property
Parking
- Parking features: Driveway
- Has uncovered spaces: Yes
Accessibility
- Accessibility features: None
Features
- Levels: Split Foyer,Two
- Stories: 2
- Patio & porch: Deck
- Exterior features: Play Area, Other
- Has private pool: Yes
- Pool features: In Ground, Private
Lot
- Size: 0 Square Feet
Details
- Additional structures: Above Grade, Below Grade
- Parcel number: 0901016687
- Zoning: RR
- Special conditions: Standard
Construction
Type & style
- Home type: SingleFamily
- Property subtype: Single Family Residence
Materials
- Aluminum Siding, Brick Front, Vinyl Siding
- Foundation: Concrete Perimeter
Condition
- Good
- New construction: No
- Year built: 1975
Utilities & green energy
- Electric: Circuit Breakers
- Sewer: Public Septic
- Water: Public
- Utilities for property: Electricity Available, Other Internet Service
Community & HOA
Community
- Security: Smoke Detector(s)
- Subdivision: Mariellen Park
HOA
- Has HOA: No
Location
- Region: La Plata
Financial & listing details
- Price per square foot: $215/sqft
- Tax assessed value: $392,400
- Annual tax amount: $5,373
- Date on market: 10/9/2026
- Listing agreement: Exclusive Right To Sell
- Listing terms: Cash,Conventional,FHA,Rural Development,VA Loan
- Inclusions: Pool And Pool Cover
- Exclusions: Na
- Ownership: Fee Simple
Estimated market value
$468,300
$445,000 - $492,000
$2,793/mo
Price history
| Date | Event | Price |
|---|---|---|
| 10/20/2026 | Price change | $469,000-2.3%$215/sqft |
Source:  Bright MLS #MDCH2060030 Report a problem | ||
| 10/9/2026 | Listed for sale | $479,900+66.6%$220/sqft |
Source: Bright MLS #MDCH2060030 Report a problem | ||
| 2/11/2019 | Sold | $288,000-0.7%$132/sqft |
Source: Public Record Report a problem | ||
| 12/9/2018 | Listed for sale | $290,000-12.3%$133/sqft |
Source: Century 21 New Millennium #MDCH148970 Report a problem | ||
| 12/12/2011 | Sold | $330,500+40.7%$151/sqft |
Source: Public Record Report a problem | ||
| 8/31/2011 | Price change | $234,900-16.1%$107/sqft |
Source: COLONIAL HOMES REAL ESTATE #CH7597461 Report a problem | ||
| 6/23/2011 | Price change | $279,900-6.5%$128/sqft |
Source: RE/MAX Colonial Homes, Inc. #CH7597461 Report a problem | ||
| 5/11/2011 | Listed for sale | $299,500+15.6%$137/sqft |
Source: RE/MAX Colonial Homes, Inc. #CH7597461 Report a problem | ||
| 12/12/2010 | Listing removed | -- |
Source: foreclosure.com Report a problem | ||
| 12/11/2010 | Listed for sale | -- |
Source: foreclosure.com Report a problem | ||
| 7/10/2010 | Listing removed | $259,000$118/sqft |
Source: RE/MAX 100 #CH7300371 Report a problem | ||
| 6/26/2010 | Price change | $259,000-13.7%$118/sqft |
Source: RE/MAX 100 #CH7300371 Report a problem | ||
| 4/7/2010 | Listed for sale | $299,978$137/sqft |
Source: RE/MAX 100 #CH7300371 Report a problem | ||
Public tax history
| Year | Property taxes | Tax assessment |
|---|---|---|
| 2026 | $5,542 +10% | $392,400 +10.4% |
| 2025 | $5,036 +11.5% | $355,433 +11.6% |
| 2024 | $4,516 +28% | $318,467 +13.1% |
| 2023 | $3,527 +15.3% | $281,500 |
| 2022 | $3,060 -9.2% | $281,500 +4.7% |
| 2021 | $3,368 +2.4% | $268,833 +2.4% |
| 2020 | $3,289 -4.8% | $262,500 |
| 2019 | $3,456 +0% | $262,500 +0.1% |
| 2018 | $3,455 +0% | $262,367 +0% |
| 2017 | $3,454 +7.3% | $262,300 +3.3% |
| 2016 | $3,218 | $253,867 +3.4% |
| 2015 | $3,218 | $245,433 +3.6% |
| 2014 | $3,218 | $237,000 |
| 2013 | -- | $237,000 |
| 2012 | -- | $237,000 -15.1% |
| 2011 | -- | $279,250 |
| 2010 | -- | $279,250 |
| 2009 | -- | $279,250 -8.1% |
| 2008 | -- | $303,910 +16.9% |
| 2007 | -- | $259,962 +20.3% |
| 2006 | -- | $216,016 +25.5% |
| 2005 | -- | $172,070 +7.1% |
| 2004 | -- | $160,626 +7.7% |
| 2003 | -- | $149,183 +8.3% |
| 2002 | -- | $137,740 +1.6% |
| 2001 | -- | $135,612 |
Find assessor info on the county website
Monthly payment
Est. payment
Payment breakdown
Explore the cost of this home by adjusting the details. Changes won't be saved.Climate risks
Neighborhood: 20646
Nearby schools
Schools provided by the listing agent
- District: Charles County Public Schools
Source: Bright MLS. This data may not be complete. We recommend contacting the local school district to confirm school assignments for this home.

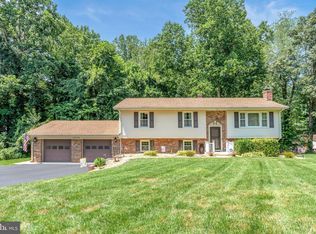
Similar homes
- $455,0003 bd2 ba1.2k sqft7445 Robin Rd, La Plata, MD 20646For Sale
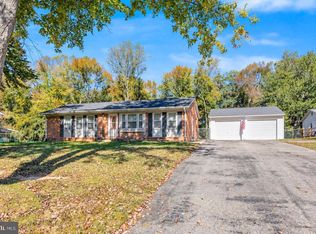
 MLS ID #MDCH2060422, Dennis Burks, Century 21 Redwood Realty. Bright MLS
- $494,4505 bd3 ba2.3k sqft1392 Redwood Cir, La Plata, MD 20646For Sale
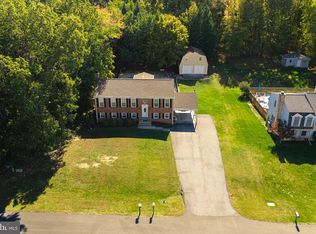 MLS ID #MDCH2060488, Trish Nicely, JPAR Real Estate Professionals. Bright MLS
- $449,9004 bd3 ba2.2k sqft6570 Horseshoe Dr, La Plata, MD 20646For Sale
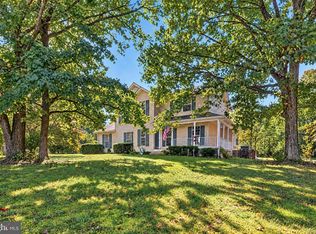 MLS ID #MDCH2060182, Amy Scott, OE Realty. Bright MLS
- $510,0004 bd3 ba2.4k sqft1331 Redwood Cir, La Plata, MD 20646For Sale
 MLS ID #MDCH2059770, Kimberly Scott, Century 21 Redwood Realty. Bright MLS
- $475,0004 bd3 ba2.1k sqft6 Winterberry Ct, La Plata, MD 20646For SaleMLS ID #MDCH2060284, Kim Gosnell, Redfin Corp. Bright MLS
- $489,9003 bd2 ba2.3k sqft603 Clarks Run Rd, La Plata, MD 20646For SaleMLS ID #MDCH2058966, Laura Forbes, CENTURY 21 New Millennium. Bright MLS
- $469,0004 bd4 ba2.1k sqft39 Willow Woods Dr, La Plata, MD 20646For SaleMLS ID #MDCH2059946, Lisa Wills, RE/MAX One. Bright MLS
- $494,9003 bd2 ba2.2k sqft9682 Charles St, La Plata, MD 20646For SaleMLS ID #MDCH2058106, Bonnie Grier, Baldus Real Estate, Inc.. Bright MLS
- $499,0005 bd2 ba2.5k sqft9350 Mathir Dr, La Plata, MD 20646For SaleMLS ID #MDCH2057252, Jeff Sutten, Century 21 Redwood Realty. Bright MLS
- $479,9003 bd2 ba1.4k sqft26 Somerset St, La Plata, MD 20646For SaleMLS ID #MDCH2059068, Delaine Campbell, Coldwell Banker Realty. Bright MLS
- $474,9004 bd3 ba1.9k sqft322 Forest Edge Ave, La Plata, MD 20646For SaleMLS ID #MDCH2060574, Sandi Denny, CENTURY 21 New Millennium. Bright MLS
- $500,0004 bd3 ba2.3k sqft118 Mallard Ln, La Plata, MD 20646For SaleMLS ID #MDCH2059656, Janette Huseman, Huseman Property Management, LLC. Bright MLS
- $535,0004 bd3 ba3k sqft9013 Hillary Ct, La Plata, MD 20646For SaleMLS ID #MDCH2060188, Frank Mcknew, RE/MAX Realty Group. Bright MLS
- $525,0004 bd3 ba2.4k sqft205 Port Tobacco Rd, La Plata, MD 20646For SaleMLS ID #MDCH2058394, Jacki Gee-Ferko, Straight Source Real Estate Brokers, LLC. Bright MLS
- $475,0003 bd3 ba1.8k sqft403 Prospect St, La Plata, MD 20646For SaleMLS ID #MDCH2055504, Sherri Spriggs, Hyatt & Company Real Estate, LLC. Bright MLS
- $574,0004 bd3 ba2.4k sqft104 Westmorland Ct, La Plata, MD 20646For SaleMLS ID #MDCH2060376, JAMMIE REEDY, RE/MAX One. Bright MLS
- $485,0004 bd4 ba1.9k sqft3124 Alfalfa Cir, La Plata, MD 20646New ConstructionMLS ID #MDCH2056772, Layci Marshall, Jim Hall Real Estate. Bright MLS
- $425,0005 bd3 ba2k sqft305 Prospect St, La Plata, MD 20646For SaleMLS ID #MDCH2059660, Cheryl Bare, CENTURY 21 New Millennium. Bright MLS
- $450,0004 bd3 ba2k sqft1100 Station Dr, La Plata, MD 20646For SaleMLS ID #MDCH2052496, Joseph spoltore, Long & Foster Real Estate, Inc.. Bright MLS
