Welcome to Zephyr Hill Subdivision. Conveniently located in the Turner Ashby School District of Rockingham County, these townhomes enjoy the convenience of having easy access to downtown Harrisonburg. You will enjoy breathtaking western views, complete with stunning sunsets and Mole Hill’s natural beauty. These townhomes feature luxury vinyl plank flooring throughout the main living area, granite countertops and stainless steel appliances are all standard. The quality of these locally built townhomes really shines through.
Active
$329,900
748 Zephyr Dr, Rockingham, VA 22801
3beds
1,490sqft
Townhouse
Built in 2026
2,178 Square Feet Lot
$-- Zestimate®
$221/sqft
$67/mo HOA
What's special
Breathtaking western viewsStunning sunsetsGranite countertopsStainless steel appliances
- 1 day
- 49
- 4
Zillow last checked:
Listing updated:
Listed by:
Chris Horst 540-209-2531,
Funkhouser Real Estate Group 540-434-2400
Source: CAAR,MLS#: 681688 Originating MLS: Harrisonburg-Rockingham Area Association of REALTORS
Originating MLS: Harrisonburg-Rockingham Area Association of REALTORSFacts & features
Interior
Bedrooms & bathrooms
- Bedrooms: 3
- Bathrooms: 3
- Full bathrooms: 2
- 1/2 bathrooms: 1
Heating
- Heat Pump
Cooling
- Heat Pump
Appliances
- Included: Dishwasher, Electric Range, Disposal, Microwave, Refrigerator
- Laundry: Washer Hookup, Dryer Hookup
Features
- Flooring: Carpet, Luxury Vinyl Plank
- Windows: Double Pane Windows
- Basement: Exterior Entry,Full,Interior Entry,Unfinished,Walk-Out Access
- Common walls with other units/homes: 2+ Common Walls
Interior area
- Total structure area: 2,235
- Total interior livable area: 1,490 sqft
- Finished area above ground: 1,490
- Finished area below ground: 0
Property
Parking
- Parking features: Asphalt, Attached, Garage Faces Front, Garage, Garage Door Opener, On Street
- Has attached garage: Yes
- Has uncovered spaces: Yes
Features
- Levels: Three Or More
- Stories: 3
- Patio & porch: Deck, Wood
- Has view: Yes
- View description: Residential
Lot
- Size: 2,178 Square Feet
- Features: Landscaped
Details
- Parcel number: 108F13
- Zoning description: R-5 Planned Unit Development
Construction
Type & style
- Home type: Townhouse
- Property subtype: Townhouse
- Attached to another structure: Yes
Materials
- Stick Built, Stone, Vinyl Siding
- Foundation: Block
- Roof: Composition,Shingle
Condition
- New construction: Yes
- Year built: 2026
Utilities & green energy
- Sewer: Public Sewer
- Water: Public
- Utilities for property: Cable Available, None
Community & HOA
Community
- Subdivision: ZEPHYR HILL
HOA
- Has HOA: Yes
- Amenities included: None
- Services included: Common Area Maintenance, Maintenance Grounds, Road Maintenance, Snow Removal, Trash
- HOA fee: $200 quarterly
Location
- Region: Rockingham
Financial & listing details
- Price per square foot: $221/sqft
- Annual tax amount: $340
- Date on market: 9/8/2026
- Exclusions: Washer and Dryer
Estimated market value
Not available
Estimated sales range
Not available
Not available
Price history
| Date | Event | Price |
|---|---|---|
| 9/8/2026 | Listed for sale | $329,900$221/sqft |
Source:  CAAR #681688 Report a problem CAAR #681688 Report a problem | ||
Public tax history
Tax history is unavailable.
Monthly payment
Est. payment
Payment breakdown
Explore the cost of this home by adjusting the details. Changes won't be saved.Climate risks
Neighborhood: Pheasant Acres
Nearby schools
Schools provided by the listing agent
- Elementary: Mountain View (Rockingham)
- Middle: Wilbur S. Pence
- High: Turner Ashby
Source: CAAR. This data may not be complete. We recommend contacting the local school district to confirm school assignments for this home.


Similar homes
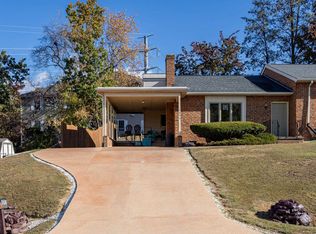
- $319,9003 bd2 ba1.2k sqft2330 Whitestone Dr, Rockingham, VA 22801For Sale

 MLS ID #681652, Sandra Suarez, Old Dominion Realty Inc. CAAR
 - $333,9003 bd3 ba1.7k sqft1681 Palomino Trl, Rockingham, VA 22801New Construction
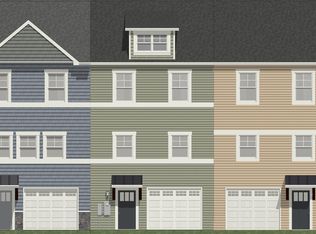 MLS ID #681667, Scott Rogers, Funkhouser Real Estate Group. CAAR
 - $333,9003 bd3 ba1.7k sqft1677 Palomino Trl, Rockingham, VA 22801New Construction
 MLS ID #681668, Scott Rogers, Funkhouser Real Estate Group. CAAR
 - $343,9003 bd3 ba1.7k sqft1673 Palomino Trl, Rockingham, VA 22801New Construction
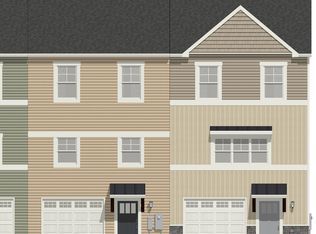 MLS ID #681669, Scott Rogers, Funkhouser Real Estate Group. CAAR
 - $346,9003 bd3 ba1.7k sqft1685 Palomino Trl, Rockingham, VA 22801New ConstructionMLS ID #681666, Scott Rogers, Funkhouser Real Estate Group. CAAR
- $357,7503 bd4 ba1.9k sqft747 Zephyr Dr, Rockingham, VA 22801New ConstructionMLS ID #681549, Chris Horst, Funkhouser Real Estate Group. CAAR
- $324,9003 bd3 ba1.4k sqft2312 Kendall Ln, Harrisonburg, VA 22801For SaleMLS ID #680524, Kozhin Ahmad, Real Broker LLC. CAAR
- $357,5003 bd3 ba2k sqft2243 Lapis Ln, Harrisonburg, VA 22801For Sale
 MLS ID #VAHC2000650, Heather Skowronsky, Samson Properties. Bright MLS
 - $333,9003 bd3 ba1.7k sqft1659 Palomino Trl, Rockingham, VA 22801New ConstructionMLS ID #681114, Scott Rogers, Funkhouser Real Estate Group. CAAR
- $333,9003 bd3 ba1.7k sqft1655 Palomino Trl, Rockingham, VA 22801New ConstructionMLS ID #681115, Scott Rogers, Funkhouser Real Estate Group. CAAR
- $249,9004 bd2 ba1.3k sqft1319 Bradley Dr, Harrisonburg, VA 22801For SaleMLS ID #681268, Mattias Clymer, Funkhouser Real Estate Group. CAAR
- $295,0003 bd2 ba1.8k sqft2329 Avalon Woods Dr, Harrisonburg, VA 22801For SaleMLS ID #678560, Basu Satyal, Yeti Realty LLC. CAAR
- $343,9003 bd3 ba1.7k sqft1663 Palomino Trl, Rockingham, VA 22801New ConstructionMLS ID #681113, Scott Rogers, Funkhouser Real Estate Group. CAAR
- $345,9003 bd3 ba1.7k sqft1647 Palomino Trl, Rockingham, VA 22801New ConstructionMLS ID #681117, Scott Rogers, Funkhouser Real Estate Group. CAAR
- $425,0003 bd2 ba1.9k sqft1800 Rhianon Ln, Harrisonburg, VA 22801For SaleMLS ID #VAHC2000664, Chris Rooker, Nest Realty Harrisonburg. Bright MLS
- $349,9003 bd2 ba1.9k sqft1074 Trinity Church Rd, Harrisonburg, VA 22802For SaleMLS ID #681683, John Clinedinst, Weichert Realtors Nancy Beahm Real Estate. CAAR
- $489,9004 bd3 ba2.1k sqft1250 Cottage Ln, Rockingham, VA 22801For SaleMLS ID #681599, Chris Horst, Funkhouser Real Estate Group. CAAR
- $349,9003 bd2 ba1.4k sqft3660 Rawley Pike, Harrisonburg, VA 22801For SaleMLS ID #681233, Judy Derrow, Weichert Realtors Nancy Beahm Real Estate. CAAR
- $329,9003 bd2 ba1.3k sqft536 E Washington St, Harrisonburg, VA 22802For SaleMLS ID #681514, JEFFREY WILLIAMS, REAL ESTATE PLUS. CAAR
