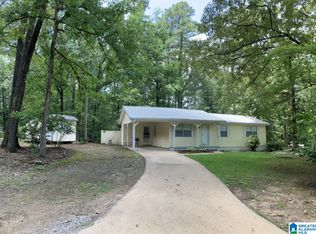
This home is a rare find with its huge corner lot and a BRAND-NEW ROOF installed in JULY 2026. The residence is nestled in a peaceful location within rolling countryside, yet only minutes from the daily conveniences of shopping, dining, and entertainment. You will immediately be impressed by the massive open living space with a dramatic cathedral ceiling and an entire wall of windows to fill the home with natural light. Three bedrooms and two full bathrooms on the main-level provide plenty of space for family and guests. Speaking of guests, this home is perfect for entertaining with a huge flat yard ideal for BBQs, bond fires, and festive gatherings. There is a NEW DISHWASHER (2026, never used!), NEW FENCE (2025) encircling the entire residence and a NEW BACK DECK (2025) which connects directly to the NEW DOUBLE CARPORT (2025) and the NEW WORKSHOP WITH ELECTRICITY (2025) to accommodate your crafts and hobbies! The beauty and serenity of this retreat are truly unmatched. Come see today!
For sale
Price cut: $5K (9/10)
$269,900
7489 Rodgers Rd, Leeds, AL 35094
3beds
1,261sqft
Single Family Residence
Built in 1991
0.37 Acres Lot
$-- Zestimate®
$214/sqft
$-- HOA
What's special
- 41 days
- 479
- 49
Zillow last checked:
Listing updated:
Listed by:
Joseph Heckel 205-914-1201,
RealtySouth-Inverness Office
Source: GALMLS,MLS#: 21464593
Facts & features
Interior
Bedrooms & bathrooms
- Bedrooms: 3
- Bathrooms: 2
- Full bathrooms: 2
Rooms
- Room types: Bedroom, Dining Room, Bathroom, Kitchen, Master Bathroom, Master Bedroom
Primary bedroom
- Level: First
Bedroom 1
- Level: First
Bedroom 2
- Level: First
Primary bathroom
- Level: First
Bathroom 1
- Level: First
Dining room
- Level: First
Kitchen
- Features: Laminate Counters, Pantry
- Level: First
Living room
- Level: First
Basement
- Area: 0
Heating
- Central
Cooling
- Central Air, Ceiling Fan(s)
Appliances
- Included: Dishwasher, Electric Oven, Refrigerator, Stainless Steel Appliance(s), Stove-Electric, Electric Water Heater
- Laundry: Electric Dryer Hookup, Washer Hookup, Main Level, Laundry Room, Laundry (ROOM), Yes
Features
- Workshop (INT), Cathedral/Vaulted, Linen Closet, Tub/Shower Combo
- Flooring: Hardwood
- Attic: None
- Has fireplace: No
Interior area
- Total interior livable area: 1,261 sqft
- Finished area above ground: 1,261
- Finished area below ground: 0
Video & virtual tour
Property
Parking
- Total spaces: 2
- Parking features: Detached, Driveway, Parking (MLVL), Off Street
- Has garage: Yes
- Carport spaces: 2
- Has uncovered spaces: Yes
Features
- Levels: One
- Stories: 1
- Patio & porch: Covered, Patio, Porch, Open (DECK), Deck
- Pool features: None
- Fencing: Fenced
- View description: None
- Waterfront features: No
Lot
- Size: 0.37 Acres
- Features: Corner Lot
Details
- Additional structures: Storage, Workshop
- Parcel number: 2500311000009.002
- Special conditions: N/A
Construction
Type & style
- Home type: SingleFamily
- Property subtype: Single Family Residence
Materials
- Other
- Foundation: Slab
Condition
- Year built: 1991
Utilities & green energy
- Sewer: Septic Tank
- Water: Public
Community & HOA
Community
- Subdivision: None
Location
- Region: Leeds
Financial & listing details
- Price per square foot: $214/sqft
- Tax assessed value: $141,000
- Annual tax amount: $783
- Price range: $269.9K - $269.9K
- Date on market: 9/10/2026
- Road surface type: Paved
Estimated market value
Not available
Estimated sales range
Not available
Not available
Price history
| Date | Event | Price |
|---|---|---|
| 9/10/2026 | Price change | $269,900-1.8%$214/sqft |
Source:  GALMLS #21464593 Report a problem GALMLS #21464593 Report a problem | ||
| 7/28/2026 | Price change | $274,900-1.8%$218/sqft |
Source: GALMLS #21452143 Report a problem | ||
| 6/16/2026 | Price change | $279,900-3.4%$222/sqft |
Source: GALMLS #21452143 Report a problem | ||
| 5/8/2026 | Listed for sale | $289,900+31.8%$230/sqft |
Source: GALMLS #21452143 Report a problem | ||
| 2/16/2024 | Sold | $220,000+0%$174/sqft |
Source: GALMLS #21368733 Report a problem | ||
| 1/26/2024 | Contingent | $219,900$174/sqft |
Source: GALMLS #21368733 Report a problem | ||
| 11/8/2023 | Price change | $219,900-8.3%$174/sqft |
Source: GALMLS #21368733 Report a problem | ||
| 10/24/2023 | Listed for sale | $239,900+36.7%$190/sqft |
Source: GALMLS #21368733 Report a problem | ||
| 11/10/2022 | Sold | $175,500+3.2%$139/sqft |
Source: GALMLS #1336168 Report a problem | ||
| 10/24/2022 | Contingent | $170,000$135/sqft |
Source: GALMLS #1336168 Report a problem | ||
| 10/11/2022 | Listed for sale | $170,000$135/sqft |
Source: GALMLS #1336168 Report a problem | ||
| 3/24/2021 | Listing removed | -- |
Source: Owner Report a problem | ||
| 8/21/2019 | Listing removed | $800$1/sqft |
Source: Owner Report a problem | ||
| 8/18/2019 | Listed for rent | $800$1/sqft |
Source: Owner Report a problem | ||
Public tax history
| Year | Property taxes | Tax assessment |
|---|---|---|
| 2025 | $783 +33.3% | $14,100 +30.6% |
| 2024 | $587 -48.7% | $10,800 -44.1% |
| 2023 | $1,146 +21.2% | $19,320 +21.2% |
| 2022 | $945 +5.8% | $15,940 +5.8% |
| 2021 | $893 -0.8% | $15,060 -0.8% |
| 2020 | $900 +5.1% | $15,180 +5.1% |
| 2019 | $856 +15% | $14,440 +15% |
| 2018 | $745 | $12,560 |
| 2017 | $745 -16% | $12,560 -16% |
| 2016 | $887 | $14,960 |
| 2015 | $887 -0.1% | $14,960 -2.6% |
| 2014 | $888 +1.7% | $15,360 |
| 2013 | $873 | $15,360 +4.3% |
| 2012 | $873 -6.1% | $14,720 -6.1% |
| 2011 | $930 | $15,680 |
| 2010 | $930 | $15,680 |
| 2009 | $930 -2.4% | $15,680 -2.4% |
| 2008 | $952 -3.7% | $16,060 -3.7% |
| 2007 | $989 +4.4% | $16,680 +4.4% |
| 2006 | $948 +8.1% | $15,980 +8.1% |
| 2005 | $876 +2.8% | $14,780 +3.9% |
| 2004 | $853 +4.5% | $14,220 +4.6% |
| 2003 | $816 +35% | $13,600 +12.8% |
| 2002 | $604 | $12,060 |
| 2001 | $604 | $12,060 |
| 2000 | $604 | $12,060 |
Find assessor info on the county website
Monthly payment
Est. payment
Payment breakdown
Explore the cost of this home by adjusting the details. Changes won't be saved.Climate risks
Neighborhood: 35094
Nearby schools
Schools provided by the listing agent
- Elementary: Leeds
- Middle: Leeds
- High: Leeds
Source: GALMLS. This data may not be complete. We recommend contacting the local school district to confirm school assignments for this home.
Similar homes
- $244,5003 bd2 ba1.3k sqft1026 Kings Forest Dr, Leeds, AL 35094For Sale
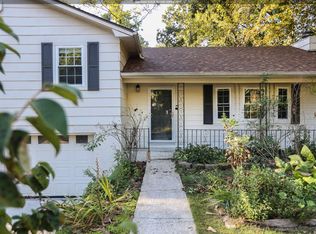
 MLS ID #21464926, Cannon Fuqua, Keller Williams Realty Vestavia. GALMLS
 - $334,9003 bd2 ba1.6k sqft521 Rodgers Way, Leeds, AL 35094For Sale
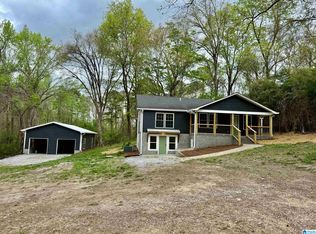 MLS ID #21449470, Laurie Burgess, Webb & Company Realty. GALMLS
 - $258,0003 bd3 ba1.8k sqftSpectrum, Kinetic, Leeds, AL 35094For Sale
 MLS ID #21463485, Colin Fach, EXIT Realty Southern Select. GALMLS
 - $214,6003 bd2 ba1.2k sqft237 Dragline Rd, Leeds, AL 35094For Sale
 MLS ID #21457642, Tracy Hood, Amerisell Realty. GALMLS
 - $253,0003 bd2 ba1.7k sqft225 Ash Cir, Trussville, AL 35173For SaleMLS ID #21444625, Nakia Walker, Opendoor Brokerage LLC. GALMLS
- $234,9003 bd3 ba1.5k sqft749 Nytol Cir, Birmingham, AL 35210For SaleMLS ID #21462298, Robert Salmons, Entera Realty LLC. GALMLS
- $239,0003 bd2 ba1.4k sqft7145 Cabin Ln, Pinson, AL 35126For SaleMLS ID #21454800, Samantha Pruett, EXIT Legacy Realty. GALMLS
- $219,0003 bd2 ba1k sqftNa, Birmingham, AL 35210For SaleMLS ID #21456959, Michael Bryant, High Point Realty LLC. GALMLS
- $267,0003 bd2 ba1.7k sqft5015 Kelly Creek St, Moody, AL 35004For SaleMLS ID #21465953, Sinan Zakaria, Listed Simply. GALMLS
- $279,9994 bd3 ba1.7k sqft5136 Goldmar Dr, Birmingham, AL 35210For SaleMLS ID #21453527, Hoa Huynh, ARC Realty 280. GALMLS
- $235,0003 bd2 ba1.6k sqft225 Rebecca Dr, Gardendale, AL 35071For SaleMLS ID #21467999, Adam Ray, Joseph Carter Realty. GALMLS
- $285,0003 bd2 ba1.2k sqft748 47th Way S, Birmingham, AL 35222For SaleMLS ID #21463363, Dawn Penfield, Keller Williams-Jasper. GALMLS
- $259,5004 bd2 ba1.7k sqft4812 Curtis Ln, Birmingham, AL 35215For SaleMLS ID #21456348, Megan Beane, EXIT Realty Crossroads. GALMLS
- $287,0003 bd2 ba1.8k sqftWindstream, Springville, AL 35146For SaleMLS ID #21463358, Joey Calvin, EXIT Coosa River Realty LLC. GALMLS
- $225,0003 bd2 ba1k sqftSpectrum, Birmingham, AL 35215For SaleMLS ID #21464912, Shannon Malcom, EXIT Realty Birmingham. GALMLS
- $219,9003 bd2 ba1.5k sqft5406 Saddle Ridge Ln, Pinson, AL 35126For SaleMLS ID #21464413, Robert Salmons, Entera Realty LLC. GALMLS
- $210,0003 bd2 ba1.1k sqft6815 Ridgeline Way, Pinson, AL 35126For SaleMLS ID #21467577, Yani Isbell, eXp Realty, LLC Central. GALMLS
- $249,9003 bd2 ba1.6k sqft1528 Pesnell Dr, Gardendale, AL 35071For SaleMLS ID #21465617, Kelley Shaw Smith, RE/MAX on Main. GALMLS
- $185,0003 bd2 ba1.4k sqft111 Stone Ridge Trl, Birmingham, AL 35210For SaleMLS ID #21458265, Rhonda Nix Cooper, First Class Realty Services, L. GALMLS
- $314,9003 bd2 ba1.5k sqftSpectrum, Birmingham, AL 35242For SaleMLS ID #21458744, Wayne Goodrich, Fathom Realty AL LLC. GALMLS
