Welcome home to this spacious 4-bedroom, 2-bath bi-level in Hillsborough. Set on a private rural lot with farm-assessed land, this home offers room to breathe and enjoy quiet country living. The kitchen shines with granite counters, a matching backsplash, oak cabinets, and a center island. Tile floors, patio doors, and a gas fireplace make the family room warm and inviting. The first-floor primary bedroom adds everyday ease. Outside, enjoy a front porch, long driveway, lovely landscaping, large deck, patio, and shed. A detached 3-space pole barn garage offers plenty of room for cars, tools, or hobbiesall near top-rated schools.
For sale
Price cut: $39K (10/30)
$760,000
749 Amwell Rd, Hillsborough, NJ 08844
4beds
2,637sqft
Single Family Residence
Built in 1961
5.37 Acres Lot
$709,500 Zestimate®
$288/sqft
$-- HOA
What's special
Gas fireplaceLong drivewayLovely landscapingFront porchCenter islandFirst-floor primary bedroomPatio doors
- 23 days
- 1,508
- 97
Zillow last checked:
Listing updated:
Listed by:
MICHELLE PEARSON 908-421-0923,
ERA CENTRAL LEVINSON
Source: All Jersey MLS,MLS#: 2770774M
Facts & features
Interior
Bedrooms & bathrooms
- Bedrooms: 4
- Bathrooms: 2
- Full bathrooms: 2
Primary bedroom
- Features: 1st Floor
- Level: First
Bathroom
- Features: Bidet, Stall Shower, Stall Shower and Tub
Kitchen
- Features: Breakfast Bar, Kitchen Island, Eat-in Kitchen, Granite/Corian Countertops
Basement
- Area: 0
Heating
- Baseboard Electric, Forced Air
Cooling
- Central Air, Zoned, Attic Fan
Appliances
- Included: Self Cleaning Oven, Dishwasher, Dryer, Refrigerator, Range, Washer, Gas Water Heater
Features
- Bath Full, Family Room, Unfinished/Other Room, Laundry Room, Other Room(s), Utility Room, 3 Bedrooms, Living Room, Attic
- Flooring: Carpet, Ceramic Tile
- Has basement: No
- Number of fireplaces: 1
- Fireplace features: Gas
Interior area
- Total structure area: 2,637
- Total interior livable area: 2,637 sqft
Video & virtual tour
Property
Parking
- Total spaces: 3
- Parking features: 3 Cars Deep, Additional Parking, Asphalt, Detached
- Garage spaces: 3
- Has uncovered spaces: Yes
Features
- Levels: Three Or More, Bi-Level
- Stories: 3
- Patio & porch: Deck, Patio
- Exterior features: Deck, Patio, Storage Shed, Yard
Lot
- Size: 5.37 Acres
- Features: Irregular Lot, Wooded
Details
- Additional structures: Shed(s)
- Parcel number: 100000800000001801
- Zoning: AG
Construction
Type & style
- Home type: SingleFamily
- Architectural style: Bi-Level
- Property subtype: Single Family Residence
Materials
- Roof: Asphalt, Metal
Condition
- Year built: 1961
Utilities & green energy
- Gas: Natural Gas
- Sewer: Septic Tank
- Water: Well
- Utilities for property: Cable TV, Cable Connected, Electricity Connected, Natural Gas Connected
Community & HOA
Location
- Region: Hillsborough
Financial & listing details
- Price per square foot: $288/sqft
- Tax assessed value: $589,800
- Annual tax amount: $12,605
- Date on market: 10/20/2026
- Ownership: Fee Simple
- Electric utility on property: Yes
Estimated market value
$709,500
$639,000 - $780,000
$4,255/mo
Price history
| Date | Event | Price |
|---|---|---|
| 10/30/2026 | Price change | $760,000-4.9%$288/sqft |
Source:  All Jersey MLS #2770774M Report a problem | ||
| 10/20/2026 | Listed for sale | $799,000+144.7%$303/sqft |
Source: All Jersey MLS #2770774M Report a problem | ||
| 11/13/2000 | Sold | $326,500+92.1%$124/sqft |
Source: Public Record Report a problem | ||
| 11/18/1997 | Sold | $170,000$64/sqft |
Source: Public Record Report a problem | ||
Public tax history
| Year | Property taxes | Tax assessment |
|---|---|---|
| 2026 | $12,605 +6.2% | $589,800 +3.7% |
| 2025 | $11,865 +7.1% | $568,800 +7.1% |
| 2024 | $11,081 +4.5% | $531,200 +7.8% |
| 2023 | $10,608 -1.9% | $492,700 +5.1% |
| 2022 | $10,808 | $468,900 +1.9% |
| 2021 | -- | $460,300 +4.2% |
| 2020 | $10,169 +14.9% | $441,600 +4.4% |
| 2019 | $8,851 | $423,000 +0.8% |
| 2018 | $8,851 -10.7% | $419,500 +1.2% |
| 2017 | $9,917 +0.8% | $414,400 +0.9% |
| 2016 | $9,836 +4.3% | $410,800 -0.4% |
| 2015 | $9,427 +0.1% | $412,600 +2.2% |
| 2014 | $9,413 +1.7% | $403,900 -3.4% |
| 2013 | $9,259 +1.6% | $418,000 |
| 2012 | $9,117 -3% | $418,000 |
| 2011 | $9,401 +2.7% | $418,000 +38.3% |
| 2010 | $9,157 +0.5% | $302,200 |
| 2009 | $9,111 | $302,200 |
| 2008 | -- | $302,200 |
| 2004 | $7,573 | $302,200 |
| 2003 | -- | $302,200 -0.4% |
| 2002 | -- | $303,400 +6% |
| 2001 | -- | $286,300 |
Find assessor info on the county website
Monthly payment
Est. payment
Payment breakdown
Explore the cost of this home by adjusting the details. Changes won't be saved.Climate risks
Neighborhood: Neshanic
- $649,200-- bd-- ba2.6k sqft747 Amwell Rd, Hillsborough, NJ 08844Off Market
- $760,0004 bd2 ba-- sqft749 Amwell Rd BUILDING 749, Hillsborough, NJ 08844For Sale
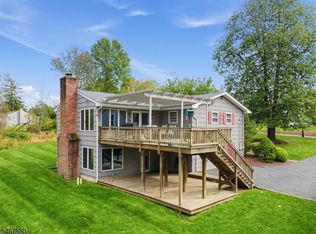
- $762,2003 bd3 ba1.7k sqft768 Amwell Rd, Hillsborough, NJ 08844Off Market
- $589,300-- bd-- ba2.4k sqft764 Amwell Rd, Hillsborough, NJ 08844Off Market
Similar homes
- $733,9005 bd3 ba2.3k sqft24 Beardslee Rd, Hillsborough, NJ 08844For Sale

 MLS ID #2703487R, VINCENT BARICAUA. All Jersey MLS
- $749,9003 bd4 ba2k sqft50 Nostrand Rd, Hillsborough, NJ 08844For Sale
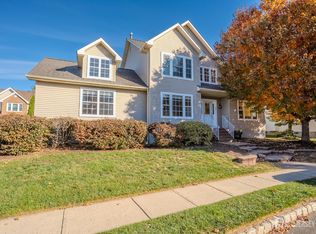 MLS ID #2707151R, RICHARD J. ABRAMS. All Jersey MLS
- $749,9004 bd2 ba2.1k sqft540 Rolling Hills Rd, Bridgewater, NJ 08807For Sale
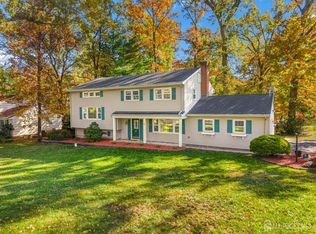 MLS ID #2707103R, DEEPAK BANSAL. All Jersey MLS
- $749,0004 bd3 ba2.7k sqft1090 Orchard St, North Brunswick, NJ 08902For Sale
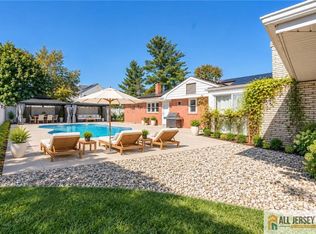 MLS ID #2770799M, JOHN A. TEREBEY. All Jersey MLS
- $675,0004 bd3 ba2.4k sqft267 Friendship Rd, Cranbury, NJ 08512For SaleMLS ID #2770880M, SARAH MAPGAONKAR. All Jersey MLS
- $699,0003 bd3 ba2.5k sqft37 Flemming Dr, Hillsborough, NJ 08844For SaleMLS ID #2705726R, APRIL TARANTINO. All Jersey MLS
- $795,0004 bd3 ba2.3k sqft230 S 10th Ave, Highland Park, NJ 08904For SaleMLS ID #2770856M, AGATHA HRUNG. All Jersey MLS
- $749,0004 bd3 ba2.7k sqft8 Dov Pl, Kendall Park, NJ 08824For SaleMLS ID #2770132M, JOSEPH G. BUONO. All Jersey MLS
- $859,0007 bd5 ba3.3k sqft1556 River Rd #155, Titusville, NJ 08560For SaleMLS ID #2770638M, PIOTR SUDAL. All Jersey MLS
- $774,9005 bd3 ba2.5k sqft6 Paul Ave, Kendall Park, NJ 08824For SaleMLS ID #2770099M, MARK P. JIORLE. All Jersey MLS
- $859,0004 bd3 ba2.5k sqft1 Tree Farm Rd, Monmouth Junction, NJ 08852For SaleMLS ID #2707409R, ANDREW ZASTKO. All Jersey MLS
- $563,0003 bd3 ba1.7k sqft18 Estate Rd, Hillsborough, NJ 08844For SaleMLS ID #2770315M, TARA MASCOLA. All Jersey MLS
- $895,0004 bd3 ba2.7k sqft219 Sandy Ridge Mount Airy Rd, Stockton, NJ 08559For Sale
 MLS ID #NJHT2005370, Erica Voorhees, Coldwell Banker Residential Brokerage - Flemington. Bright MLS
- $799,9004 bd3 ba2.3k sqft32 Franklin St, Piscataway, NJ 08854For SaleMLS ID #2770791M, ASHWANI RATTA. All Jersey MLS
- $799,0006 bd2 ba2.3k sqft61 Herbert Dr, East Brunswick, NJ 08816For SaleMLS ID #2770750M, CHRISTINA KAPLUN. All Jersey MLS
- $799,0004 bd3 ba2k sqft4 Alexander Rd, East Brunswick, NJ 08816For SaleMLS ID #2770211M, VIKTORIA ADAMOV. All Jersey MLS
- $674,9004 bd3 ba1.7k sqft30 Bedford Rd, Kendall Park, NJ 08824For SaleMLS ID #2770736M, MARK P. JIORLE. All Jersey MLS
- $829,0004 bd4 ba3.2k sqft9 Chipwood Ln, North Brunswick, NJ 08902For SaleMLS ID #2770356M, AMIT SONI. All Jersey MLS
- $729,9004 bd3 ba2.8k sqft1071 Hughes Dr, Hamilton, NJ 08690For SaleMLS ID #NJME2084464, Stefanie Prettyman, Compass New Jersey, LLC - Fair Haven. Bright MLS
