Move in Ready 3 bedroom, 2.5 bathroom colonial in desirable Litchfield! The large eat-in kitchen with breakfast nook allows for cooking and entertaining at the same time. The front to back living room gives space to gather and relax while the dedicated dining room is perfect for upcoming holiday meals or an at home office space. A large primary suite, 2 more generous bedrooms and guest bath with laundry make up the spacious floor. The walk out basement is ideal for those looking for that large added finished space with endless possibilities and uses. With a large private lot, public water & sewer, natural gas and central AC, this home has it all!
Active
Listed by: Keller Williams Gateway Realty • Parrott Realty Group • 603-883-8400
$655,000
75 Cutler Road, Litchfield, NH 03052
3beds
2,427sqft
Single Family Residence
Built in 2005
1.85 Acres Lot
$-- Zestimate®
$270/sqft
$-- HOA
What's special
Large private lotGuest bath with laundryLarge primary suite
- 5 hours
- 99
- 11
Zillow last checked:
Listing updated:
Listed by:
Parrott Realty Group,
Keller Williams Gateway Realty 603-883-8400
Source: PrimeMLS,MLS#: 5115332
Facts & features
Interior
Bedrooms & bathrooms
- Bedrooms: 3
- Bathrooms: 3
- Full bathrooms: 2
- 1/2 bathrooms: 1
Heating
- Natural Gas, Forced Air
Cooling
- Central Air
Appliances
- Included: Dishwasher, Microwave, Refrigerator, Gas Stove, Instant Hot Water, All-in-one Washer/Dryer
- Laundry: Laundry Hook-ups, 2nd Floor Laundry
Features
- Flooring: Hardwood, Tile, Vinyl Plank
- Basement: Partially Finished,Walk-Out Access
- Number of fireplaces: 1
- Fireplace features: Wood Burning, 1 Fireplace
Interior area
- Total structure area: 2,880
- Total interior livable area: 2,427 sqft
- Finished area above ground: 1,944
- Finished area below ground: 483
Property
Parking
- Parking features: Paved, Driveway
- Has uncovered spaces: Yes
Features
- Levels: Two
- Stories: 2
- Exterior features: Deck, Shed
- Fencing: Invisible Pet Fence
Lot
- Size: 1.85 Acres
- Features: Country Setting, Sloped
Details
- Parcel number: LTCHM00005L000260S000000
- Zoning description: Residential
- Special conditions: Standard
Construction
Type & style
- Home type: SingleFamily
- Architectural style: Colonial
- Property subtype: Single Family Residence
Materials
- Wood Frame, Vinyl Siding
- Foundation: Poured Concrete
- Roof: Architectural Shingle
Condition
- New construction: No
- Year built: 2005
Utilities & green energy
- Electric: 200+ Amp Service, Circuit Breakers, Generator Ready
- Sewer: Private Sewer, Septic Tank
- Utilities for property: Gas On-Site
Community & HOA
Location
- Region: Litchfield
Financial & listing details
- Price per square foot: $270/sqft
- Tax assessed value: $399,300
- Annual tax amount: $9,032
- Date on market: 10/22/2026
- Road surface type: Paved
Estimated market value
Not available
Estimated sales range
Not available
Not available
Price history
| Date | Event | Price |
|---|---|---|
| 10/22/2026 | Listed for sale | $655,000+118.3%$270/sqft |
Source:  PrimeMLS #5115332 Report a problem | ||
| 6/15/2015 | Sold | $300,000+1.7%$124/sqft |
Source: Public Record Report a problem | ||
| 4/20/2015 | Listed for sale | $294,900-12%$122/sqft |
Source: Home Seller Solution Services #4414542 Report a problem | ||
| 8/30/2005 | Sold | $335,000$138/sqft |
Source: Public Record Report a problem | ||
Public tax history
| Year | Property taxes | Tax assessment |
|---|---|---|
| 2024 | $8,297 -0.8% | $399,300 |
| 2023 | $8,361 +10% | $399,300 |
| 2022 | $7,599 +2.4% | $399,300 |
| 2021 | $7,419 | $399,300 |
| 2020 | $7,419 +4.3% | $399,300 +32.7% |
| 2019 | $7,116 +11.6% | $300,900 +6.2% |
| 2017 | $6,374 +4.1% | $283,400 |
| 2016 | $6,121 +6% | $283,400 |
| 2015 | $5,776 | $283,400 |
Find assessor info on the county website
Monthly payment
Est. payment
Payment breakdown
Explore the cost of this home by adjusting the details. Changes won't be saved.Climate risks
Neighborhood: 03052
Nearby schools
Schools provided by the listing agent
- Elementary: Griffin Memorial School
- Middle: Litchfield Middle School
- High: Campbell High School
- District: Litchfield School District
Source: PrimeMLS. This data may not be complete. We recommend contacting the local school district to confirm school assignments for this home.
Similar homes
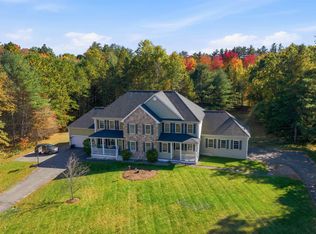
- $719,9005 bd2 ba2.5k sqft3 Chase Brook Circle, Litchfield, NH 03052Active
 MLS ID #5114556, Jody Landry. PrimeMLS
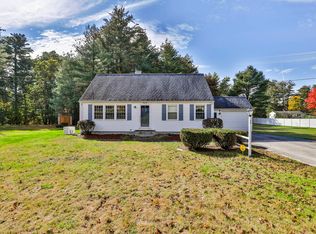
- $535,0003 bd3 ba2.3k sqft9 Lilac Court, Litchfield, NH 03052Active
 MLS ID #5114535, Cynthia P Bryan. PrimeMLS
- $700,0003 bd3 ba1.9k sqft23 Bear Path Lane, Hudson, NH 03051-5100Active
 MLS ID #5114324, Roger F Hirschfeld. PrimeMLS
- $600,0003 bd2 ba2.1k sqft32 Greeley Street, Hudson, NH 03051Active
 MLS ID #5114430, Kathy H Snyder. PrimeMLS
