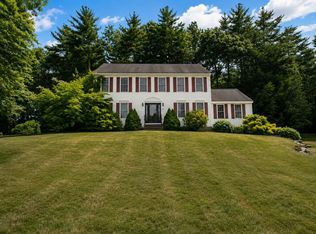
For the first time in more than 30 years, this one-owner home is ready for its next chapter! Tucked away on a small Merrimack cul-de-sac, this 4-bedroom Colonial offers the kind of space, setting, and features that are getting harder to find. At the heart of the home is an amazing kitchen, spacious, beautifully appointed, and enough to make Julia Child jealous. Hardwood floors bring warmth and character throughout, while the finished lower level, complete with its own bar, is ready for game days, movie nights, and entertaining. Outside, summer has a whole different meaning with your own inground pool and backyard retreat. And there’s more to love beyond what you can see, the roof and furnace are both less than five years old, giving the next owner two significant updates already taken care of. Add a 2-car garage, four bedrooms, plenty of room to spread out, and a location that keeps you close to shopping, dining, highways, and everything Merrimack has to offer. Loved by the same owners for three decades, thoughtfully maintained and updated along the way... now it’s your turn to make it home.Offer Deadline Tuesday September 15, 2026 5pm est.
Pending
Listed by: RE/MAX Synergy • John Moscillo
$750,000
9 Hampstead Road, Merrimack, NH 03054
4beds
2,478sqft
Single Family Residence
Built in 1995
0.91 Acres Lot
$762,100 Zestimate®
$303/sqft
$-- HOA
What's special
- 19 days
- 2,242
- 177
Zillow last checked:
Listing updated:
Listed by:
John Moscillo,
RE/MAX Synergy Cell:603-858-3548
Source: PrimeMLS,MLS#: 5108642
Facts & features
Interior
Bedrooms & bathrooms
- Bedrooms: 4
- Bathrooms: 3
- Full bathrooms: 2
- 1/2 bathrooms: 1
Heating
- Hot Air
Cooling
- Central Air
Features
- Basement: Finished,Interior Entry
Interior area
- Total structure area: 3,226
- Total interior livable area: 2,478 sqft
- Finished area above ground: 1,916
- Finished area below ground: 562
Property
Parking
- Total spaces: 2
- Parking features: Paved
- Garage spaces: 2
Features
- Levels: Two
- Stories: 2
- Frontage length: Road frontage: 168
Lot
- Size: 0.91 Acres
- Features: Landscaped, Level, Subdivided
Details
- Parcel number: MRMKM0002BL000293S000007
- Zoning description: res
- Special conditions: Standard
Construction
Type & style
- Home type: SingleFamily
- Architectural style: Colonial
- Property subtype: Single Family Residence
Materials
- Vinyl Siding
- Foundation: Concrete
- Roof: Architectural Shingle
Condition
- New construction: No
- Year built: 1995
Utilities & green energy
- Electric: 200+ Amp Service
- Sewer: Public Sewer
- Utilities for property: Cable
Community & HOA
Location
- Region: Merrimack
Financial & listing details
- Price per square foot: $303/sqft
- Tax assessed value: $558,300
- Annual tax amount: $12,344
- Date on market: 9/8/2026
Estimated market value
$762,100
$724,000 - $800,000
$4,551/mo
Price history
| Date | Event | Price |
|---|---|---|
| 9/16/2026 | Pending sale | $750,000$303/sqft |
Source:  PrimeMLS #5108642 Report a problem PrimeMLS #5108642 Report a problem | ||
| 9/12/2026 | Listed for sale | $750,000+324%$303/sqft |
Source: PrimeMLS #5108642 Report a problem | ||
| 3/15/1996 | Sold | $176,900$71/sqft |
Source: Public Record Report a problem | ||
Public tax history
| Year | Property taxes | Tax assessment |
|---|---|---|
| 2024 | $11,551 +6.4% | $558,300 |
| 2023 | $10,859 +11.9% | $558,300 |
| 2022 | $9,703 +4.1% | $558,300 +44.1% |
| 2021 | $9,323 | $387,500 |
| 2020 | $9,323 -0.3% | $387,500 |
| 2019 | $9,350 +0% | $387,500 |
| 2018 | $9,347 +3.2% | $387,500 |
| 2017 | $9,056 +2.5% | $387,500 |
| 2016 | $8,831 +5.2% | $387,500 +14.1% |
| 2015 | $8,395 +2.6% | $339,600 |
| 2014 | $8,181 +0.8% | $339,600 |
| 2013 | $8,120 +3% | $339,600 |
| 2012 | $7,882 | $339,600 |
| 2011 | -- | $339,600 -16.7% |
| 2010 | -- | $407,800 +2.1% |
| 2009 | -- | $399,500 |
| 2008 | -- | $399,500 |
| 2007 | -- | $399,500 +16.7% |
| 2005 | -- | $342,200 |
| 2004 | -- | $342,200 |
| 2003 | -- | -- |
| 2002 | -- | -- |
| 2001 | -- | $227,400 |
Find assessor info on the county website
Monthly payment
Est. payment
Payment breakdown
Explore the cost of this home by adjusting the details. Changes won't be saved.Climate risks
Neighborhood: 03054
Nearby schools
Schools provided by the listing agent
- Elementary: Thorntons Ferry School
- Middle: Merrimack Middle School
- High: Merrimack High School
- District: Merrimack Sch Dst SAU #26
Source: PrimeMLS. This data may not be complete. We recommend contacting the local school district to confirm school assignments for this home.
Similar homes
- $724,9004 bd3 ba2.8k sqft25 Jessica Drive, Merrimack, NH 03054Active
 MLS ID #5103558, Erin Colburn. PrimeMLS
 - $--3 bd1 ba1.2k sqft6 Arbor St, Merrimack, NH 03054Auction
 Auction.com 2
 - $719,9004 bd4 ba3.3k sqft14 Terra Ln, Hudson, NH 03051For Sale
 MLS ID #73573352, Team Ladner, RE/MAX Harmony. MLS PIN
 - $629,9004 bd3 ba2k sqft14 Birch Hill Drive, Nashua, NH 03063Active
 MLS ID #5111597, Kathy H Snyder. PrimeMLS
