Thoughtfully designed by J5 Development, 75 Fairgrounds Road is a newly completed Nantucket residence that brings together sophisticated design, exceptional craftsmanship, and effortless indoor-outdoor living. Offering six bedrooms and five-and-a-half bathrooms across three finished levels, the home features beautifully appointed interiors, expansive living spaces, and a refined open-plan layout designed for both grand entertaining and relaxed island living. Sliding glass doors create a seamless connection to the pool and deck, while multiple living areas provide an elegant balance of openness, privacy, and flexibility throughout the home. Set in a desirable and convenient location, 75 Fairgrounds Road offers a polished contemporary interpretation of Nantucket living, with every detail thoughtfully considered for comfort, style, and entertaining.
Pending
$4,895,000
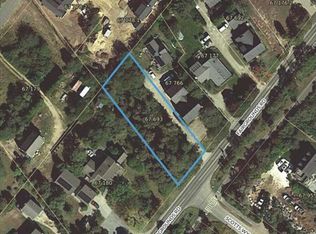
75 Fairgrounds Rd, Nantucket, MA 02554
6beds
4,621sqft
Single Family Residence
Built in 2026
10,001 Square Feet Lot
$4,678,600 Zestimate®
$1,059/sqft
$-- HOA
What's special
Six bedroomsFive-and-a-half bathroomsOpen-plan layoutThree finished levels
- 379 days
- 201
- 3
Zillow last checked:
Listing updated:
Listed by:
Brian Sullivan,
Fisher Real Estate
Source: LINK,MLS#: 92492
Facts & features
Interior
Bedrooms & bathrooms
- Bedrooms: 6
- Bathrooms: 6
- Full bathrooms: 5
- 1/2 bathrooms: 1
- Main level bedrooms: 1
Heating
- Electric
Appliances
- Included: Stove: Yes, Washer: Yes
Features
- AC, Ins, Irr, OSh, Floor 1: A covered front porch welcomes you into a light-filled foyer with direct views through the open living space and oversized sliding glass doors to the backyard and pool beyond. The open-concept kitchen, living, and dining areas serve as the heart of the home, with large sliders from both the living and kitchen spaces connecting seamlessly to the deck and pool area—perfect for outdoor dining and lounging. To the right of the entry, past the stairway and powder room, arrive to the first-floor primary suite, which features its own sitting area, sliders to the back deck, a large en suite bathroom with dual vanities, and a spacious walk-in closet. Off the dining area, a separate study offers a private space for work or reading, while the side of the house includes a well-appointed mudroom, laundry room, and a secondary entrance off the porch—ideal for day-to-day use and seasonal transitions., Floor 2: Upstairs, two bedrooms each feature en suite bathrooms and walk-in closets, offering privacy and comfort for family or guests. A sitting room provides a second living space with ample room for lounging, media, or play—making the upper level both functional and flexible.
- Flooring: Wood and Tile
- Basement: The finished lower level includes three additional bedrooms, two full bathrooms, and a large living/media room that could easily be reconfigured to serve as an additional bedroom, office, or recreational space. This level provides ideal accommodations for overflow guests or extended stays, with multiple layout options.
- Has fireplace: No
- Fireplace features: Two, electric
Interior area
- Total structure area: 4,621
- Total interior livable area: 4,621 sqft
Property
Parking
- Parking features: Off-Street
Features
- Exterior features: P/Pool, Deck, Porch
- View description: None
- Frontage type: None
Lot
- Size: 10,001 Square Feet
- Features: See Deed Certificate 25361, Yes
Details
- Parcel number: 1801
- Zoning: R10
Construction
Type & style
- Home type: SingleFamily
- Property subtype: Single Family Residence
Materials
- Foundation: Poured Concrete
Condition
- Year built: 2026
Utilities & green energy
- Sewer: Town
- Water: Town
- Utilities for property: None
Community & HOA
Location
- Region: Nantucket
Financial & listing details
- Price per square foot: $1,059/sqft
- Tax assessed value: $973,600
- Annual tax amount: $3,038
- Date on market: 8/5/2025
- Listing agreement: E
Estimated market value
$4,678,600
$4.44M - $4.91M
Not available
Price history
| Date | Event | Price |
|---|---|---|
| 9/19/2026 | Pending sale | $4,895,000$1,059/sqft |
Source: LINK #92492 Report a problem | ||
| 8/8/2026 | Listed for sale | $4,895,000-7.6%$1,059/sqft |
Source: LINK #92492 Report a problem | ||
| 7/7/2026 | Listing removed | $5,295,000$1,146/sqft |
Source: LINK #92492 Report a problem | ||
| 8/5/2025 | Listed for sale | $5,295,000$1,146/sqft |
Source: LINK #92492 Report a problem | ||
Public tax history
| Year | Property taxes | Tax assessment |
|---|---|---|
| 2025 | $2,281 +4.8% | $695,400 |
| 2024 | $2,177 +2.4% | $695,400 +5% |
| 2023 | $2,126 | $662,400 |
Find assessor info on the county website
Monthly payment
Est. payment
Payment breakdown
Explore the cost of this home by adjusting the details. Changes won't be saved.Climate risks
Neighborhood: 02554
Similar homes
- $5,295,0006 bd5 ba4k sqft25 Pond View Dr, Nantucket, MA 02554For Sale
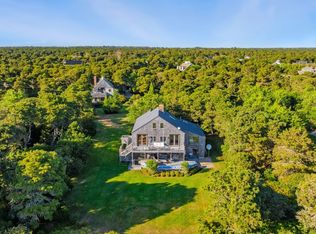 MLS ID #92565, Michele Kelsey, William Raveis Nantucket. LINK
 - $4,995,0005 bd6 ba4.7k sqft39A Milk St, Nantucket, MA 02554For Sale
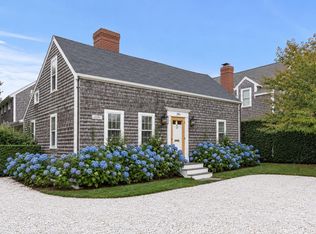 MLS ID #93189, Amy Sanford, William Raveis Nantucket. LINK
 - $3,695,0004 bd5 ba2.6k sqft70 Hooper Farm Rd, Nantucket, MA 02554For Sale
 MLS ID #93316, Lisa Sherburne, Atlantic East Nantucket Real Estate. LINK
 - $3,995,0004 bd4 ba2.4k sqft6 Thistle Way, Nantucket, MA 02554For Sale
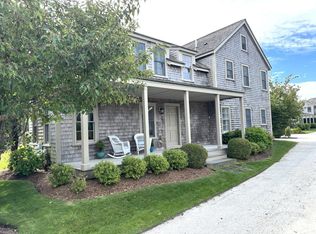 MLS ID #93460, John Arena, William Raveis Nantucket. LINK
