Welcome to this beautifully maintained and extensively updated 3-bedroom, 3.5-bath home offering timeless charm, modern upgrades, and exceptional comfort. The inviting exterior features gorgeous new vinyl siding and a covered front porch, perfect for relaxing outdoors. Inside, this expanded Cape offers a spacious layout with an open kitchen featuring newer stainless-steel appliances and a convenient eat-in area. The adjoining formal dining room, perfect for entertaining, flows into a stunning cathedral-ceiling living area with floor-to-ceiling windows, providing beautiful views of every season. A cozy front den with a fireplace provides additional living space and the first-floor additional living area with exterior access and a private full bath offers excellent potential as an in-law suite or flexible guest space. Upstairs you'll find three spacious bedrooms, a loft, and abundant storage/closet space. Major updates provide exceptional peace of mind, including a new roof (2025), siding/gutters/gutter guards (2025), new oil tank (2022), boiler (2023), hot water system (2023), professionally rebuilt chimneys (2024), updated lighting, fresh interior paint, generator hook-up, a custom pest prevention system (2022), and radon filtration system (2022). With generous living spaces, thoughtful improvements, and major systems already updated, this move-in-ready home offers the perfect blend of character and contemporary living. Don't miss this exceptional opportunity
For sale
$569,000
75 Millstream Road, Hebron, CT 06231
3beds
3,246sqft
Single Family Residence
Built in 1972
1.86 Acres Lot
$552,600 Zestimate®
$175/sqft
$-- HOA
What's special
- 5 days |
- 684 |
- 52 |
Zillow last checked:
Listing updated:
Listed by:
Cardinal Team At Berkshire Hathaway Home Services New England Properties,
Sarah Fox (860)262-4424,
Berkshire Hathaway NE Prop. 860-633-3674
Source: Smart MLS,MLS#: 24189092
Loading...
Facts & features
Interior
Bedrooms & bathrooms
- Bedrooms: 3
- Bathrooms: 4
- Full bathrooms: 3
- 1/2 bathrooms: 1
Rooms
- Room types: Bonus Room, Sitting Room
Primary bedroom
- Level: Upper
Bedroom
- Level: Upper
Bedroom
- Level: Upper
Dining room
- Level: Main
Dining room
- Level: Main
Living room
- Level: Main
Loft
- Level: Upper
Heating
- Hot Water, Oil
Cooling
- Ceiling Fan(s), Window Unit(s)
Appliances
- Included: Oven/Range, Microwave, Refrigerator, Freezer, Ice Maker, Dishwasher, Instant Hot Water, Washer, Dryer, Water Heater
- Laundry: Lower Level
Features
- Open Floorplan
- Doors: Storm Door(s)
- Basement: Full
- Attic: Storage,Access Via Hatch
- Number of fireplaces: 1
Interior area
- Total structure area: 3,246
- Total interior livable area: 3,246 sqft
- Finished area above ground: 3,246
Video & virtual tour
Property
Accessibility
- Accessibility features: Accessible Bath, Bath Grab Bars, Roll-In Shower
Features
- Patio & porch: Deck, Covered, Patio
- Exterior features: Rain Gutters, Lighting
Lot
- Size: 1.86 Acres
- Features: Secluded, Few Trees, Landscaped
Details
- Additional structures: Shed(s)
- Parcel number: 1623171
- Zoning: R-1
- Other equipment: Generator Ready
Construction
Type & style
- Home type: SingleFamily
- Architectural style: Cape Cod
- Property subtype: Single Family Residence
Materials
- Vinyl Siding
- Foundation: Concrete Perimeter
- Roof: Asphalt
Condition
- New construction: No
- Year built: 1972
Utilities & green energy
- Sewer: Public Sewer
- Water: Well
Green energy
- Energy efficient items: Thermostat, Doors
Community & HOA
Community
- Subdivision: Amston
HOA
- Has HOA: No
Location
- Region: Amston
Financial & listing details
- Price per square foot: $175/sqft
- Tax assessed value: $239,120
- Annual tax amount: $8,812
- Date on market: 7/6/2026
Estimated market value
$552,600
$525,000 - $580,000
$3,336/mo
Price history
| Date | Event | Price |
|---|---|---|
| 7/9/2026 | Listed for sale | $569,000+36.3%$175/sqft |
Source:  Smart MLS #24189092 Report a problem Smart MLS #24189092 Report a problem | ||
| 3/26/2022 | Sold | $417,500+4.4%$129/sqft |
Source: Smart MLS #170467315 Report a problem | ||
| 2/24/2022 | Contingent | $399,900$123/sqft |
Source: Smart MLS #170467315 Report a problem | ||
| 2/22/2022 | Listed for sale | $399,900+44.1%$123/sqft |
Source: Smart MLS #170467315 Report a problem | ||
| 3/31/2004 | Sold | $277,500$85/sqft |
Source: Smart MLS #E139939 Report a problem | ||
Public tax history
Tax history is unavailable.
Monthly payment
Est. payment$--/mo
Payment breakdown
Explore the cost of this home by adjusting the details. Changes won't be saved.All calculations are estimates and provided by Zillow, Inc. for informational purposes only. Actual amounts may vary.
HOA fees may include property taxes on listings classified as Co-Ops. Contact the listing agent and/or owner for fee details.
Mortgage interest rates are dependent on a number of factors, including credit score, down payment, and repayment length. Interest rate data provided by Zillow Group Marketplace, Inc. as of 1/1/1970 from various mortgage lenders with which we have lead or other similar arrangements; the Estimated Payment is an average of those rates.
See how much you could borrow to make a competitive offer.
Climate risks
Neighborhood: Amston
Nearby schools
GreatSchools rating
- 7/10Hebron Elementary SchoolGrades: 3-6Distance: 0.9 mi
- 7/10Rham Middle SchoolGrades: 7-8Distance: 1.1 mi
- 9/10Rham High SchoolGrades: 9-12Distance: 1 mi
- $569,0003 bd4 ba3.2k sqft75 Millstream Rd, Amston, CT 06231For Sale
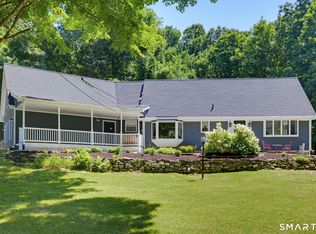
- $537,4004 bd3 ba2.4k sqft69 Millstream Rd., Hebron, CT 06248Off Market
- $574,1003 bd3 ba2.6k sqft69 Millstream Rd, Amston, CT 06231Off Market
- $515,1005 bd2 ba2.5k sqft81 Millstream Rd, Amston, CT 06231Off Market
- $440,0003 bd2 ba1.1k sqft57 Millstream Rd, Amston, CT 06231Off Market
- $305,0003 bd1 ba1.5k sqft54 Millstream Rd, Amston, CT 06231Sold
- $576,3004 bd2 ba1.9k sqft85 Millstream Rd, Amston, CT 06231Off Market
- $381,6004 bd3 ba1k sqft66 Millstream, Hebron, CT 06248Off Market
A local agent can set up tours, give advice and negotiate with sellers.
Similar homes
- $569,0003 bd4 ba3.2k sqft75 Millstream Rd, Amston, CT 06231For SaleBerkshire Hathaway HomeServices New England Properties
- $645,0004 bd4 ba3.5k sqft37 Hawks Landing, Hebron, CT 06231For Sale
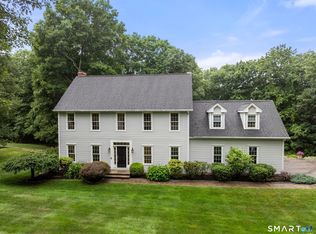
 MLS ID #24183043, Doreen Amata, Coldwell Banker Realty. Smart MLS
 - $499,9003 bd3 ba2.2k sqft227 West Road, Marlborough, CT 06447For Sale
 MLS ID #24185848, Alison J. Segda, Agnelli Real Estate. Smart MLS
 - $564,9004 bd3 ba2.6k sqft(Undisclosed Address), East Hampton, CT 06424For Sale
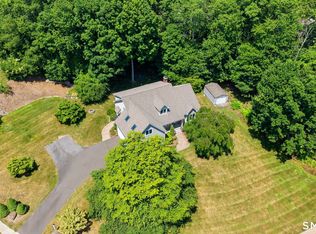 MLS ID #24190192, Angela Caruso, Better Homes and Gardens Real Estate Executive Real Estate. Smart MLS
 - $549,0003 bd3 ba1.9k sqft391 Squaw Hollow Road, Ashford, CT 06278For SaleMLS ID #24188226, Noelle Merle, Hometown National Realty. Smart MLS
- $570,0005 bd3 ba3.2k sqft56 Tumblebrook Drive, South Windsor, CT 06074For SaleMLS ID #24189166, Brian Burke, Coldwell Banker Realty. Smart MLS
- $519,9003 bd3 ba1.9k sqft805 Pucker Street, Coventry, CT 06238For SaleMLS ID #24185369, Amber M. Everin, eRealty Advisors, Inc.. Smart MLS
- $599,9003 bd3 ba3.4k sqft8 Pond View Road, Bolton, CT 06043For SaleMLS ID #24184469, Carol M. Cavalieri, William Raveis Real Estate. Smart MLS
- $519,9003 bd2 ba1.9k sqft1451 Neipsic Road, Glastonbury, CT 06033For SaleMLS ID #24188902, Linda A. Edelwich, William Raveis Real Estate. Smart MLS
- $570,0005 bd3 ba3.1k sqft765 Norwich Avenue, Colchester, CT 06415For SaleMLS ID #24184664, Laura Beth Collinson, Carl Guild & Associates. Smart MLS
- $629,0003 bd3 ba2.4k sqft91 Whippoorwill Hollow Road, East Hampton, CT 06424For SaleMLS ID #24184583, Lynn P. Minnick, Carl Guild & Associates. Smart MLS
- $499,8804 bd3 ba2.2k sqft81 Crescent Road, Glastonbury, CT 06033For SaleMLS ID #24189709, Donna Mansfield, William Raveis Real Estate. Smart MLS
- $460,0004 bd3 ba2.4k sqft69 Fox Ridge Lane, Tolland, CT 06084For SaleMLS ID #24188181, Jessica Boswell, LPT Realty. Smart MLS
- $610,0004 bd3 ba2.2k sqft71 Dusty Lane, Wethersfield, CT 06109For SaleMLS ID #24184932, Annie Dillon, William Raveis Real Estate. Smart MLS
- $499,9004 bd3 ba2.5k sqft71 Deerfield Drive, Vernon, CT 06066For SaleMLS ID #24187333, James Knurek, Coldwell Banker Realty. Smart MLS
- $799,9004 bd3 ba4.3k sqft67 Taylor Road, Colchester, CT 06415For SaleMLS ID #24187756, Emily Viccaro, Coldwell Banker Realty. Smart MLS
- $684,9004 bd3 ba2.9k sqft37 Valerie Drive, Bolton, CT 06043For SaleMLS ID #24187472, Wendy Secore, Better Homes and Gardens Real Estate Executive Real Estate. Smart MLS
- $515,0004 bd4 ba1.9k sqft25 Toll Gate Road, Wethersfield, CT 06109For SaleMLS ID #24189533, Dawn E. Satagaj, William Raveis Real Estate. Smart MLS
- $479,9004 bd3 ba2.1k sqft346 Long Hill Road, South Windsor, CT 06074For SaleMLS ID #24190291, Michael D. Long, Roundtree Realty LLC. Smart MLS
- $625,0003 bd3 ba3k sqft87 Tarragon Drive, East Hampton, CT 06424For SaleMLS ID #24188383, Jacek Mikolajczyk, Berkshire Hathaway NE Prop.. Smart MLS
- Connecticut
- Tolland County
- Hebron
- 06231
- Amston
- 75 Millstream Road
Nearby cities
Nearby neighborhoods
Nearby zip codes
Other Hebron Topics
