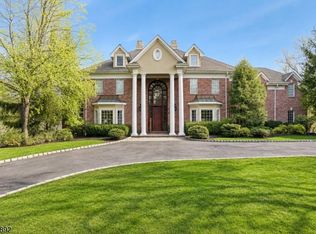
A COUNTRY MANOR WITH A DISTINCTLY MODERN SENSIBILITY, THIS FAR HILLS ESTATE PAIRS TIMELESS STONE ARCHITECTURE WITH REFINED INTERIORS AND A SPECTACULAR WOODLAND SETTING. Beyond the landscaped approach, over 6,800 square feet unfold around a two-story foyer and sweeping circular staircase. Inlaid hardwood floors, detailed millwork and four fireplaces lend warmth and character, while an octagonal sunroom captures the surrounding greenery. Formal living and dining rooms offer elegant gathering spaces; the chef's kitchen, with custom cherry cabinetry and designer appliances, opens to a sunlit breakfast room and coffered-ceiling family room with stone fireplace. French doors lead to an expansive stone terrace, where an outdoor fireplace overlooks layered gardens and mature trees. The 5 bedroom, 6.1 bath layout includes a main-level suite and four ensuite bedrooms upstairs. The primary retreat features a fireplace, sitting room, dual walk-in closets and a full bath with soaking tub and separate steam shower. Downstairs a richly appointed wine cellar and brick-lined tasting room connect to a fireside lounge, complemented by a theater and gym. Private office, generous mudroom and attached four-car garage complete the floor plan. Surrounded by the natural beauty of Far Hills, and in close proximity to intimate eateries, acclaimed schools, country clubs and bucolic parks, this is an estate of enduring character, where architectural distinction and an extraordinary setting come together.
Active
$2,575,000
75 Mosle Rd, Peapack Gladstone Boro, NJ 07934
5beds
--sqft
Single Family Residence
Built in 2004
2.44 Acres Lot
$2,579,600 Zestimate®
$--/sqft
$-- HOA
What's special
Four fireplacesSpectacular woodland settingTimeless stone architectureSunlit breakfast roomTheater and gymInlaid hardwood floorsRefined interiors
- 13 hours
- 351
- 44
Zillow last checked:
Listing updated:
Listed by:
Scott Shuman 973-936-9129,
Keller Williams Realty
Source: GSMLS,MLS#: 4062897
Facts & features
Interior
Bedrooms & bathrooms
- Bedrooms: 5
- Bathrooms: 7
- Full bathrooms: 6
- 1/2 bathrooms: 1
Primary bedroom
- Description: Fireplace, Full Bath, Sitting Room, Walk-In Closet
Bedroom 1
- Level: Second
- Area: 308
- Dimensions: 14 x 22
Bedroom 2
- Level: Second
- Area: 255
- Dimensions: 15 x 17
Bedroom 3
- Level: Second
- Area: 286
- Dimensions: 22 x 13
Bedroom 4
- Level: Second
- Area: 374
- Dimensions: 22 x 17
Primary bathroom
- Features: Soaking Tub, Stall Shower, Steam
Dining room
- Level: First
- Area: 255
- Dimensions: 15 x 17
Family room
- Level: First
- Area: 494
- Dimensions: 26 x 19
Kitchen
- Features: Kitchen Island, Eat-in Kitchen, Separate Dining Area
- Level: First
- Area: 240
- Dimensions: 20 x 12
Living room
- Level: First
- Area: 238
- Dimensions: 14 x 17
Basement
- Features: BathOthr, Exercise, Media, RecRoom, SeeRem, SittngRm, Utility, Walkout
Heating
- Forced Air, Natural Gas
Cooling
- Central Air, Zoned
Appliances
- Included: Dishwasher, Dryer, Generator-Built-In, Microwave, Range/Oven-Gas, Refrigerator, See Remarks, Washer, Wine Refrigerator, Gas Water Heater
Features
- Bedroom, Office, Breakfast
- Flooring: Carpet, Marble, Stone, Tile, Vinyl-Linoleum, Wood
- Basement: Yes,Finished,Walk-Out Access
- Number of fireplaces: 4
- Fireplace features: Bedroom 1, Family Room, Living Room, Recreation Room, Master Bedroom
Property
Parking
- Total spaces: 4
- Parking features: Additional Parking, Attached Garage, Oversized
- Attached garage spaces: 4
Features
- Patio & porch: Open Porch(es), Patio
- Exterior features: Barbecue
- Waterfront features: Pond
Lot
- Size: 2.44 Acres
- Dimensions: 2.44
Details
- Parcel number: 2715000050000000040000
- Other equipment: Generator-Built-In
Construction
Type & style
- Home type: SingleFamily
- Architectural style: Colonial
- Property subtype: Single Family Residence
Materials
- Stone, Wood Siding
- Roof: Asphalt Shingle
Condition
- Year built: 2004
Utilities & green energy
- Gas: Gas-Natural
- Sewer: Septic Tank
- Water: Well
- Utilities for property: Electricity Connected, Natural Gas Connected
Community & HOA
Location
- Region: Peapack Gladstone Boro
Financial & listing details
- Tax assessed value: $2,263,500
- Annual tax amount: $33,366
- Date on market: 11/4/2026
- Exclusions: See Addendum attached to Sellers Disclosure (last page of SD file)
- Ownership type: Fee Simple
- Electric utility on property: Yes
Estimated market value
$2,579,600
$2.30M - $2.89M
$7,748/mo
Price history
| Date | Event | Price |
|---|---|---|
| 11/4/2026 | Listed for sale | $2,575,000+18.9% |
Source:  GSMLS #4062897 Report a problem | ||
| 4/23/2025 | Sold | $2,165,000-4.8% |
Source: GSMLS #3931517 Report a problem | ||
| 3/30/2025 | Pending sale | $2,275,000 |
Source: GSMLS #3931517 Report a problem | ||
| 10/28/2024 | Listed for sale | $2,275,000+36.8% |
Source: GSMLS #3931517 Report a problem | ||
| 10/1/2020 | Sold | $1,662,500-5% |
Source: GSMLS #3641325 Report a problem | ||
| 6/19/2020 | Listed for sale | $1,750,000-7.7% |
Source: Turpin Realtors #3641325 Report a problem | ||
| 7/23/2012 | Sold | $1,895,000-5% |
Source: GSMLS #2866195 Report a problem | ||
| 6/24/2012 | Listed for sale | $1,995,000 |
Source: Turpin Realtors #2866195 Report a problem | ||
| 4/28/2012 | Listing removed | $1,995,000 |
Source: Turpin Realtors #2866195 Report a problem | ||
| 4/18/2012 | Listed for sale | $1,995,000 |
Source: Active Website #2866195 Report a problem | ||
| 10/12/2011 | Listing removed | $1,995,000 |
Source: Turpin Realtors #2866195 Report a problem | ||
| 6/18/2011 | Listed for sale | $1,995,000+6.1% |
Source: Turpin Realtors #2866195 Report a problem | ||
| 4/6/2004 | Sold | $1,880,000+316.4% |
Source: Public Record Report a problem | ||
| 2/6/2001 | Sold | $451,500+1.5% |
Source: Public Record Report a problem | ||
| 5/18/1999 | Sold | $444,825 |
Source: Public Record Report a problem | ||
Public tax history
| Year | Property taxes | Tax assessment |
|---|---|---|
| 2026 | $33,366 -7.6% | $2,263,500 +7% |
| 2025 | $36,117 +14.5% | $2,115,800 +14.5% |
| 2024 | $31,544 +1.7% | $1,847,900 +5.8% |
| 2023 | $31,028 0% | $1,746,100 +3.3% |
| 2022 | $31,032 | $1,689,900 +2% |
| 2021 | -- | $1,656,800 -8.4% |
| 2020 | $34,462 -0.3% | $1,809,000 -1.8% |
| 2019 | $34,580 -5.4% | $1,842,900 +0.1% |
| 2018 | $36,539 +0.3% | $1,841,300 -4.2% |
| 2017 | $36,434 +3.1% | $1,921,100 +1.2% |
| 2016 | $35,325 +2.9% | $1,898,600 +1.3% |
| 2015 | $34,331 +2.8% | $1,875,000 +3.8% |
| 2014 | $33,399 +10.4% | $1,806,900 +2.8% |
| 2013 | $30,242 +6.1% | $1,756,900 +8.8% |
| 2012 | $28,505 +4.5% | $1,615,500 +5.8% |
| 2011 | $27,277 -6.3% | $1,527,600 +2.7% |
| 2010 | $29,108 -5.8% | $1,488,100 -11.7% |
| 2009 | $30,893 | $1,684,500 -11.6% |
| 2008 | -- | $1,905,800 -5.3% |
| 2007 | -- | $2,012,300 0% |
| 2006 | -- | $2,013,100 +8.4% |
| 2005 | -- | $1,857,200 +495.6% |
| 2004 | $8,340 | $311,800 -41.7% |
| 2003 | -- | $534,600 +19% |
| 2002 | -- | $449,300 |
| 2001 | -- | $449,300 |
Find assessor info on the county website
Monthly payment
Est. payment
Payment breakdown
Explore the cost of this home by adjusting the details. Changes won't be saved.Climate risks
Neighborhood: 07934
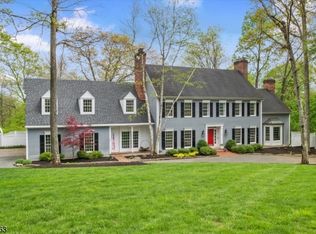
Similar homes
- $2,575,0005 bd7 ba-- sqft11 Baltusrol Way, Bernards Twp., NJ 07931For Sale
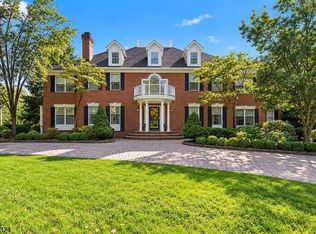 MLS ID #4056129, Ryan Bratton, Coldwell Banker Realty. GSMLS
- $2,350,0005 bd6 ba-- sqft6 Wright Ln, Mendham Twp., NJ 07931For Sale
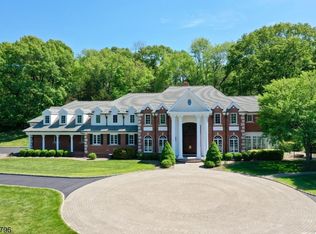 MLS ID #4029340, Carolyn Fahey, Fahey Realtors. GSMLS
- $2,500,0004 bd6 ba6k sqft180 Roundtop Rd, Bernardsville Boro, NJ 07924For Sale
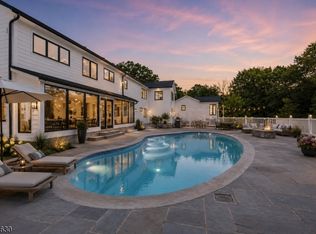 MLS ID #4058877, Jake Stathis, Corcoran Sawyer Smith. GSMLS
- $2,250,0006 bd6 ba-- sqft50 Sequoia Dr, Watchung Boro, NJ 07069For Sale
 MLS ID #4062441, Joanna Parker-lentz, Coldwell Banker Realty. GSMLS
- $2,200,0006 bd6 ba1.3k sqft1620 Raritan Rd, Scotch Plains, NJ 07076For Sale
 MLS ID #2707322R, CARLIE CARREIRA. All Jersey MLS
