
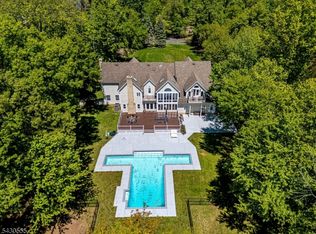
This elegant estate offers an unparalleled private retreat perfectly designed for luxurious indoor and outdoor living. Nestled on a cul-de-sac and set on 2.51 picturesque acres, the property features sweeping front and rear lawns, a fenced garden, gazebo, flowering plants, mature shrubs, beautifully landscaped grounds with pine and fruit trees. A recently renovated two-level paver patio is ideal for entertaining, complete with a built-in gas grill, heated pool, spa, kiddie pool and swim up bar. Inside, the gourmet kitchen boasts custom cabinetry, professional-grade stainless steel appliances, a large island, and a breakfast area that opens to the sun-filled great room with a stunning wood-burning fireplace and wet bar. The main level also offers an inviting foyer, conservatory, formal dining room, living room, private office/potential in-law suite and an adjacent renovated full bathroom. Upstairs, the luxurious primary suite features a spa-like bath and walk-in closet, complemented by four additional bedrooms and four full baths including two en suites. The impressive finished walk-out lower level includes a media room with theatre seating, exercise area, recreation spaces, a full bath and abundant storage. Additional highlights include a new roof and attic fans(2026), AC unit(2025), furnace(2023), septic system(2019), full house generator and Tesla charger. This residence is located in sought-after Basking Ridge with top-rated schools, easy access to I-78, I-287 and NYC.
Under contract
Price cut: $150K (8/23)
$2,549,000
31 Primrose Ln, Bernards Twp., NJ 07920
5beds
--sqft
Single Family Residence
Built in 1998
2.51 Acres Lot
$-- Zestimate®
$--/sqft
$-- HOA
What's special
Heated poolFour additional bedroomsFenced gardenProfessional-grade stainless steel appliancesExercise areaLarge islandFlowering plants
- 70 days
- 460
- 13
Zillow last checked:
Listing updated:
Listed by:
Lori Skapper 908-766-0085,
Keller Williams Towne Square Real
Source: GSMLS,MLS#: 4046394
Facts & features
Interior
Bedrooms & bathrooms
- Bedrooms: 5
- Bathrooms: 6
- Full bathrooms: 6
Primary bedroom
- Description: Full Bath, Walk-In Closet
Bedroom 1
- Level: Second
- Area: 392
- Dimensions: 28 x 14
Bedroom 2
- Level: Second
- Area: 240
- Dimensions: 16 x 15
Bedroom 3
- Level: Second
- Area: 180
- Dimensions: 15 x 12
Bedroom 4
- Level: Second
- Area: 210
- Dimensions: 15 x 14
Primary bathroom
- Features: Stall Shower, Tub Shower
Dining room
- Features: Formal Dining Room
- Level: First
- Area: 270
- Dimensions: 18 x 15
Family room
- Level: First
- Area: 357
- Dimensions: 21 x 17
Kitchen
- Features: Breakfast Bar, Kitchen Island, Eat-in Kitchen, Pantry, Separate Dining Area
- Level: First
- Area: 240
- Dimensions: 16 x 15
Living room
- Level: First
- Area: 285
- Dimensions: 19 x 15
Basement
- Features: Bath(s) Other, Exercise Room, Media Room, Rec Room, Utility Room, Walkout
Heating
- 2 Units, Forced Air, Natural Gas
Cooling
- 2 Units, Ceiling Fan(s), Central Air
Appliances
- Included: Carbon Monoxide Detector, Electric Cooktop, Dishwasher, Microwave, Range/Oven-Electric, Refrigerator, Wall Oven(s) - Electric, Gas Water Heater
- Laundry: Level 1
Features
- Bedroom, Breakfast, Conservatory, Rec Room
- Flooring: Stone, Tile, Wood
- Basement: Yes,Finished,Walk-Out Access
- Number of fireplaces: 1
- Fireplace features: Family Room, Wood Burning
Property
Parking
- Total spaces: 3
- Parking features: 1 Car Width, Additional Parking, Asphalt, Attached Garage, Garage Door Opener
- Attached garage spaces: 3
Features
- Patio & porch: Patio
- Exterior features: Barbecue
- Has private pool: Yes
- Pool features: Outdoor Pool, Gunite, Heated, In Ground
- Has spa: Yes
- Spa features: Bath
Lot
- Size: 2.51 Acres
- Dimensions: 2.51AC
- Features: Cul-De-Sac, Level
Details
- Parcel number: 2702111020000000070000
- Other equipment: Intercom
Construction
Type & style
- Home type: SingleFamily
- Architectural style: Colonial,Custom Home
- Property subtype: Single Family Residence
Materials
- Stone, Stucco, Wood Siding
- Roof: Asphalt Shingle
Condition
- Year built: 1998
- Major remodel year: 2026
Utilities & green energy
- Gas: Gas-Natural
- Sewer: Septic Tank, Septic 5+ Bedroom Town Verified
- Water: Well
- Utilities for property: Underground Utilities, Electricity Connected, Natural Gas Connected, Cable Available, Garbage Extra Charge
Community & HOA
Community
- Security: Carbon Monoxide Detector
Location
- Region: Basking Ridge
Financial & listing details
- Tax assessed value: $2,234,700
- Annual tax amount: $32,566
- Date on market: 8/12/2026
- Ownership type: Fee Simple
- Electric utility on property: Yes
Estimated market value
Not available
Estimated sales range
Not available
Not available
Price history
| Date | Event | Price |
|---|---|---|
| 9/26/2026 | Pending sale | $2,549,000 |
Source:  GSMLS #4046394 Report a problem GSMLS #4046394 Report a problem | ||
| 8/23/2026 | Price change | $2,549,000-5.6% |
Source: GSMLS #4046394 Report a problem | ||
| 8/12/2026 | Listed for sale | $2,699,000+79.9% |
Source: GSMLS #4046394 Report a problem | ||
| 7/7/2025 | Listing removed | $10,500 |
Source:  GSMLS #3972213 Report a problem GSMLS #3972213 Report a problem | ||
| 6/27/2025 | Listed for rent | $10,500-12.5% |
Source: GSMLS #3972213 Report a problem | ||
| 6/27/2025 | Listing removed | $12,000 |
Source: GSMLS #3970459 Report a problem | ||
| 6/19/2025 | Listed for rent | $12,000 |
Source: GSMLS #3970459 Report a problem | ||
| 11/4/2020 | Sold | $1,499,900 |
Source: GSMLS #3630161 Report a problem | ||
| 9/28/2020 | Pending sale | $1,499,900 |
Source: PROMINENT PROPERTIES SIR #3630161 Report a problem | ||
| 7/1/2020 | Price change | $1,499,900-6.2% |
Source: PROMINENT PROPERTIES SIR #3630161 Report a problem | ||
| 5/4/2020 | Listed for sale | $1,599,000-5.1% |
Source: Prominent Properties Sotheby's International Realty #3630161 Report a problem | ||
| 10/7/2019 | Listing removed | $1,685,000 |
Source: Keller Williams Towne Square Realty #3545571 Report a problem | ||
| 6/1/2019 | Listed for sale | $1,685,000-6.1% |
Source: Keller Williams Towne Square Realty #3545571 Report a problem | ||
| 9/15/2018 | Listed for sale | $1,795,000-5.5% |
Source: KELLER WILLIAMS TOWNE SQUARE REAL #3502087 Report a problem | ||
| 2/27/2016 | Listing removed | $1,899,000 |
Source: Kienlen Lattmann Sotheby's International Realty #3201002 Report a problem | ||
| 11/12/2015 | Listed for sale | $1,899,000-4.8% |
Source: Kienlen Lattmann Sotheby's International Realty #3201002 Report a problem | ||
| 3/19/2015 | Listed for sale | $1,995,000-7.2% |
Source: Kienlen Lattmann Sotheby's International Realty #3201002 Report a problem | ||
| 10/6/2004 | Sold | $2,150,000+149.4% |
Source: Public Record Report a problem | ||
| 9/15/1998 | Sold | $862,001 |
Source: Public Record Report a problem | ||
Public tax history
| Year | Property taxes | Tax assessment |
|---|---|---|
| 2026 | $32,702 -4.7% | $2,234,700 +15.8% |
| 2025 | $34,322 +4.5% | $1,929,300 +4.5% |
| 2024 | $32,844 +0.9% | $1,846,200 +7.5% |
| 2023 | $32,560 +7.5% | $1,717,900 +15.6% |
| 2022 | $30,300 | $1,486,500 +3.5% |
| 2021 | -- | $1,436,000 -2.4% |
| 2020 | $33,262 +101.1% | $1,471,000 -10% |
| 2019 | $16,538 | $1,635,300 -0.5% |
| 2018 | $16,538 -32% | $1,643,400 +0.3% |
| 2017 | $24,303 -19.6% | $1,639,300 -1.7% |
| 2016 | $30,231 +0.7% | $1,668,400 +5.7% |
| 2015 | $30,020 +1% | $1,577,800 +1.6% |
| 2014 | $29,723 +1% | $1,552,200 +2% |
| 2013 | $29,431 +1.1% | $1,521,900 +0.4% |
| 2012 | $29,115 0% | $1,516,300 -2% |
| 2011 | $29,124 -5.8% | $1,547,000 -2.9% |
| 2010 | $30,919 -1.3% | $1,593,200 -13.6% |
| 2009 | $31,326 | $1,844,800 -8% |
| 2008 | -- | $2,005,500 +1% |
| 2007 | -- | $1,986,300 +0.3% |
| 2006 | -- | $1,981,300 -0.2% |
| 2005 | -- | $1,985,700 +51.9% |
| 2004 | $21,784 | $1,306,900 +2% |
| 2003 | -- | $1,281,400 +22.1% |
| 2002 | -- | $1,049,700 +8.5% |
| 2001 | -- | $967,300 |
Find assessor info on the county website
Monthly payment
Est. payment
Payment breakdown
Explore the cost of this home by adjusting the details. Changes won't be saved.Climate risks
Neighborhood: 07920
Nearby schools
Schools provided by the listing agent
- Elementary: Liberty C
- Middle: W Annin
- High: Ridge
Source: GSMLS. This data may not be complete. We recommend contacting the local school district to confirm school assignments for this home.
Similar homes
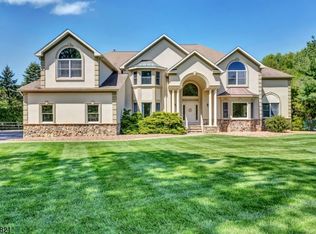
- $1,999,0005 bd6 ba6k sqft270 Mountain Rd, Bernards Twp., NJ 07920For Sale
 MLS ID #4026441, Hong Pu, Keller Williams Towne Square Real. GSMLS
 - $2,575,0005 bd7 ba-- sqft11 Baltusrol Way, Bernards Twp., NJ 07931For Sale
 MLS ID #4056129, Ryan Bratton, Coldwell Banker Realty. GSMLS
 - $1,950,0005 bd4 ba-- sqft44 Manor Dr, Bernards Twp., NJ 07920For Sale
 MLS ID #4046994, Megan Bonanno, Kl Sotheby's Int'l. Realty. GSMLS

 - $2,899,0005 bd7 ba-- sqft23 Charlotte Hill Dr, Bernardsville Boro, NJ 07924For Sale
 MLS ID #4055119, Jill Cannan, Keller Williams Towne Square Real. GSMLS
