This lovely home has been thoughtfully updated and well maintained over the years. Recent improvements include a brand-new 40-year roof, beautifully refinished hardwood floors, and fresh paint through the majority of the home. Additional updates include Anderson windows, newer interior and exterior light fixtures, a brand-new beautiful black granite slab for the fireplace, a hatchway, dual oil tanks, rounded archways, and solid six-panel doors. The kitchen features custom-made solid wood cabinetry, including convenient pull-out pantry drawers, along with a newer countertop. The full baths have also been updated, including a second-floor bath with a valuted ceiling, as well as two new toilets. The basement has been freshly sealed, with the walls and floor treated with Drylok for added protection. The exterior was freshly painted including the spacious 14' x 21' deck and is ready for outdoor entertaining. Outside, the property offers a beautiful, open and level lot along with a substantial 12' x 16' outbuilding, providing plenty of space for storage, hobbies, a workshop, or other possibilities. Inside, you'll find spacious bedrooms, with skylights on the second floor bringing in an abundance of natural light. With its classic Cape charm, numerous updates, flexible living space, and generous outdoor areas, this home offers a wonderful combination of character, comfort, and functionality. Tax records have it as a 3 bedroom but there are 4 rooms and all have closets.
Accepting backups
$319,900
75 Mullen Hill Road, Windham, CT 06280
3beds
1,404sqft
Single Family Residence
Built in 1954
0.41 Acres Lot
$319,700 Zestimate®
$228/sqft
$-- HOA
What's special
Anderson windowsRounded archwaysCustom-made solid wood cabinetryConvenient pull-out pantry drawersBeautifully refinished hardwood floorsSpacious bedroomsNewer countertop
- 7 days
- 990
- 93
Likely to sell faster than
Zillow last checked:
Listing updated:
Listed by:
Amber M. Everin (860)680-0039,
eRealty Advisors, Inc. 203-989-3635
Source: Smart MLS,MLS#: 24189966
Facts & features
Interior
Bedrooms & bathrooms
- Bedrooms: 3
- Bathrooms: 2
- Full bathrooms: 2
Primary bedroom
- Features: Hardwood Floor
- Level: Upper
- Area: 185.28 Square Feet
- Dimensions: 12.11 x 15.3
Bedroom
- Features: Ceiling Fan(s), Hardwood Floor
- Level: Main
- Area: 166.98 Square Feet
- Dimensions: 12.1 x 13.8
Bedroom
- Features: Hardwood Floor
- Level: Upper
- Area: 194.97 Square Feet
- Dimensions: 12.11 x 16.1
Den
- Features: Hardwood Floor
- Level: Main
- Area: 120.28 Square Feet
- Dimensions: 9.7 x 12.4
Dining room
- Features: Ceiling Fan(s), Tile Floor
- Level: Main
- Area: 109.12 Square Feet
- Dimensions: 12.4 x 8.8
Kitchen
- Features: Ceiling Fan(s), Tile Floor
- Level: Main
- Area: 124 Square Feet
- Dimensions: 12.4 x 10
Living room
- Features: Fireplace, Hardwood Floor
- Level: Main
- Area: 250.04 Square Feet
- Dimensions: 13.3 x 18.8
Heating
- Hot Water, Oil
Cooling
- Ceiling Fan(s), Wall Unit(s), Window Unit(s)
Appliances
- Included: Oven/Range, Microwave, Refrigerator, Dishwasher, Washer, Dryer, Water Heater
- Laundry: Lower Level
Features
- Doors: Storm Door(s)
- Windows: Thermopane Windows
- Basement: Full,Unfinished
- Attic: Access Via Hatch
- Number of fireplaces: 2
Interior area
- Total structure area: 1,404
- Total interior livable area: 1,404 sqft
- Finished area above ground: 1,404
Property
Features
- Patio & porch: Deck
Lot
- Size: 0.41 Acres
- Features: Level, Open Lot
Details
- Additional structures: Shed(s)
- Parcel number: 1729747
- Zoning: R3
Construction
Type & style
- Home type: SingleFamily
- Architectural style: Cape Cod
- Property subtype: Single Family Residence
Materials
- Clapboard
- Foundation: Concrete Perimeter
- Roof: Asphalt
Condition
- New construction: No
- Year built: 1954
Utilities & green energy
- Sewer: Septic Tank
- Water: Well
- Utilities for property: Cable Available
Green energy
- Energy efficient items: Doors, Windows
Community & HOA
HOA
- Has HOA: No
Location
- Region: Windham
Financial & listing details
- Price per square foot: $228/sqft
- Tax assessed value: $167,090
- Annual tax amount: $4,988
- Date on market: 10/5/2026
Estimated market value
$319,700
$304,000 - $336,000
$2,547/mo
Price history
| Date | Event | Price |
|---|---|---|
| 10/5/2026 | Listed for sale | $319,900$228/sqft |
Source:  Smart MLS #24189966 Report a problem Smart MLS #24189966 Report a problem | ||
Public tax history
| Year | Property taxes | Tax assessment |
|---|---|---|
| 2025 | $4,988 -0.1% | $167,090 |
| 2024 | $4,994 +17% | $167,090 +52% |
| 2023 | $4,267 +2.6% | $109,950 |
| 2022 | $4,157 -4.1% | $109,950 |
| 2021 | $4,333 +1.3% | $109,950 |
| 2020 | $4,277 +1.3% | $109,950 |
| 2019 | $4,222 +4.3% | $109,950 +7.1% |
| 2017 | $4,047 +5.9% | $102,680 |
| 2015 | $3,823 +8.6% | $102,680 |
| 2014 | $3,519 -11.8% | $102,680 -21.2% |
| 2013 | $3,990 +1.3% | $130,320 |
| 2012 | $3,940 +6.2% | $130,320 |
| 2011 | $3,710 +0.4% | $130,320 |
| 2010 | $3,696 +6.3% | $130,320 |
| 2009 | $3,476 +7% | $130,320 |
| 2008 | $3,250 -5.9% | $130,320 |
| 2007 | $3,452 +3.5% | $130,320 |
| 2006 | $3,334 +33.9% | $130,320 +54.4% |
| 2005 | $2,489 +0.3% | $84,410 |
| 2004 | $2,481 +26.1% | $84,410 +21.5% |
| 2001 | $1,967 | $69,482 |
Find assessor info on the county website
Monthly payment
Est. payment
Payment breakdown
Explore the cost of this home by adjusting the details. Changes won't be saved.Climate risks
Neighborhood: 06280
Nearby schools
Schools provided by the listing agent
- High: Windham
Source: Smart MLS. This data may not be complete. We recommend contacting the local school district to confirm school assignments for this home.
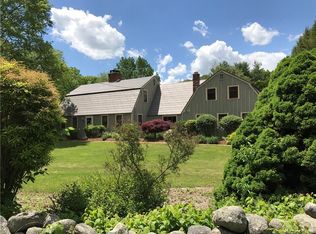
Similar homes
- $299,9004 bd2 ba1.3k sqft24 Lovers Lane, Windham, CT 06280For Sale
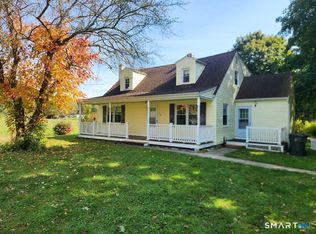
 MLS ID #24211582, Rick J. Loranger, Coldwell Banker Realty. Smart MLS
 - $349,9003 bd2 ba1.5k sqft461 Pond Road, Franklin, CT 06254For Sale
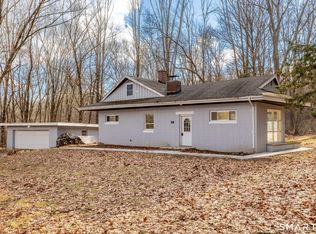 MLS ID #24211133, Carol Wanat, Rockoff Realty. Smart MLS
 - $329,9003 bd2 ba1.3k sqft21 Route 66, Columbia, CT 06237For Sale
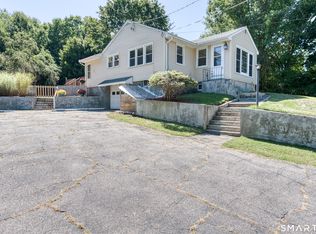 MLS ID #24205178, Kevin Fennell, Real Broker CT, LLC. Smart MLS
 - $335,0003 bd2 ba1.3k sqft102 Brookside Lane, Mansfield, CT 06250For Sale
 MLS ID #24210943, Brian P. McCarthy, Home Selling Team. Smart MLS
 - $304,9003 bd1 ba1.3k sqft349 Mansfield Avenue, Windham, CT 06226For SaleMLS ID #24201525, Paul Cutler, Keller Williams Realty Gr.Worc. Smart MLS
- $329,0003 bd2 ba1.9k sqft151 Kimball Road, Lisbon, CT 06351For SaleMLS ID #24199822, Lee A. Barr JR., William Raveis Real Estate. Smart MLS
- $345,0003 bd1 ba1.2k sqft40 Fitts Road, Ashford, CT 06278For SaleMLS ID #24203312, Kara A. Mazzola, First Choice Realty. Smart MLS
- $189,0002 bd1 ba1k sqft28 Lovers Lane, Windham, CT 06280For SaleMLS ID #24205506, Thomas Mele, Social & Co Realty. Smart MLS
- $374,9003 bd2 ba1.7k sqft45 Whittemore Street, Windham, CT 06226For SaleMLS ID #24184708, Nadia Kachwaha, KW Legacy Partners. Smart MLS
- $335,0003 bd3 ba1.4k sqft20 Meadow Lane, Montville, CT 06382For SaleMLS ID #24211381, Joe Simmons, Coldwell Banker Realty. Smart MLS
- $355,9003 bd1 ba1.8k sqft49 Doubleday Road, Columbia, CT 06237For SaleMLS ID #24205486, Mary A. Parker, Berkshire Hathaway NE Prop.. Smart MLS
- $375,0003 bd1 ba1.3k sqft62 Bates Pond Road, Canterbury, CT 06331For SaleMLS ID #24211687, Jonathan Minerick, Homecoin.com. Smart MLS
- $325,0003 bd2 ba1.7k sqft47 Lambert Drive, Norwich, CT 06360For SaleMLS ID #24199206, Marc J. Riccitelli, Rydon Realty, LLC. Smart MLS
- $380,0002 bd1 ba1.4k sqft540 Clubhouse Road, Lebanon, CT 06249For SaleMLS ID #24212245, Kristen E. Tarryk, Duprey Real Estate, LLC. Smart MLS
- $379,0003 bd2 ba1.5k sqft30 Elgin Drive, Tolland, CT 06084For SaleMLS ID #24209804, Erica Schneider, KW Legacy Partners. Smart MLS
- $349,9003 bd2 ba1.1k sqft144 Woodland Drive, Montville, CT 06382For SaleMLS ID #24196868, Laura Ballirano, William Raveis Real Estate. Smart MLS
- $325,0003 bd1 ba1.3k sqft37 Lambert Drive, Norwich, CT 06360For SaleMLS ID #24205188, Mary Bohonowicz, Berkshire Hathaway NE Prop.. Smart MLS
- $439,9003 bd3 ba1.4k sqft26 Bush Hill Road, Brooklyn, CT 06234For SaleMLS ID #24213793, Andrew Hogan, Brian Buonaiuto. Smart MLS
- $385,0004 bd1 ba1.4k sqft17 Buckingham Road, Mansfield, CT 06250For SaleMLS ID #24197297, Lisa A. Barstow, Simply Sold Real Estate. Smart MLS
- $217,5004 bd1 ba1k sqft129 Walnut Street, Windham, CT 06226For SaleMLS ID #24213182, Lisa M. Therecka, Therecka & Associates LLC. Smart MLS
