Large city lot behind church and day care and walkable to Rocky Mount City Lake. Renovated with TLC this low maintenance home has brick and vinyl siding exterior with new roof, gas pack, LVP flooring, lights, plumbing fixtures, interior paint, granite tops, & selected cabinets. Huge formal living room and more cozy family room with beams, bookcases, and masonry fireplace. Fireplace currently has gas logs - unknown if could still safely burn wood. Functional kitchen where everything is close at hand with eating bar and separate dining room with stainless appliances and the refrigerator conveys. Three Season room full of windows would be great for coffee every morning looking over the city wildlife in the backyard and your all around happy place. (This area not permitted and so not counted in sq footage of house.) Bedroom and bath located on the first floor and primary and 2 additional bedrooms upstairs.
For sale
$325,000
1513 Western Ave, Rocky Mount, NC 27804
4beds
2,324sqft
:
Get pre-qualified$2,110/mo
Single Family Residence, Residential
Built in 1977
0.68 Acres Lot
$317,400 Zestimate®
$140/sqft
$-- HOA
What's special
Interior paintLvp flooringLarge city lotRefrigerator conveysStainless appliancesNew roofGas pack
- 2 days |
- 192 |
- 5 |
Likely to sell faster than
Zillow last checked:
Listing updated:
Listed by:
Jodi Ray 919-339-7082,
Ray Realty Services LLC
Source: Doorify MLS,MLS#: 10185022
Facts & features
Interior
Bedrooms & bathrooms
- Bedrooms: 4
- Bathrooms: 3
- Full bathrooms: 3
Heating
- Gas Pack, None
Cooling
- Central Air, Gas
Appliances
- Included: Dishwasher, Free-Standing Electric Range, Range, Range Hood, Refrigerator, Stainless Steel Appliance(s)
Features
- Bathtub/Shower Combination, Beamed Ceilings, Bookcases, Built-in Features, Ceiling Fan(s), Crown Molding, Entrance Foyer, Granite Counters
- Flooring: Ceramic Tile, Vinyl
- Number of fireplaces: 1
- Fireplace features: Gas Log, Great Room, Masonry, Wood Burning, See Remarks
Interior area
- Total structure area: 2,324
- Total interior livable area: 2,324 sqft
- Finished area above ground: 2,324
- Finished area below ground: 0
Property
Features
- Levels: One and One Half
- Stories: 2
- Fencing: None
- Has view: Yes
Lot
- Size: 0.68 Acres
- Features: Back Yard, Irregular Lot
Details
- Parcel number: 026234
- Special conditions: Standard
Construction
Type & style
- Home type: SingleFamily
- Architectural style: Colonial
- Property subtype: Single Family Residence, Residential
Materials
- Brick, Lap Siding, Vinyl Siding
- Roof: Shingle
Condition
- New construction: No
- Year built: 1977
Utilities & green energy
- Sewer: Public Sewer
- Water: Public
Community & HOA
Community
- Subdivision: Not in a Subdivision
HOA
- Has HOA: No
Location
- Region: Rocky Mount
Financial & listing details
- Price per square foot: $140/sqft
- Tax assessed value: $177,300
- Annual tax amount: $2,216
- Date on market: 8/7/2026
- Road surface type: Asphalt
Estimated market value
$317,400
$302,000 - $333,000
$2,084/mo
Price history
| Date | Event | Price |
|---|---|---|
| 8/7/2026 | Listed for sale | $325,000+116.7%$140/sqft |
Source:  Doorify MLS #10185022 Report a problem Doorify MLS #10185022 Report a problem | ||
| 6/27/2025 | Sold | $150,000+0.1%$65/sqft |
Source:  Hive MLS #100513043 Report a problem Hive MLS #100513043 Report a problem | ||
| 6/17/2025 | Pending sale | $149,900$65/sqft |
Source: Hive MLS #100513043 Report a problem | ||
| 6/11/2025 | Listed for sale | $149,900$65/sqft |
Source: Hive MLS #100513043 Report a problem | ||
Public tax history
| Year | Property taxes | Tax assessment |
|---|---|---|
| 2024 | $1,122 +79.6% | $177,300 +91.9% |
| 2023 | $625 | $92,410 |
| 2022 | $625 0% | $92,410 |
| 2021 | $625 0% | $92,410 |
| 2020 | $625 0% | $92,410 |
| 2019 | $625 | $92,410 |
| 2018 | $625 +98.1% | $92,410 +96.2% |
| 2017 | $316 -28.6% | $47,095 -28.6% |
| 2015 | $442 -0.1% | $65,956 -0.1% |
| 2014 | $442 -0.1% | $65,996 -0.1% |
| 2012 | $443 +0.1% | $66,076 +0.1% |
| 2011 | $442 | $66,036 -49.2% |
| 2010 | -- | $129,971 +6.7% |
| 2008 | $853 +1% | $121,859 +1% |
| 2007 | $845 | $120,669 |
| 2006 | -- | $120,669 |
| 2005 | -- | $120,669 |
| 2004 | -- | $120,669 |
| 2003 | -- | $120,669 +2.4% |
| 2002 | -- | $117,874 |
| 2001 | -- | $117,874 +23.6% |
| 2000 | -- | $95,350 |
Find assessor info on the county website
Monthly payment
Est. payment
Payment breakdown
Explore the cost of this home by adjusting the details. Changes won't be saved.Climate risks
Neighborhood: 27804
Nearby schools
GreatSchools rating
- 8/10Englewood ElementaryGrades: K-5Distance: 1.6 mi
- 4/10Rocky Mount Middle SchoolGrades: 6-8Distance: 0.7 mi
- 3/10Rocky Mount HighGrades: 9-12Distance: 1.1 mi
Schools provided by the listing agent
- Elementary: Nash County Schools
- Middle: Nash County Schools
- High: Nash County Schools
Source: Doorify MLS. This data may not be complete. We recommend contacting the local school district to confirm school assignments for this home.
- $245,0004 bd3 ba2.2k sqft101 Piedmont Ave, Rocky Mount, NC 27804Sold
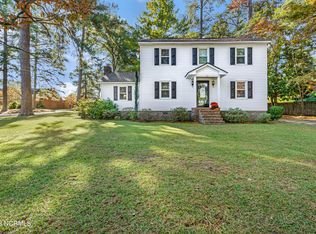
- $346,8003 bd3 ba3k sqft1518 Lafayette Ave, Rocky Mount, NC 27803Off Market

- $239,3003 bd2 ba2k sqft1520 Lafayette Ave, Rocky Mount, NC 27803Off Market
- $263,5004 bd3 ba2.3k sqft105 Piedmont Ave, Rocky Mount, NC 27804Off Market
- $375,0004 bd5 ba3.8k sqft1516 Lafayette Ave, Rocky Mount, NC 27803Sold
- $239,4003 bd2 ba2.1k sqft1530 Lafayette Ave, Rocky Mount, NC 27803Off Market
- $330,3004 bd4 ba3.1k sqft1534 Lafayette Ave, Rocky Mount, NC 27803Off Market
- $29,2600.41 acres1534 Lafayette Ave, Rocky mount, NC 27803Off Market
A local agent can set up tours, give advice and negotiate with sellers.
Similar homes
- $--3 bd2 ba2.2k sqft1701 Bethlehem Rd, Rocky Mount, NC 27803Auction
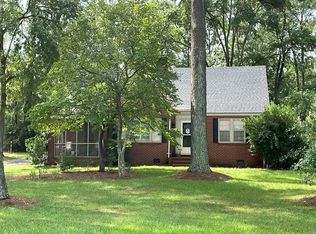 Auction.com 2
 - $279,0004 bd4 ba2.3k sqft301 Southern Boulevard, Rocky Mount, NC 27804For Sale

 MLS ID #100590076, Laura O Durham, Coldwell Banker Allied Real Es. Hive MLS
 - $350,0004 bd3 ba2.9k sqft715 Evergreen Road, Rocky Mount, NC 27803For Sale
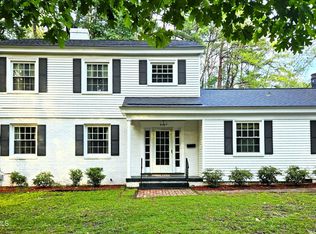 MLS ID #100584887, Belinda Faulkner, Moorefield Real Estate LLC. Hive MLS
 - $279,5004 bd3 ba2k sqft828 Jeffreys Road, Rocky Mount, NC 27804For Sale
 MLS ID #100585587, Kenny Bullard, Moorefield Real Estate LLC. Hive MLS
 - $324,9003 bd2 ba2.1k sqft1804 Eastwood Lane, Rocky Mount, NC 27804For SaleMLS ID #100579568, Carolyn D Strand, Strand and Strand Realty, LLC. Hive MLS
- $--4 bd4 ba1.8k sqft2605 Gary Rd, Rocky Mount, NC 27803AuctionXome
- $314,9004 bd2 ba1.6k sqft3000 Ridgecrest Drive, Rocky Mount, NC 27803For SaleMLS ID #100572853, Judith A. Mesko, Fathom Realty NC LLC. Hive MLS
- $361,4004 bd3 ba2.4k sqft3801 Hawthorne Road, Rocky Mount, NC 27804For SaleMLS ID #100535097, Serina S. Harris, NorthGroup Real Estate LLC. Hive MLS
- $275,0004 bd3 ba2.4k sqft1248 Drivers Cir, Rocky Mount, NC 27804For Sale
 MLS ID #10166666, Justine Santana-McCullough. Doorify MLS
 - $280,0003 bd3 ba2k sqft1690 Bessie Ln, Rocky Mount, NC 27804For SaleMLS ID #10166606, Stirling West. Doorify MLS
- $264,5003 bd3 ba2.1k sqft1601 Benvenue Forest Road, Rocky Mount, NC 27804For SaleMLS ID #100570686, Heather Spikes Seppanen, Foote Real Estate Group. Hive MLS
- $269,9003 bd3 ba2.2k sqft700 Burton Street, Rocky Mount, NC 27803For SaleMLS ID #100587953, Muhammad Omer, Boone, Hill, Allen & Ricks. Hive MLS
- $399,0004 bd3 ba3k sqft104 Bunn Avenue, Rocky Mount, NC 27804For SaleMLS ID #100563368, Laura O Durham, Coldwell Banker Allied Real Es. Hive MLS
- $300,0004 bd3 ba2k sqft105 Brentwood Drive N, Wilson, NC 27893For SaleMLS ID #100594383, Delphine Camara, Keller Williams Realty Cary. Hive MLS
- $175,0004 bd2 ba1.4k sqft108 S Pine St, Rocky Mount, NC 27804For SaleMLS ID #10184154, Guido Alejandro Murillo. Doorify MLS
- $230,0003 bd2 ba2.3k sqft1041 Lafayette Avenue, Rocky Mount, NC 27803For SaleMLS ID #100589832, Patricia Judith Roberson, Foote Real Estate Group. Hive MLS
- $--3 bd2 ba1.8k sqft1233 Blue Rug Rd, Rocky Mount, NC 27801AuctionAuction.com 2
- $220,0003 bd2 ba2k sqft109 Wimberly Ave, Rocky Mount, NC 27804For SaleMLS ID #10175809, Shaylan Good. Doorify MLS
- $249,9003 bd2 ba1.8k sqft1016 Niblick Drive, Rocky Mount, NC 27804For SaleMLS ID #100572945, Dawn Wallen, Boone, Hill, Allen & Ricks. Hive MLS
- $297,9703 bd3 ba2k sqft1216 Spring Forest Dr, Rocky Mount, NC 27803Auction
 MLS ID #1219264, Thomas Somerville. Triad MLS
