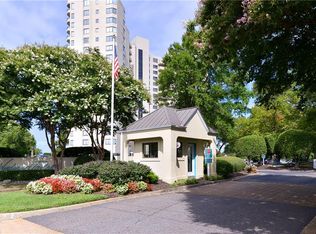
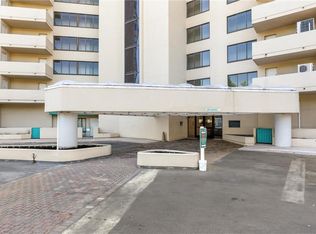
THIS VIEW! THIS VIEW!! PANORAMIC VIEWS FROM THE 11TH FLOOR...FROM TWO SEPARATE BALCONIES! VIEWS OF THE JAMES RIVER FROM EVERY ROOM! NEW LVP, UPDATED BATHROOMS, WALK-IN CLOSETS, FRESHLY PAINTED! 2 BEDROOMS, EACH WITH OWN BATH! EASY BREEZY LIVING, OVERLOOKING THE JAMES RIVER AND MARINA & POOL! CONVENIENT PARKING SPACE IN GARGAGE. ASSIGNED PARKING SPACE CONVENIENTLY LOCATED NEAR TO ELEVATOR, UNIT 11D IS ACROSS THE HALL ELEVATOR AS WELL, AND ASSIGNED STORAGE! AGAIN, THIS VIEW!! FEE INCLUDES CABLE, TENNIS COURTS, POOL, GYM, GROUND MAINT, SECURITY GATE/GAURD. AND FINALLY, THIS VIEW!!!
For sale
$239,000
7501 River Rd APT 11D, Newport News, VA 23607
2beds
1,000sqft
Condominium
Built in 1987
-- sqft lot
$238,200 Zestimate®
$239/sqft
$870/mo HOA
What's special
Two separate balconiesUpdated bathroomsFreshly paintedWalk-in closets
- 17 days
- 262
- 10
Zillow last checked:
Listing updated:
Listed by:
Jill Williams,
AMW Real Estate Inc 757-806-5906
Source: REIN Inc.,MLS#: 10656624
Facts & features
Interior
Bedrooms & bathrooms
- Bedrooms: 2
- Bathrooms: 2
- Full bathrooms: 2
Rooms
- Room types: Utility Closet
Heating
- Heat Pump
Cooling
- Central Air
Appliances
- Included: Dishwasher, Disposal, Dryer, Electric Range, Refrigerator, Washer, Electric Water Heater
- Laundry: Dryer Hookup, Washer Hookup
Features
- Walk-In Closet(s), Entrance Foyer
- Flooring: Carpet, Ceramic Tile, Laminate/LVP
- Has fireplace: No
Interior area
- Total interior livable area: 1,000 sqft
Property
Parking
- Parking features: Assigned, Covered, Driveway
- Has uncovered spaces: Yes
Accessibility
- Accessibility features: Accessible Elevator Installed
Features
- Levels: One
- Stories: 1
- Patio & porch: Deck
- Exterior features: Balcony
- Pool features: None, Association
- Fencing: None
- Has view: Yes
- View description: River
- Has water view: Yes
- Water view: River
- Waterfront features: River Front
Lot
- Features: Corner
Details
- Parcel number: 277000183
- Zoning: R9
Construction
Type & style
- Home type: Condo
- Property subtype: Condominium
- Attached to another structure: Yes
Materials
- Stucco
- Foundation: Other
- Roof: Poly Skin
Condition
- New construction: No
- Year built: 1987
Utilities & green energy
- Sewer: City/County
- Water: City/County
Community & HOA
Community
- Subdivision: Windward Towers
HOA
- Has HOA: Yes
- Amenities included: Cable TV, Elevator(s), Fitness Center, Gated, Pool, Security, Sewer, Tennis Court(s), Trash, Water
- Second HOA fee: $870 monthly
Location
- Region: Newport News
Financial & listing details
- Price per square foot: $239/sqft
- Tax assessed value: $210,600
- Annual tax amount: $2,485
- Date on market: 10/6/2026
Estimated market value
$238,200
$226,000 - $250,000
$2,022/mo
Price history
Price history is unavailable.
Public tax history
| Year | Property taxes | Tax assessment |
|---|---|---|
| 2026 | $2,547 +13.1% | $210,600 +10.3% |
| 2025 | $2,253 +9.8% | $190,900 +9.8% |
| 2024 | $2,052 +9.9% | $173,900 +8.5% |
| 2022 | $1,867 +6.4% | $160,300 +8.3% |
| 2021 | $1,754 +6.1% | $148,000 +6.6% |
| 2020 | $1,653 +3.4% | $138,900 +6.4% |
| 2018 | $1,598 | $130,600 +3.5% |
| 2017 | $1,598 +3.4% | $126,200 +3.4% |
| 2016 | $1,545 +0.2% | $122,000 |
| 2015 | $1,543 | $122,000 |
| 2014 | $1,543 +10.4% | $122,000 |
| 2013 | $1,397 | $122,000 -3.9% |
| 2012 | $1,397 -10.6% | $127,000 -10.6% |
| 2011 | $1,562 -12.9% | $142,000 -12.9% |
| 2010 | $1,793 -3% | $163,000 -3% |
| 2009 | $1,848 | $168,000 |
| 2008 | $1,848 +7% | $168,000 +7% |
| 2007 | $1,727 +4.3% | $157,000 +13.8% |
| 2006 | $1,656 +9.5% | $138,000 +13.1% |
| 2005 | $1,513 +14.5% | $122,000 +17.3% |
| 2004 | $1,321 +2% | $104,000 +2% |
| 2003 | $1,295 +3.9% | $102,000 +3.9% |
| 2002 | $1,247 +2.4% | $98,200 |
| 2001 | $1,218 | $98,200 |
| 2000 | $1,218 | $98,200 |
Find assessor info on the county website
Monthly payment
Est. payment
Payment breakdown
Explore the cost of this home by adjusting the details. Changes won't be saved.Climate risks
Neighborhood: 23607
Nearby schools
Schools provided by the listing agent
- Elementary: Carver Elementary
- Middle: Crittenden Middle
- High: Heritage
Source: REIN Inc.. This data may not be complete. We recommend contacting the local school district to confirm school assignments for this home.

Similar homes
- $215,0003 bd2 ba1.4k sqft7501 River Rd APT 2A, Newport News, VA 23607For Sale
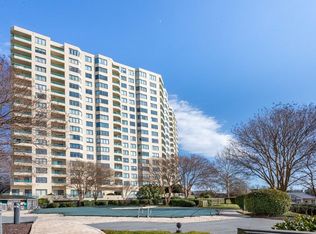 MLS ID #10626835, Kitty Holzbach. REIN Inc.
- $199,9993 bd2 ba1.4k sqft7501 River Rd APT 1G, Newport News, VA 23607For Sale
 MLS ID #10651686, Kyle Hause. REIN Inc.
- $175,0002 bd2 ba1.1k sqft7501 River Rd APT 2C, Newport News, VA 23607For Sale
 MLS ID #10613067, Russell Skidmore. REIN Inc.
- $218,0002 bd2 ba1.2k sqft230 Nat Turner Blvd S APT 2002, Newport News, VA 23606For Sale
 MLS ID #10655836, Randi Snyder. REIN Inc.
