Welcome home to this charming & meticulously maintained 2-bedroom, 2-bath residence that's sure to impress! From the moment you step inside, you'll appreciate the inviting open floor plan, natural light, neutral color palette & durable LVP flooring throughout. The spacious living room features beautiful built-in shelving & flows seamlessly into the dining area, creating the perfect space for everyday living & entertaining. The well-appointed kitchen comes complete with all appliances, while the generously sized primary suite offers a walk-in shower with grab bars & ample storage. The laundry room, including washer/dryer, overlooks the private, fenced backyard & deck. Recent updates include a newer roof & HVAC, along with a vapor barrier for added peace of mind. Outside, you'll find a covered carport, plenty of driveway parking & storage shed that conveys. Conveniently located near everything Salisbury has to offer, this home is an amazing opportunity for first-time buyers or investors.
For sale
$245,000
223 Nesbit Dr, Salisbury, NC 28147
2beds
1,346sqft
:
Get pre-qualified$1,488/mo
Stick/Site Built, Residential, Single Family Residence
Built in 1948
-- sqft lot
$239,100 Zestimate®
$--/sqft
$-- HOA
What's special
Natural lightWalk-in showerPrivate fenced backyardNeutral color paletteAmple storageCovered carportPlenty of driveway parking
- 11 days |
- 445 |
- 33 |
Zillow last checked:
Listing updated:
Listed by:
Mechelle Kuld 704-310-6414,
TMR Realty, Inc.
Source: Triad MLS,MLS#: 1227783 Originating MLS: Winston-Salem
Originating MLS: Winston-SalemFacts & features
Interior
Bedrooms & bathrooms
- Bedrooms: 2
- Bathrooms: 2
- Full bathrooms: 2
- Main level bathrooms: 2
Heating
- Forced Air, Natural Gas
Cooling
- Central Air
Appliances
- Included: Microwave, Built-In Refrigerator, Dishwasher, Free-Standing Range, Electric Water Heater
- Laundry: Dryer Connection, Main Level, Washer Hookup
Features
- Built-in Features, Ceiling Fan(s)
- Flooring: Vinyl
- Basement: Unfinished, Basement, Crawl Space
- Has fireplace: No
Interior area
- Total structure area: 2,046
- Total interior livable area: 1,346 sqft
- Finished area above ground: 1,346
Property
Parking
- Total spaces: 1
- Parking features: Carport, Driveway, Attached Carport
- Attached garage spaces: 1
- Has carport: Yes
- Has uncovered spaces: Yes
Accessibility
- Accessibility features: Bath Grab Bars
Features
- Levels: One
- Stories: 1
- Patio & porch: Porch
- Pool features: None
- Fencing: Fenced
Lot
- Dimensions: 75 x 170 x 80 x 198
- Features: City Lot, Cleared
Details
- Additional structures: Storage
- Parcel number: 461A084
- Zoning: UR8
- Special conditions: Owner Sale
Construction
Type & style
- Home type: SingleFamily
- Property subtype: Stick/Site Built, Residential, Single Family Residence
Materials
- Vinyl Siding
Condition
- Year built: 1948
Utilities & green energy
- Sewer: Public Sewer
- Water: Public
Community & HOA
HOA
- Has HOA: No
Location
- Region: Salisbury
Financial & listing details
- Tax assessed value: $144,881
- Annual tax amount: $1,804
- Date on market: 7/18/2026
- Cumulative days on market: 14 days
- Listing agreement: Exclusive Right To Sell
- Listing terms: Cash,Conventional,FHA,VA Loan
Estimated market value
$239,100
$227,000 - $251,000
$1,367/mo
Price history
| Date | Event | Price |
|---|---|---|
| 7/18/2026 | Listed for sale | $245,000+240.3% |
Source:  Triad MLS #1227783 Report a problem Triad MLS #1227783 Report a problem | ||
| 2/28/2019 | Sold | $72,000-7.7%$53/sqft |
Source:  Canopy MLS as distributed by MLS GRID #3464803 Report a problem Canopy MLS as distributed by MLS GRID #3464803 Report a problem | ||
| 1/17/2019 | Pending sale | $78,000$58/sqft |
Source: Total Real Estate, LLC #914169 Report a problem | ||
| 1/12/2019 | Listed for sale | $78,000$58/sqft |
Source: Total Real Estate, LLC #914169 Report a problem | ||
Public tax history
| Year | Property taxes | Tax assessment |
|---|---|---|
| 2025 | $902 | $144,881 |
| 2024 | $902 +4.1% | $144,881 |
| 2023 | $866 +53.7% | $144,881 +77% |
| 2022 | $564 | $81,848 |
| 2021 | $564 -50% | $81,848 |
| 2020 | $1,127 +100% | $81,848 |
| 2019 | $564 -42.9% | $81,848 +14.4% |
| 2018 | $987 +109.9% | $71,535 |
| 2017 | $470 | $71,535 |
| 2016 | $470 | $71,535 |
| 2015 | $470 -0.6% | $71,535 |
| 2014 | $473 | -- |
| 2013 | -- | -- |
| 2012 | -- | -- |
| 2011 | -- | -- |
| 2010 | -- | -- |
| 2008 | -- | -- |
| 2007 | -- | -- |
| 2006 | -- | -- |
| 2005 | -- | -- |
| 2004 | -- | -- |
| 2003 | -- | -- |
| 2002 | -- | -- |
| 2001 | -- | -- |
| 2000 | -- | -- |
Find assessor info on the county website
Monthly payment
Est. payment
Payment breakdown
Explore the cost of this home by adjusting the details. Changes won't be saved.Climate risks
Neighborhood: Southwest
Nearby schools
GreatSchools rating
- 1/10Knollwood Elementary SchoolGrades: PK-5Distance: 4.1 mi
- NAKnox Middle SchoolGrades: 6-8Distance: 3.5 mi
- 3/10Salisbury High SchoolGrades: 9-12Distance: 2 mi
Schools provided by the listing agent
- Elementary: Knollwood
- Middle: Knox
- High: Salisbury
Source: Triad MLS. This data may not be complete. We recommend contacting the local school district to confirm school assignments for this home.
- $---- bd-- ba-- sqft223 Nesbitt Dr, Salisbury, NC 28147Off Market
- $118,0002 bd1 ba1k sqft227 Nesbit Dr, Salisbury, NC 28147Sold
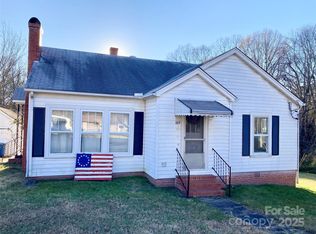
- $226,600-- bd2 ba1.2k sqft237 Nesbitt Dr, Salisbury, NC 28147Off Market
- $41,000-- bd-- ba-- sqft237 Nesbitt Dr, Salisbury, NC 28147Sold
- $233,000-- bd2 ba1.2k sqft229 Nesbitt Dr, Salisbury, NC 28147Off Market
- $206,000-- bd2 ba1.3k sqft215 Nesbit Dr, Salisbury, NC 28147Off Market
- $29,964-- bd-- ba-- sqft215 Nesbitt Dr, Salisbury, NC 28147Off Market
- $244,600-- bd2 ba1.2k sqft233 Nesbit Dr, Salisbury, NC 28147Off Market
A local agent can set up tours, give advice and negotiate with sellers.
Similar homes
- $255,0003 bd2 ba1.2k sqft709 Sunset Dr, Salisbury, NC 28147For Sale
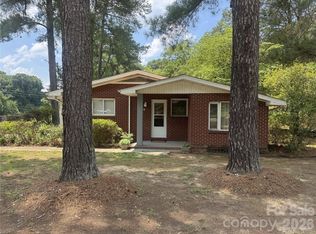
 MLS ID #4404940, Robin Safrit, Century 21 Towne and Country. Canopy MLS as distributed by MLS GRID
 - $273,0002 bd2 ba1k sqft517 Rowan Mills Rd, Salisbury, NC 28147For Sale
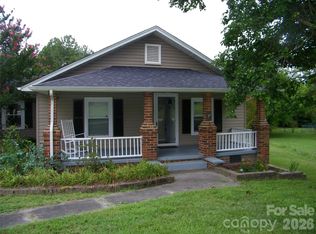 MLS ID #4406394, Vicky Tesh, Tesh Realty. Canopy MLS as distributed by MLS GRID
 - $240,0002 bd1 ba1.3k sqft355 Swink Ave, Salisbury, NC 28147For Sale
 MLS ID #4402977, Josee Cherrier, Howard Hanna Allen Tate Mooresville/LKN. Canopy MLS as distributed by MLS GRID
 - $249,0003 bd1 ba1.3k sqft217 Queen Anne Rd, Salisbury, NC 28144For Sale
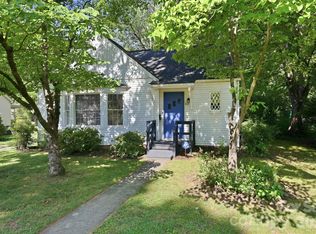 MLS ID #4402588, Melissa Quick, Key Real Estate. Canopy MLS as distributed by MLS GRID
 - $210,0002 bd1 ba895 sqft612 Rowan Mills Rd, Salisbury, NC 28147For SaleMLS ID #4374315, Michelle Giolitti, NextHome World Class. Canopy MLS as distributed by MLS GRID
- $299,9004 bd1 ba1.4k sqft2435 Sherrills Ford Rd, Salisbury, NC 28147For SaleMLS ID #4407578, Margaret Lutz, Lantern Realty & Development, LLC. Canopy MLS as distributed by MLS GRID
- $235,0004 bd1 ba1.4k sqft1440 Majolica Rd, Salisbury, NC 28147For SaleMLS ID #4349326, Wendi Valencia Escalera, Realty One Group Revolution. Canopy MLS as distributed by MLS GRID
- $250,0002 bd1 ba1.4k sqft1050 Julian Rd, Salisbury, NC 28146For SaleMLS ID #4317060, Cathy Griffin, Century 21 Towne and Country. Canopy MLS as distributed by MLS GRID
- $235,0003 bd1 ba972 sqft5475 Bertie Ave, Salisbury, NC 28147For SaleMLS ID #4386772, Nayilah Williams, Keller Williams South Park. Canopy MLS as distributed by MLS GRID
- $300,0002 bd1 ba1.4k sqft2615 Airport Rd, Salisbury, NC 28147For SaleMLS ID #4403877, Shane DeBerti, The Firm Real Estate. Canopy MLS as distributed by MLS GRID
- $187,9003 bd2 ba1.4k sqft1816 2nd St, Salisbury, NC 28144For SaleMLS ID #4408585, John Grubb, Century 21 Towne and Country. Canopy MLS as distributed by MLS GRID
- $230,0002 bd2 ba1k sqft801 Mitchell Ave, Salisbury, NC 28144For Sale
 MLS ID #1223744, Caroline James. Triad MLS
 - $221,9003 bd1 ba1.1k sqft1103 Holmes Ave, Salisbury, NC 28144For SaleMLS ID #4407019, Jesse Zwiener, Realty Executives Lake Norman. Canopy MLS as distributed by MLS GRID
- $210,0003 bd2 ba1.4k sqft312 Vance Ave, Salisbury, NC 28144For SaleMLS ID #4403955, Latashra Moorer, Mark Spain Real Estate. Canopy MLS as distributed by MLS GRID
- $240,0003 bd2 ba1k sqft1404 E Council St, Salisbury, NC 28146For SaleMLS ID #4386965, Ashley Carpenter, DM Properties & Associates. Canopy MLS as distributed by MLS GRID
- $--2 bd2 ba1.1k sqft1505 W Horah St, Salisbury, NC 28144AuctionAuction.com 1
- $240,0003 bd2 ba1.3k sqft815 S Jackson St, Salisbury, NC 28144For SaleMLS ID #4364151, Tracee Wilson, Mark Spain Real Estate. Canopy MLS as distributed by MLS GRID
- $247,0003 bd2 ba1.5k sqft953 Fairmont Ave, Salisbury, NC 28144For SaleMLS ID #4320438, Ciera Smith-Burch, Lantern Realty & Development, LLC. Canopy MLS as distributed by MLS GRID
- $200,0002 bd2 ba1.2k sqft104 Swaim Ct, Salisbury, NC 28147For SaleMLS ID #4407010, Lorraine Garofalo, Carolina4Sale Realty LLC. Canopy MLS as distributed by MLS GRID
- $195,0002 bd2 ba1.4k sqft907 Maple Ave, Salisbury, NC 28144For SaleMLS ID #4403303, Mekkah Morings, M&M Realty Network LLC. Canopy MLS as distributed by MLS GRID
