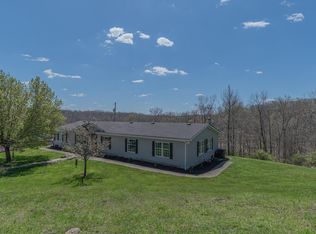
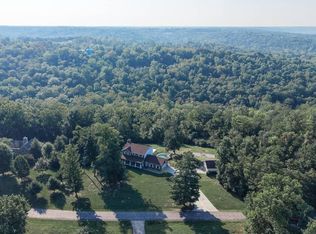
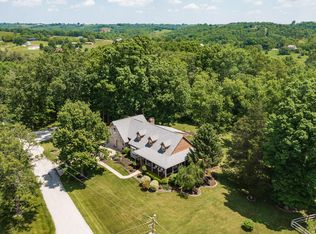
Move-in Ready Ranch with Separate In-Law Suite Apartment on 3+ Acres! The Main Home Features 4 Bedrooms, 3 Full Bathrooms, Open Kitchen-Living-Dining with Walkout to New Composite Deck, HUGE Primary Suite with Office, First Floor Laundry, Finished Basement with Epoxy Floor, & 2 Car Garage! The Apartment has All Necessary Amenities - Kitchen, Full Bathroom, Laundry, Bedroom, Living Room, All on One Floor! Additional Oversize Garage, Covered Storage, & Parking for Boats, Campers, Trailers, etc. Located Just Off of the AA Highway. Too Much to List!
For sale
Price cut: $24.9K (10/16)
$575,000
751 Barker Rd, California, KY 41007
5beds
--sqft
Single Family Residence, Residential
Built in 2001
3.28 Acres Lot
$-- Zestimate®
$--/sqft
$-- HOA
What's special
Move-in ready ranchCovered storageOpen kitchen-living-diningAdditional oversize garageSeparate in-law suite apartmentFirst floor laundry
- 90 days
- 441
- 28
Zillow last checked:
Listing updated:
Listed by:
Andrew Lovett 859-512-5578,
Cahill Real Estate Services
Source: NKMLS,MLS#: 644624
Facts & features
Interior
Bedrooms & bathrooms
- Bedrooms: 5
- Bathrooms: 4
- Full bathrooms: 4
Primary bedroom
- Features: Bath Adjoins, Ceiling Fan(s), Luxury Vinyl Flooring
- Level: First
- Area: 624
- Dimensions: 26 x 24
Bedroom 2
- Features: Ceiling Fan(s), Luxury Vinyl Flooring
- Level: First
- Area: 256
- Dimensions: 16 x 16
Bedroom 3
- Features: Ceiling Fan(s), Plank Flooring
- Level: First
- Area: 156
- Dimensions: 13 x 12
Bedroom 4
- Features: Ceiling Fan(s), Luxury Vinyl Flooring
- Level: First
- Area: 143
- Dimensions: 13 x 11
Bedroom 5
- Features: Ceiling Fan(s), Laminate Flooring
- Level: Second
- Area: 120
- Dimensions: 12 x 10
Bathroom 2
- Features: Tile Flooring, Tub With Shower
- Level: First
- Area: 64
- Dimensions: 8 x 8
Bathroom 3
- Features: Full Finished Bath, Shower
- Level: Lower
- Area: 48
- Dimensions: 8 x 6
Bathroom 4
- Features: Laminate Flooring, Tub With Shower
- Level: Second
- Area: 60
- Dimensions: 10 x 6
Other
- Features: Recessed Lighting
- Level: Lower
- Area: 1000
- Dimensions: 40 x 25
Kitchen
- Features: Eat-in Kitchen, Tile Flooring, Walk-Out Access
- Level: First
- Area: 253
- Dimensions: 23 x 11
Kitchen
- Features: Laminate Flooring, Walk-Out Access
- Level: Second
- Area: 216
- Dimensions: 18 x 12
Laundry
- Features: Built-in Features, Tile Flooring
- Level: First
- Area: 70
- Dimensions: 10 x 7
Laundry
- Features: Laminate Flooring
- Level: Second
- Area: 48
- Dimensions: 8 x 6
Living room
- Features: Ceiling Fan(s), Luxury Vinyl Flooring, Walk-Out Access
- Level: First
- Area: 320
- Dimensions: 20 x 16
Living room
- Features: Ceiling Fan(s), Laminate Flooring, Recessed Lighting
- Level: Second
- Area: 252
- Dimensions: 18 x 14
Office
- Features: Tile Flooring
- Level: First
- Area: 169
- Dimensions: 13 x 13
Primary bath
- Features: Tile Flooring, Tub With Shower
- Level: First
- Area: 60
- Dimensions: 10 x 6
Utility room
- Features: Storage
- Level: Lower
- Area: 234
- Dimensions: 18 x 13
Heating
- Wood Stove, Electric
Cooling
- Central Air
Appliances
- Included: Electric Range, Dishwasher, Dryer, Microwave, Refrigerator, Washer
- Laundry: Laundry Room, Main Level
Features
- Walk-In Closet(s), Open Floorplan, High Speed Internet, Granite Counters, Eat-in Kitchen, Ceiling Fan(s), Recessed Lighting, Vaulted Ceiling(s)
- Windows: Vinyl Frames
- Has basement: Yes
Property
Parking
- Total spaces: 3
- Parking features: Attached, Detached, Driveway, Garage, Garage Door Opener, Oversized
- Attached garage spaces: 3
- Has uncovered spaces: Yes
Features
- Levels: One
- Stories: 1
- Patio & porch: Covered, Deck, Porch
- Has view: Yes
- View description: Trees/Woods
Lot
- Size: 3.28 Acres
- Dimensions: 3.275 acres
- Residential vegetation: Partially Wooded
Details
- Additional structures: Guest House
- Parcel number: 0660000016.00
- Zoning description: Residential
Construction
Type & style
- Home type: SingleFamily
- Architectural style: Ranch
- Property subtype: Single Family Residence, Residential
Materials
- Vertical Siding, Stucco
- Foundation: Poured Concrete
- Roof: Metal
Condition
- Existing Structure
- New construction: No
- Year built: 2001
Utilities & green energy
- Sewer: Septic Tank
- Water: Public
- Utilities for property: Cable Available
Community & HOA
HOA
- Has HOA: No
Location
- Region: California
Financial & listing details
- Tax assessed value: $245,000
- Annual tax amount: $2,631
- Date on market: 7/25/2026
- Cumulative days on market: 91 days
Estimated market value
Not available
Estimated sales range
Not available
Not available
Price history
| Date | Event | Price |
|---|---|---|
| 10/16/2026 | Price change | $575,000-4.2% |
Source:  NKMLS #644624 Report a problem NKMLS #644624 Report a problem | ||
| 8/27/2026 | Price change | $599,900-7.7% |
Source: NKMLS #644624 Report a problem | ||
| 7/27/2026 | Listed for sale | $649,900 |
Source: NKMLS #644624 Report a problem | ||
| 7/16/2026 | Pending sale | $649,900 |
Source: NKMLS #644624 Report a problem | ||
| 7/14/2026 | Listed for sale | $649,900+224.9% |
Source: NKMLS #644624 Report a problem | ||
| 10/3/2006 | Sold | $200,000 |
Source: Public Record Report a problem | ||
Public tax history
| Year | Property taxes | Tax assessment |
|---|---|---|
| 2025 | $2,631 -20.9% | $245,000 |
| 2024 | $3,325 -2.4% | $245,000 |
| 2023 | $3,406 -1.7% | $245,000 |
| 2022 | $3,464 +19.5% | $245,000 +22.5% |
| 2021 | $2,899 -1% | $200,000 |
| 2020 | $2,929 -1.2% | $200,000 |
| 2019 | $2,965 +0.8% | $200,000 |
| 2018 | $2,941 +1.9% | $200,000 |
| 2017 | $2,887 +1.9% | $200,000 |
| 2016 | $2,832 +3.2% | $200,000 |
| 2015 | $2,744 +5.1% | $200,000 |
| 2013 | $2,610 +100.6% | $200,000 |
| 2010 | $1,301 | $200,000 |
Find assessor info on the county website
Monthly payment
Est. payment
Payment breakdown
Explore the cost of this home by adjusting the details. Changes won't be saved.Climate risks
Neighborhood: 41007
Nearby schools
Schools provided by the listing agent
- Elementary: Northern Elementary
- Middle: Sharp Middle School
- High: Pendleton High
Source: NKMLS. This data may not be complete. We recommend contacting the local school district to confirm school assignments for this home.
Similar homes
- $--4 bd2 ba3.3k sqft700 Smith Hiteman Rd, Alexandria, KY 41001Auction
 Auction.com 2
 - $534,9005 bd4 ba2.4k sqft2113 Beech Cv, New Richmond, OH 45157For Sale
 MLS ID #1896338, Maya R Scott, Sibcy Cline, Inc.. Cincy MLS
 - $429,9004 bd3 ba2.3k sqft1186 Siry Rd, California, KY 41007For Sale
 MLS ID #644262, Jim Schack, RE/MAX Victory + Affiliates. NKMLS
 - $569,0004 bd4 ba-- sqft330 Oak St, Butler, KY 41006For Sale
 MLS ID #646078, Cindy Shetterly, Keller Williams Realty Service. NKMLS
 - $700,0003 bd4 ba3.8k sqft1701 Quarry Creek Ln, New Richmond, OH 45157For SaleMLS ID #1889454, Steven E Booth, Sibcy Cline, Inc.. Cincy MLS
- $510,0004 bd4 ba2.5k sqft1436 State Route 749, Amelia, OH 45102For SaleMLS ID #1892953, Deborah L Pendell, RE/MAX United Associates. Cincy MLS
- $365,0003 bd3 ba1.6k sqft2355 Laurel Nicholsville Rd, New Richmond, OH 45157For SaleMLS ID #1898006, Chase R Rickey, Coldwell Banker Realty. Cincy MLS
- $348,0005 bd3 ba2.2k sqft2476 Country Pl, New Richmond, OH 45157For SaleMLS ID #1896309, Kelley D Reinecke, RE/MAX Preferred Group. Cincy MLS
- $420,0005 bd3 ba3.1k sqft2673 State Route 132, New Richmond, OH 45157For SaleMLS ID #1894402, Brittany Lorenz, Clear Realty, LLC. Cincy MLS
- $350,0003 bd3 ba1.9k sqft8 Grant Farms Ln, Moscow, OH 45153For SaleMLS ID #1892003, Jennifer Vonderbrink, Redfin Corporation. Cincy MLS
- $499,9004 bd2 ba2.1k sqft2715 State Route 232, Bethel, OH 45106For SaleMLS ID #1892564, Ragan McKinney, Ragan McKinney Real Estate. Cincy MLS
- $299,9005 bd3 ba2.1k sqft1734 Bainum Rd, New Richmond, OH 45157For SaleMLS ID #1897030, Jason Brumley, RE/MAX Local Experts. Cincy MLS
- $745,0003 bd2 ba1.7k sqft2072 Laurel Lindale Rd, New Richmond, OH 45157For SaleMLS ID #1897130, Kevin E Hildebrand, eXp Realty. Cincy MLS
- $549,0003 bd1 ba3.9k sqft2089 State Route 133, Bethel, OH 45106For SaleMLS ID #1835439, Scott A. Cannatelli, RE/MAX Preferred Group. Cincy MLS
