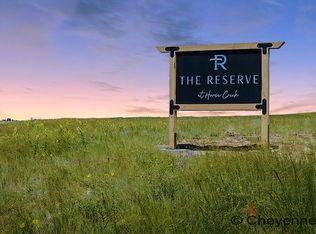
Always extraordinary with custom craftsmanship and intricate details that you will love. This gorgeous design brings together light and beauty with warmth in every room. Perfectly located in the beautiful Reserve at Horse Creek just a skip West of Cheyenne on 4.96 Acres. Exceptional quality in materials and design from custom Cabinetry throughout, walk-in pantry, beautiful tile work, awesome roof lines and expanded window areas. Hardwood floors enhance the beauty alongside richly stained wood doors throughout. But the garage areas might steal the show...all fully finished and insulated walls through paint stage, oversized doors, super quiet door openers, highlighted by the pull through 57' 3rd and 4th bay or big time toy/RV storage with a
New construction
$995,555
7510 Rich Strike Rd, Cheyenne, WY 82009
3beds
4,278sqft
Rural Residential, Residential
Built in 2027
4.96 Acres Lot
$-- Zestimate®
$233/sqft
$40/mo HOA
What's special
Custom cabinetry throughoutBeautiful tile workAwesome roof linesExpanded window areasHardwood floorsWalk-in pantry
- 2 days
- 350
- 34
Zillow last checked:
Listing updated:
Listed by:
Kimberlee Sutherland 307-630-1488,
#1 Properties
Source: Cheyenne BOR,MLS#: 102658
Facts & features
Interior
Bedrooms & bathrooms
- Bedrooms: 3
- Bathrooms: 2
- Full bathrooms: 2
- Main level bathrooms: 2
Primary bedroom
- Level: Main
- Area: 266
- Dimensions: 19 x 14
Bedroom 2
- Level: Main
- Area: 144
- Dimensions: 12 x 12
Bedroom 3
- Level: Main
- Area: 144
- Dimensions: 12 x 12
Bathroom 1
- Features: Full
- Level: Main
Bathroom 2
- Features: Full
- Level: Main
Dining room
- Level: Main
- Area: 168
- Dimensions: 14 x 12
Kitchen
- Level: Main
- Area: 182
- Dimensions: 14 x 13
Living room
- Level: Main
- Area: 272
- Dimensions: 17 x 16
Basement
- Area: 2139
Heating
- Forced Air, Natural Gas
Cooling
- Central Air
Appliances
- Included: Dishwasher, Disposal, Microwave, Range, Refrigerator, Tankless Water Heater
- Laundry: Main Level
Features
- Pantry, Vaulted Ceiling(s), Walk-In Closet(s), Main Floor Primary, Solid Surface Countertops, Stained Natural Trim
- Flooring: Hardwood, Tile
- Windows: Low Emissivity Windows, Thermal Windows
- Basement: Interior Entry
- Number of fireplaces: 1
- Fireplace features: One, Gas
Interior area
- Total structure area: 4,278
- Total interior livable area: 4,278 sqft
- Finished area above ground: 2,139
Property
Parking
- Total spaces: 4
- Parking features: 4+ Car Attached, Garage Door Opener, RV Access/Parking
- Attached garage spaces: 4
Accessibility
- Accessibility features: None
Features
- Patio & porch: Patio
Lot
- Size: 4.96 Acres
- Dimensions: 4.96 Acres
Details
- Horses can be raised: Yes
Construction
Type & style
- Home type: SingleFamily
- Architectural style: Ranch
- Property subtype: Rural Residential, Residential
Materials
- Stone, Wood/Hardboard, Extra Insulation
- Foundation: Basement
- Roof: Composition/Asphalt
Condition
- New Construction
- New construction: Yes
- Year built: 2027
Details
- Builder name: Gonzina Homes LLC
Utilities & green energy
- Electric: Black Hills Energy
- Gas: Black Hills Energy
- Sewer: Septic Tank
- Water: Well
- Utilities for property: Cable Connected
Green energy
- Energy efficient items: Energy Star Appliances, Thermostat, High Effic. HVAC 95% +, Ceiling Fan
Community & HOA
Community
- Security: Radon Mitigation System
- Subdivision: The Reserve At Horse Creek
HOA
- Has HOA: Yes
- Services included: Road Maintenance
- HOA fee: $480 annually
Location
- Region: Cheyenne
Financial & listing details
- Price per square foot: $233/sqft
- Price range: $995.6K - $995.6K
- Date on market: 11/17/2026
- Listing agreement: N
- Listing terms: Cash,Conventional,VA Loan
- Inclusions: Dishwasher, Disposal, Microwave, Range/Oven, Refrigerator
- Exclusions: N
Estimated market value
Not available
Estimated sales range
Not available
Not available
Price history
| Date | Event | Price |
|---|---|---|
| 11/17/2026 | Listed for sale | $995,555$233/sqft |
Source:  Cheyenne BOR #102658 Report a problem | ||
Public tax history
Tax history is unavailable.
Monthly payment
Est. payment
Payment breakdown
Explore the cost of this home by adjusting the details. Changes won't be saved.Climate risks
Neighborhood: 82009

Similar homes
- $809,5004 bd3 ba3.9k sqft1216 Twin Mountain Rd, Cheyenne, WY 82009For Sale
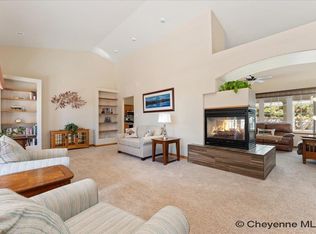
 MLS ID #102657, Brianna Restivo, RE/MAX Capitol Properties. Cheyenne BOR
- $948,5005 bd3 ba4.6k sqft11606 Three Dots Ct, Cheyenne, WY 82009New Construction
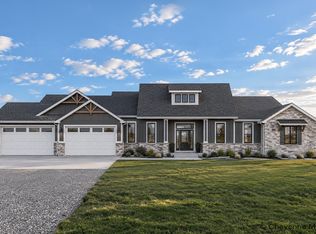 MLS ID #102638, David Hondel, RE/MAX Capitol Properties. Cheyenne BOR
- $789,9003 bd2 ba3.8k sqft1501 Wineglass Rd, Cheyenne, WY 82009For Sale
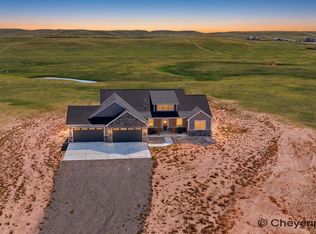 MLS ID #102591, Robin Foreman, #1 Properties. Cheyenne BOR
- $995,6953 bd3 ba4.7k sqftTRACT 105 Three Dots Trl, Cheyenne, WY 82009New Construction
 MLS ID #100477, Leah Woods, #1 Properties. Cheyenne BOR
- $997,5553 bd3 ba4.4k sqft6911 Rich Strike Rd, Cheyenne, WY 82009New ConstructionMLS ID #102102, Kimberlee Sutherland, #1 Properties. Cheyenne BOR
- $850,0004 bd4 ba4k sqft1113 Twin Mountain Rd, Cheyenne, WY 82009For SaleMLS ID #102347, Kathleen S Petersen, #1 Properties. Cheyenne BOR
- $956,9213 bd2 ba3.5k sqft2511 Three Dots Trl, Cheyenne, WY 82009New ConstructionMLS ID #100918, Leah Woods, #1 Properties. Cheyenne BOR
- $830,0003 bd2 ba3.4k sqftWhite Horse Pass, Cheyenne, WY 82009New ConstructionMLS ID #102114, Tracy Wilson, Century 21 Bell Real Estate. Cheyenne BOR
- $769,0004 bd3 ba3.2k sqft1564 Barberry Rdg, Cheyenne, WY 82009For SaleMLS ID #102599, Victoria Ganskow, Coldwell Banker, The Property Exchange. Cheyenne BOR
- $1,100,0004 bd4 ba3.2k sqftTownship Road 56 Sunset Mountain Rd, Cheyenne, WY 82009New ConstructionMLS ID #102492, Tanya Keller, Coldwell Banker, The Property Exchange. Cheyenne BOR
- $859,9994 bd3 ba4.4k sqftT Lazy T Ct, Cheyenne, WY 82009New ConstructionMLS ID #102485, James Bowers, Coldwell Banker, The Property Exchange. Cheyenne BOR
- $789,9003 bd2 ba3.2k sqft7509 Rich Strike Ct, Cheyenne, WY 82009New ConstructionMLS ID #102156, Denise Moody, #1 Properties. Cheyenne BOR
- $1,050,0006 bd4 ba5.3k sqft8819 Jack Rabbit Rd, Cheyenne, WY 82009For SaleMLS ID #102508, Justin Howell, #1 Properties. Cheyenne BOR
- $929,0003 bd3 ba4.2k sqft2706 Three Dots Trl, Cheyenne, WY 82009New ConstructionMLS ID #102079, Jason Lewis, LPT Realty. Cheyenne BOR
- $809,0003 bd2 ba3.8k sqft1687 Saddlehorn Ct, Cheyenne, WY 82009For SaleMLS ID #102437, Tyler Walton, #1 Properties. Cheyenne BOR
- $1,100,0005 bd3 ba3.8k sqft2210 Figure 4 Ct, Cheyenne, WY 82009New ConstructionMLS ID #102252, Nathan Killpack, KF Real Estate. Cheyenne BOR
- $970,0003 bd2 ba3.9k sqftTownship Road 19 Old Faithful Way, Cheyenne, WY 82009New ConstructionMLS ID #101021, Scott Foster, #1 Properties. Cheyenne BOR
- $799,0005 bd3 ba3.7k sqft2130 Chaparral Rd, Cheyenne, WY 82009For SaleMLS ID #102177, Abigail Rose, RE/MAX Capitol Properties. Cheyenne BOR
- $754,0003 bd2 ba3.4k sqft7907 Misty Mountain Rd, Cheyenne, WY 82009New ConstructionMLS ID #102240, Jessica Biggs, Coldwell Banker, The Property Exchange. Cheyenne BOR
- $715,0003 bd2 ba3.6k sqftChilkoot Pass, Cheyenne, WY 82009New ConstructionMLS ID #102115, Tracy Wilson, Century 21 Bell Real Estate. Cheyenne BOR
