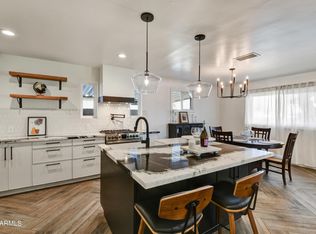
Prime Central Phoenix Location! Recently remodeled 3-bedroom, 2-bathroom home featuring a spacious open-concept floor plan and modern finishes throughout. Ideally located just blocks from the vibrant Melrose Neighborhood, this home offers exceptional convenience with easy access to Downtown Phoenix and major freeways. Open floor plan, recently upgraded from kitchen to bathrooms. Newer two AC units and dual pane windows.
Designed for low-maintenance living, the property is within walking distance of Sprouts, Safeway, popular restaurants, coffee shops, entertainment, and other neighborhood amenities. A fantastic opportunity to enjoy the best of Central Phoenix living in a beautifully updated home with an unbeatable location.
For sale
$580,000
1725 W MITCHELL Drive, Phoenix, AZ 85015
3beds
1,866sqft
Single Family Residence
Built in 1954
6,948 Square Feet Lot
$-- Zestimate®
$311/sqft
$-- HOA
What's special
Spacious open-concept floor planDual pane windowsModern finishes throughoutNewer two ac units
- 3 days
- 88
- 8
Zillow last checked:
Listing updated:
Listed by:
Michael Snitz 602-327-2785,
Realty ONE Group
Source: ARMLS,MLS#: 7069591
Facts & features
Interior
Bedrooms & bathrooms
- Bedrooms: 3
- Bathrooms: 2
- Full bathrooms: 2
Heating
- Electric
Cooling
- Central Air
Appliances
- Included: Dryer, Washer, Refrigerator, Dishwasher, Disposal, Gas Range, Gas Oven
Features
- Non-laminate Counter, High Speed Internet, Double Vanity, Master Downstairs, Breakfast Bar, Kitchen Island, Full Bth Master Bdrm
- Flooring: Vinyl
- Windows: Double Pane Windows
- Has basement: No
- Has fireplace: No
Interior area
- Total structure area: 1,866
- Total interior livable area: 1,866 sqft
Property
Parking
- Total spaces: 2
- Parking features: Garage Door Opener, Direct Access
- Garage spaces: 1
- Uncovered spaces: 1
Features
- Stories: 1
- Patio & porch: Covered
- Spa features: None
- Fencing: Block
Lot
- Size: 6,948 Square Feet
- Features: North/South Exposure, Gravel/Stone Front, Synthetic Grass Back
Details
- Parcel number: 11016085
Construction
Type & style
- Home type: SingleFamily
- Architectural style: Ranch
- Property subtype: Single Family Residence
Materials
- Painted, Block
- Foundation: Slab
- Roof: Composition
Condition
- Year built: 1954
Utilities & green energy
- Electric: 220 Volts in Kitchen
- Sewer: Public Sewer
Community & HOA
Community
- Subdivision: EGGERTH HOMES REPLATTED
HOA
- Has HOA: No
- Services included: No Fees
Location
- Region: Phoenix
Financial & listing details
- Price per square foot: $311/sqft
- Tax assessed value: $399,100
- Annual tax amount: $1,490
- Date on market: 10/5/2026
- Cumulative days on market: 4 days
- Listing terms: VA Loan,Cash,Conventional,1031 Exchange,FHA
- Ownership: Fee Simple
- Electric utility on property: Yes
- Road surface type: Asphalt
Estimated market value
Not available
Estimated sales range
Not available
Not available
Price history
| Date | Event | Price |
|---|---|---|
| 10/6/2026 | Listed for sale | $580,000+0.9%$311/sqft |
Source:  ARMLS #7069591 Report a problem ARMLS #7069591 Report a problem | ||
| 9/16/2025 | Listing removed | $2,500$1/sqft |
Source: Zillow Rentals Report a problem | ||
| 9/15/2025 | Price change | $2,500-7.3%$1/sqft |
Source: Zillow Rentals Report a problem | ||
| 7/11/2025 | Listed for rent | $2,698-3.6%$1/sqft |
Source: Zillow Rentals Report a problem | ||
| 9/10/2023 | Listing removed | -- |
Source: Zillow Rentals Report a problem | ||
| 8/12/2023 | Listed for rent | $2,800$2/sqft |
Source: Zillow Rentals Report a problem | ||
| 8/3/2023 | Sold | $575,000-3.4%$308/sqft |
Source: ARMLS #6522173 Report a problem | ||
| 6/22/2023 | Pending sale | $595,000$319/sqft |
Source: ARMLS #6522173 Report a problem | ||
| 6/13/2023 | Price change | $595,000-0.8%$319/sqft |
Source: ARMLS #6522173 Report a problem | ||
| 6/2/2023 | Listed for sale | $599,900$321/sqft |
Source: ARMLS #6522173 Report a problem | ||
| 5/18/2023 | Pending sale | $599,900$321/sqft |
Source: ARMLS #6522173 Report a problem | ||
| 5/1/2023 | Price change | $599,900-4%$321/sqft |
Source: ARMLS #6522173 Report a problem | ||
| 4/22/2023 | Price change | $624,9000%$335/sqft |
Source: ARMLS #6522173 Report a problem | ||
| 4/18/2023 | Pending sale | $625,000$335/sqft |
Source: ARMLS #6522173 Report a problem | ||
| 4/18/2023 | Listed for sale | $625,000$335/sqft |
Source: ARMLS #6522173 Report a problem | ||
| 4/7/2023 | Pending sale | $625,000$335/sqft |
Source: ARMLS #6522173 Report a problem | ||
| 3/16/2023 | Price change | $625,000-2.9%$335/sqft |
Source: ARMLS #6522173 Report a problem | ||
| 3/10/2023 | Price change | $643,900-0.2%$345/sqft |
Source: ARMLS #6522173 Report a problem | ||
| 3/3/2023 | Price change | $644,900-0.8%$346/sqft |
Source: ARMLS #6522173 Report a problem | ||
| 2/24/2023 | Price change | $649,9000%$348/sqft |
Source: ARMLS #6522173 Report a problem | ||
| 2/18/2023 | Listed for sale | $650,000+75.7%$348/sqft |
Source: ARMLS #6522173 Report a problem | ||
| 9/8/2022 | Sold | $370,000$198/sqft |
Source: Public Record Report a problem | ||
Public tax history
| Year | Property taxes | Tax assessment |
|---|---|---|
| 2025 | $1,490 +3.5% | $39,910 -2.9% |
| 2024 | $1,440 +3.5% | $41,120 +295% |
| 2023 | $1,391 +14.6% | $10,410 -64.7% |
| 2022 | $1,214 -0.1% | $29,530 +16.2% |
| 2021 | $1,215 +4.9% | $25,410 +0.5% |
| 2020 | $1,159 +3.7% | $25,280 +17.7% |
| 2019 | $1,117 | $21,480 +2.4% |
| 2018 | $1,117 +9.9% | $20,970 +26.9% |
| 2017 | $1,016 +11.5% | $16,530 +10.4% |
| 2016 | $911 +2.3% | $14,970 +21.7% |
| 2015 | $891 | $12,300 +47.1% |
| 2014 | -- | $8,360 +37% |
| 2013 | -- | $6,100 -31.2% |
| 2012 | -- | $8,870 -22% |
| 2011 | -- | $11,370 -14.3% |
| 2010 | -- | $13,270 -46.8% |
| 2009 | -- | $24,950 +11.4% |
| 2008 | -- | $22,400 +26.2% |
| 2007 | -- | $17,750 +31% |
| 2006 | -- | $13,550 |
| 2005 | -- | $13,550 +34.2% |
| 2004 | -- | $10,100 |
| 2003 | -- | $10,100 +21.7% |
| 2002 | -- | $8,300 |
Find assessor info on the county website
Monthly payment
Est. payment
Payment breakdown
Explore the cost of this home by adjusting the details. Changes won't be saved.Climate risks
Neighborhood: Encanto
Nearby schools
Schools provided by the listing agent
- Elementary: Encanto School
- Middle: Clarendon School
- High: Phoenix Coding Academy
- District: Osborn Elementary District
Source: ARMLS. This data may not be complete. We recommend contacting the local school district to confirm school assignments for this home.
Similar homes
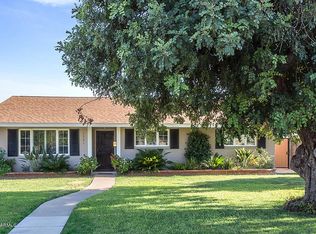
- $619,0003 bd2 ba1.8k sqft1730 W MULBERRY Drive, Phoenix, AZ 85015For Sale
 MLS ID #7088371, Jera M Banks, Keller Williams Realty Phoenix. ARMLS
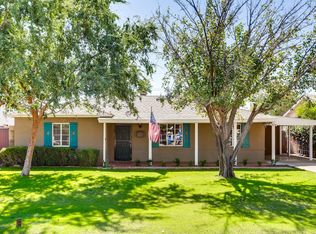
 - $561,0003 bd3 ba1.7k sqft1746 W THOMAS Road, Phoenix, AZ 85015For Sale
 MLS ID #7091465, Terry J Kass, Coldwell Banker Commercial Realty. ARMLS
 - $--3 bd2 ba1.7k sqft3327 N 18th Ave, Phoenix, AZ 85015Auction
 Auction.com 2
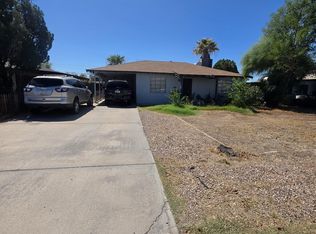
 - $415,0003 bd2 ba1.4k sqft2149 W CLARENDON Avenue, Phoenix, AZ 85015For Sale
 MLS ID #7090584, Jose Luna De La Torre, Exzel Realty. ARMLS
