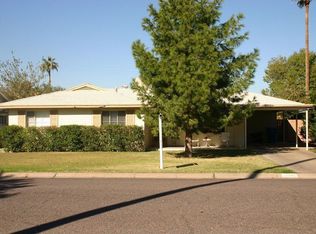
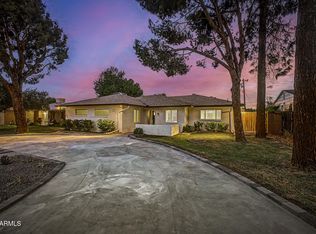
Welcome to this beautifully updated 4-bedroom, 3-bathroom home in the heart of Midtown Phoenix! Featuring modern touches, a striking brick accent wall, expanded sliding glass door, tile flooring throughout, a versatile bonus room, and a detached 325sf casita (with a mini split). The updated kitchen offers white cabinetry, quartz countertops, a tile backsplash, and stainless steel appliances. The spacious primary suite includes a beautifully renovated bathroom and walk-in closet. Enjoy a prime central location within walking distance of Sprouts, Safeway, Park Central Mall, Phoenix College, and the Osborn light rail station. The Phoenix Art Museum and Heard Museum are also just a short drive away! A must see!
For sale
$540,000
420 W CHEERY LYNN Road, Phoenix, AZ 85013
4beds
1,525sqft
Single Family Residence
Built in 1954
6,874 Square Feet Lot
$-- Zestimate®
$354/sqft
$-- HOA
What's special
Modern touchesUpdated kitchenTile backsplashWhite cabinetryVersatile bonus roomExpanded sliding glass doorWalk-in closet
- 1 day
- 133
- 10
Zillow last checked:
Listing updated:
Listed by:
Krista Lynn Anspach 602-565-2948,
Howe Realty,
Brandon Howe 602-909-6513,
Howe Realty
Source: ARMLS,MLS#: 7082218
Facts & features
Interior
Bedrooms & bathrooms
- Bedrooms: 4
- Bathrooms: 3
- Full bathrooms: 3
Heating
- Natural Gas
Cooling
- Central Air, Ceiling Fan(s), Programmable Thmstat
Appliances
- Included: Dishwasher, Electric Oven, Electric Cooktop
- Laundry: Inside
Features
- Quartz Countertops, 3/4 Bath Master Bdrm
- Has basement: No
- Has fireplace: No
Interior area
- Total structure area: 1,525
- Total interior livable area: 1,525 sqft
Video & virtual tour
Property
Parking
- Total spaces: 4
- Parking features: Carport, Open
- Carport spaces: 2
- Uncovered spaces: 2
Features
- Stories: 1
- Spa features: None
- Fencing: Back Yard
Lot
- Size: 6,874 Square Feet
- Features: Grass Front, Grass Back
Details
- Additional structures: Shed(s)
- Parcel number: 11838078
Construction
Type & style
- Home type: SingleFamily
- Architectural style: Ranch
- Property subtype: Single Family Residence
Materials
- Painted, Brick
- Roof: Composition
Condition
- Year built: 1954
Utilities & green energy
- Sewer: Public Sewer
- Utilities for property: Natural Gas Connected, Natural Gas Available
Community & HOA
Community
- Subdivision: PARK CENTRAL UNIT 1
HOA
- Has HOA: No
- Services included: No Fees
Location
- Region: Phoenix
Financial & listing details
- Price per square foot: $354/sqft
- Tax assessed value: $494,000
- Annual tax amount: $2,642
- Date on market: 9/18/2026
- Listing terms: Cash,Conventional,FHA
- Ownership: Fee Simple
Estimated market value
Not available
Estimated sales range
Not available
Not available
Price history
| Date | Event | Price |
|---|---|---|
| 9/18/2026 | Listed for sale | $540,000+116%$354/sqft |
Source:  ARMLS #7082218 Report a problem ARMLS #7082218 Report a problem | ||
| 8/23/2026 | Listing removed | $3,000$2/sqft |
Source: Zillow Rentals Report a problem | ||
| 8/2/2026 | Listed for rent | $3,000$2/sqft |
Source: Zillow Rentals Report a problem | ||
| 9/12/2017 | Sold | $250,000$164/sqft |
Source: Public Record Report a problem | ||
Public tax history
| Year | Property taxes | Tax assessment |
|---|---|---|
| 2025 | $2,642 +3.6% | $49,400 -4.4% |
| 2024 | $2,551 +3.9% | $51,660 +146.3% |
| 2023 | $2,456 +0.4% | $20,974 -36.5% |
| 2022 | $2,445 -0.2% | $33,010 +15.4% |
| 2021 | $2,449 +4.9% | $28,600 +13.7% |
| 2020 | $2,335 +3.1% | $25,150 +4.5% |
| 2019 | $2,266 | $24,060 -11.2% |
| 2018 | $2,266 -4.1% | $27,080 +30.6% |
| 2017 | $2,362 +71.2% | $20,730 +15.2% |
| 2016 | $1,380 -2.2% | $18,000 +14.9% |
| 2015 | $1,412 | $15,660 +10.4% |
| 2014 | -- | $14,180 +60.8% |
| 2013 | -- | $8,820 -32.2% |
| 2012 | -- | $13,010 +10.2% |
| 2011 | -- | $11,810 -25.9% |
| 2010 | -- | $15,930 -18.8% |
| 2009 | -- | $19,610 -7.1% |
| 2008 | -- | $21,100 +18.9% |
| 2007 | -- | $17,750 +43.1% |
| 2006 | -- | $12,400 |
| 2005 | -- | $12,400 +15.9% |
| 2004 | -- | $10,700 |
| 2003 | -- | $10,700 +49.7% |
| 2002 | -- | $7,150 |
Find assessor info on the county website
Monthly payment
Est. payment
Payment breakdown
Explore the cost of this home by adjusting the details. Changes won't be saved.Climate risks
Neighborhood: Encanto
Nearby schools
Schools provided by the listing agent
- Elementary: Clarendon School
- Middle: Osborn Middle School
- High: Central High School
- District: Osborn Elementary District
Source: ARMLS. This data may not be complete. We recommend contacting the local school district to confirm school assignments for this home.
Similar homes
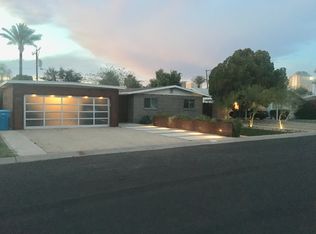
- $529,0003 bd2 ba1.4k sqft4247 N 4TH Avenue NW, Phoenix, AZ 85013For Sale
 MLS ID #7081761, Stephen T Caniglia, Compass. ARMLS
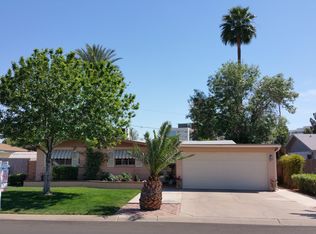
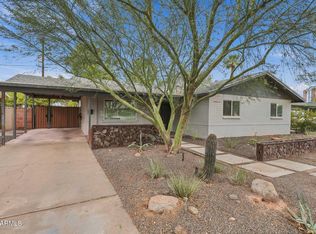
 - $565,0003 bd2 ba1.4k sqft410 W FLOWER Street, Phoenix, AZ 85013For Sale
 MLS ID #7081305, Paul Griffin, West USA Realty. ARMLS
 - $600,0004 bd3 ba1.8k sqft1813 W EARLL Drive, Phoenix, AZ 85015For Sale
 MLS ID #7081932, Russell J Hermann, Block Party Realty LLC. ARMLS
 - $--4 bd3 ba1.7k sqft3327 N 18th Ave, Phoenix, AZ 85015Auction
 Auction.com 2
