OPEN HOUSE - Sunday, August 16th, 12:30 - 2:30 PM Welcome home to this beautifully updated split-level property in the highly desirable Park Forest neighborhood. Offering the perfect blend of modern convenience and prime location, this 3-bedroom, 2.5 bath home is ready for you to move right in. Step inside to discover fresh updates throughout, including brand new flooring in both the kitchen and finished lower level. The heart of the home boasts a refreshed kitchen complete with newly installed appliances, making meal preparation a breeze. Stay comfortable year-round with the addition of energy efficient mini split heating and cooling units. The exterior provides excellent curb appeal, featuring professional landscaping, fresh exterior painting, and a newly paved driveway leading to a spacious 2-car garage. Enjoy the convenient walking paths and bike trails located right at your doorstep. Situated in an unbeatable location, this home is within a comfortable walking distance to Homestead Park and just minutes away from Penn State University Campus and vibrant downtown State College. Don't miss out on this incredible Park Forest gem!
For sale
$449,900
638 Berkshire Dr, State College, PA 16803
3beds
2,278sqft
Single Family Residence
Built in 1978
0.28 Acres Lot
$439,300 Zestimate®
$197/sqft
$-- HOA
What's special
Newly installed appliancesFresh exterior paintingBeautifully updated split-level propertyExcellent curb appealNewly paved drivewayProfessional landscapingRefreshed kitchen
- 2 days |
- 749 |
- 30 |
Zillow last checked:
Listing updated:
Listed by:
Curt Kowalski 814-777-7918,
Kissinger, Bigatel & Brower (814) 234-4000
Source: Bright MLS,MLS#: PACE2520050
Facts & features
Interior
Bedrooms & bathrooms
- Bedrooms: 3
- Bathrooms: 3
- Full bathrooms: 2
- 1/2 bathrooms: 1
Rooms
- Room types: Living Room, Dining Room, Primary Bedroom, Bedroom 2, Bedroom 3, Kitchen, Family Room, Foyer, Exercise Room, Recreation Room, Primary Bathroom, Full Bath, Half Bath
Primary bedroom
- Features: Flooring - HardWood
- Level: Upper
- Area: 168 Square Feet
- Dimensions: 14 X 12
Bedroom 2
- Features: Flooring - HardWood
- Level: Upper
- Area: 143 Square Feet
- Dimensions: 11 X 13
Bedroom 3
- Features: Flooring - HardWood
- Level: Upper
- Area: 130 Square Feet
- Dimensions: 10 X 13
Primary bathroom
- Features: Flooring - Ceramic Tile
- Level: Upper
- Area: 40 Square Feet
- Dimensions: 5 X 8
Dining room
- Features: Flooring - HardWood
- Level: Main
- Area: 144 Square Feet
- Dimensions: 12 X 12
Exercise room
- Features: Flooring - Carpet, Basement - Finished
- Level: Lower
- Area: 180 Square Feet
- Dimensions: 15 X 12
Family room
- Features: Fireplace - Other, Flooring - Laminated
- Level: Lower
- Area: 266 Square Feet
- Dimensions: 14 X 19
Foyer
- Features: Flooring - Ceramic Tile
- Level: Lower
- Area: 70 Square Feet
- Dimensions: 10 X 7
Other
- Features: Flooring - Ceramic Tile
- Level: Upper
- Area: 50 Square Feet
- Dimensions: 5 X 10
Half bath
- Features: Flooring - Ceramic Tile
- Level: Lower
- Area: 15 Square Feet
- Dimensions: 3 X 5
Kitchen
- Features: Flooring - Luxury Vinyl Plank
- Level: Main
- Area: 132 Square Feet
- Dimensions: 12 X 11
Living room
- Features: Flooring - HardWood
- Level: Main
- Area: 231 Square Feet
- Dimensions: 11 X 21
Recreation room
- Features: Flooring - Carpet, Basement - Finished
- Level: Lower
- Area: 180 Square Feet
- Dimensions: 10 X 18
Heating
- Baseboard, Space Heater, Electric, Natural Gas
Cooling
- Ductless, Window Unit(s), Electric
Appliances
- Included: Dishwasher, Disposal, Dryer, Self Cleaning Oven, Stainless Steel Appliance(s), Washer, Water Heater, Electric Water Heater
- Laundry: Lower Level
Features
- Dry Wall
- Flooring: Carpet, Ceramic Tile, Luxury Vinyl, Hardwood
- Windows: Double Pane Windows
- Basement: Other
- Number of fireplaces: 1
- Fireplace features: Brick, Wood Burning
Interior area
- Total structure area: 2,338
- Total interior livable area: 2,278 sqft
- Finished area above ground: 1,904
- Finished area below ground: 374
Property
Parking
- Total spaces: 4
- Parking features: Garage Faces Front, Asphalt, Attached, Driveway
- Attached garage spaces: 2
- Uncovered spaces: 2
Accessibility
- Accessibility features: None
Features
- Levels: Multi/Split,Four
- Stories: 4
- Pool features: None
Lot
- Size: 0.28 Acres
Details
- Additional structures: Above Grade, Below Grade
- Parcel number: 24022,276,0000
- Zoning: R
- Special conditions: Standard
Construction
Type & style
- Home type: SingleFamily
- Property subtype: Single Family Residence
Materials
- Aluminum Siding, Brick Front
- Foundation: Block
- Roof: Metal
Condition
- Very Good
- New construction: No
- Year built: 1978
Utilities & green energy
- Electric: 200+ Amp Service, Circuit Breakers
- Sewer: Public Septic
- Water: Public
- Utilities for property: Cable Connected, Natural Gas Available, Cable
Community & HOA
Community
- Subdivision: Park Forest Village
HOA
- Has HOA: No
Location
- Region: State College
- Municipality: FERGUSON TWP
Financial & listing details
- Price per square foot: $197/sqft
- Tax assessed value: $68,495
- Annual tax amount: $4,508
- Date on market: 8/13/2026
- Listing agreement: Exclusive Right To Sell
- Listing terms: Cash,Conventional
- Inclusions: Kitchen Appliances, Washer, Dryer, 2 Room Ac Units
- Exclusions: Tv Wall Mounts, Speakers In Family Room, Wall Cabinet, Clamp Rack, Shelf In Family Room Closet, And Garden Tool Rack In Garage. Hose Reel At Deck.
- Ownership: Fee Simple
- Road surface type: Paved
Estimated market value
$439,300
$417,000 - $461,000
$2,435/mo
Price history
| Date | Event | Price |
|---|---|---|
| 8/13/2026 | Listed for sale | $449,900+130.7%$197/sqft |
Source:  Bright MLS #PACE2520050 Report a problem Bright MLS #PACE2520050 Report a problem | ||
| 1/30/2007 | Sold | $195,000$86/sqft |
Source: Public Record Report a problem | ||
Public tax history
| Year | Property taxes | Tax assessment |
|---|---|---|
| 2024 | $4,191 +2.2% | $68,495 |
| 2023 | $4,101 +6.2% | $68,495 |
| 2022 | $3,860 | $68,495 |
| 2021 | $3,860 +19.7% | -- |
| 2020 | $3,225 +0.1% | $68,495 |
| 2019 | $3,221 +7.8% | $68,495 |
| 2018 | $2,988 | $68,495 |
| 2017 | -- | $68,495 |
| 2016 | -- | $68,495 |
| 2015 | -- | $68,495 |
| 2014 | -- | $68,495 |
| 2013 | -- | $68,495 |
| 2012 | -- | $68,495 |
| 2011 | -- | $68,495 |
| 2010 | -- | $68,495 |
| 2009 | -- | $68,495 |
| 2006 | -- | $68,495 |
| 2005 | -- | $68,495 |
| 2004 | -- | $68,495 |
| 2003 | -- | $68,495 |
| 2002 | -- | $68,495 |
| 2000 | -- | $68,495 |
Find assessor info on the county website
Monthly payment
Est. payment
Payment breakdown
Explore the cost of this home by adjusting the details. Changes won't be saved.Climate risks
Neighborhood: Park Forest Village
Nearby schools
GreatSchools rating
- 9/10Radio Park El SchoolGrades: K-5Distance: 1.2 mi
- 9/10Park Forest Middle SchoolGrades: 6-8Distance: 1.2 mi
- 10/10State College Area High SchoolGrades: 8-12Distance: 2.7 mi
Schools provided by the listing agent
- District: State College Area
Source: Bright MLS. This data may not be complete. We recommend contacting the local school district to confirm school assignments for this home.
- $432,0003 bd3 ba2.1k sqft636 Berkshire Dr, State College, PA 16803Off Market

- $411,8003 bd2 ba2k sqft640 Berkshire Dr, State College, PA 16803Off Market
- $412,7004 bd2 ba1.6k sqft634 Berkshire Dr, State College, PA 16803Off Market
- $404,8003 bd2 ba2.2k sqft642 Berkshire Dr, State College, PA 16803Off Market
- $440,8004 bd3 ba2.5k sqft109 Westwood Cir, State College, PA 16803Off Market
- $437,7004 bd2 ba2.1k sqft107 Westwood Cir, State College, PA 16803Off Market
- $403,5003 bd3 ba2.7k sqft645 Berkshire Dr, State College, PA 16803Sold
- $532,0004 bd2 ba2.8k sqft643 Berkshire Dr, State College, PA 16803Off Market
A local agent can set up tours, give advice and negotiate with sellers.
Similar homes
- $--4 bd1 ba1.3k sqft377 W Clearview Ave, State College, PA 16803Auction
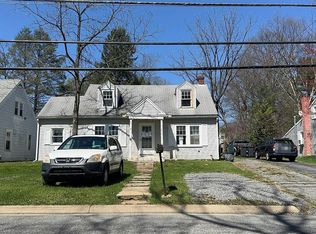 Auction.com 2
 - $400,0003 bd3 ba1.4k sqft287 Nimitz Ave, State College, PA 16801For Sale
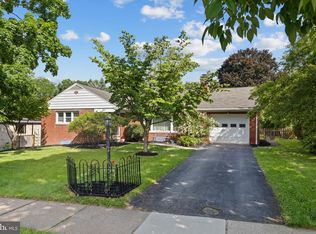
 MLS ID #PACE2520198, Joni Teaman Spearly, Kissinger, Bigatel & Brower. Bright MLS
 - $499,9003 bd4 ba3.2k sqft244 Leawood Ln, State College, PA 16803For Sale
 MLS ID #PACE2519482, Eric Hurvitz, RE/MAX Centre Realty. Bright MLS
 - $399,9003 bd2 ba1.5k sqft251 S Barnard St, State College, PA 16801For Sale
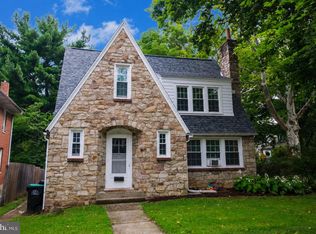 MLS ID #PACE2520136, Jared J. Ernico, EXP Realty, LLC. Bright MLS
 - $375,0004 bd2 ba1.8k sqft2042 Fairwood Ln, State College, PA 16803For SaleMLS ID #PACE2519772, David Fonash, Continental Real Estate Management. Bright MLS
- $399,0002 bd2 ba2k sqft534 Orlando Ave, State College, PA 16803For SaleMLS ID #PACE2519730, Hans Huber, Keller Williams Advantage Realty. Bright MLS
- $510,0004 bd3 ba2.2k sqft1130 Dorum Ave, State College, PA 16801For SaleMLS ID #PACE2520120, Joni Teaman Spearly, Kissinger, Bigatel & Brower. Bright MLS
- $475,0004 bd-- ba2k sqft508-510 Royal Rd, State College, PA 16801For SaleMLS ID #PACE2520130, Ryan S Lowe, RE/MAX Centre Realty. Bright MLS
- $550,0004 bd4 ba3k sqft1845 Woodledge Dr, State College, PA 16803For SaleMLS ID #PACE2519830, Eric Hurvitz, RE/MAX Centre Realty. Bright MLS
- $339,0003 bd2 ba1.9k sqft1816 Waddle Rd, State College, PA 16803For SaleMLS ID #PACE2519296, Tonya Cornwall, Keller Williams Advantage Realty. Bright MLS
- $579,0003 bd3 ba2.5k sqft17 Coventry Ln, State College, PA 16803For SaleMLS ID #PACE2519448, Kris Hanahan, Kissinger, Bigatel & Brower. Bright MLS
- $499,9994 bd4 ba3.1k sqft3222 Shellers Bnd Unit 209, State College, PA 16801For SaleMLS ID #PACE2520212, Brian Kissinger, Kissinger & Associates LLC. Bright MLS
- $459,0003 bd2 ba2k sqft327 Fry Dr, State College, PA 16801For SaleMLS ID #PACE2518426, Barb Alpert, Kissinger, Bigatel & Brower. Bright MLS
- $465,0004 bd3 ba2k sqft146 Legion Ln, State College, PA 16801For SaleMLS ID #PACE2518572, Jie Peng, RE/MAX Centre Realty. Bright MLS
- $649,0004 bd3 ba2.8k sqft2328 Quail Run Rd, State College, PA 16801For SaleMLS ID #PACE2520186, Heather Hall, RE/MAX Together. Bright MLS
- $599,9004 bd2 ba2k sqft517 Glenn Rd, State College, PA 16803For SaleMLS ID #PACE2519178, Sarah Pensyl Jones, Kissinger, Bigatel & Brower. Bright MLS
- $469,9004 bd4 ba2.6k sqft3300 S Atherton St, State College, PA 16801For SaleMLS ID #PACE2518850, Erica Scott, Kissinger, Bigatel & Brower. Bright MLS
- $400,0003 bd2 ba1.5k sqft509 Nimitz Ave, State College, PA 16801For SaleMLS ID #PACE2519890, David Fonash, Continental Real Estate Management. Bright MLS
- $485,0003 bd2 ba2.7k sqft629 Beaumont Dr, State College, PA 16801For SaleMLS ID #PACE2519410, Peter Chiarkas, Kissinger, Bigatel & Brower. Bright MLS
- $419,0002 bd1 ba2.4k sqft159 Lower Grandview Rd, State College, PA 16801For SaleMLS ID #PACE2519616, Charles Dawson, RE/MAX Centre Realty. Bright MLS
