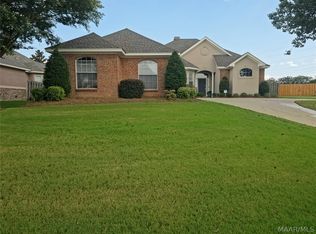
This beautiful home features a spacious floor plan with four bedrooms and two baths. Eat in galley kitchen offers pantry and plenty counter space for all your cooking needs with a window over the kitchen sink as well as a built in desk. The dining room has ample space for your table and side board and opens up to a spacious living area to enjoy family time when you're not entertaining in the backyard. Need to beat the heat? Walk out the back door to your very own backyard oasis that includes a salt water pool. Its location at the end of a quiet cul-de-sac keeps traffic low while offering immediate access to the nearby amenities as well as a community park and walking path around a pond with a beautiful fountain. There is a new HVAC installed in 2025, roof and water heater in 2020.
Under contract
Price cut: $10K (8/6)
$289,000
1085 Fawnview Rd, Montgomery, AL 36117
4beds
1,823sqft
Single Family Residence
Built in 2001
0.37 Acres Lot
$284,200 Zestimate®
$159/sqft
$27/mo HOA
What's special
Salt water poolEat in galley kitchenPlenty counter spaceBuilt in deskFour bedroomsSpacious floor planTwo baths
- 48 days
- 536
- 42
Likely to sell faster than
Zillow last checked:
Listing updated:
Listed by:
Kathy Nowak 334-730-0771,
Camelot Properties LLC.
Source: MAAR,MLS#: 588958 Originating MLS: Montgomery Area Association Of Realtors
Originating MLS: Montgomery Area Association Of RealtorsFacts & features
Interior
Bedrooms & bathrooms
- Bedrooms: 4
- Bathrooms: 2
- Full bathrooms: 2
Primary bedroom
- Level: First
Bedroom
- Level: First
Bedroom
- Level: First
Bedroom
- Level: First
Dining room
- Level: First
Foyer
- Level: First
Great room
- Level: First
Kitchen
- Features: Kitchen/Dining Combo
- Level: First
Laundry
- Level: First
Heating
- Central, Gas
Cooling
- Central Air, Ceiling Fan(s), Electric
Appliances
- Included: Dishwasher, Electric Range, Disposal, Gas Water Heater, Microwave, Plumbed For Ice Maker
- Laundry: Washer Hookup, Dryer Hookup
Features
- Double Vanity, Garden Tub/Roman Tub, High Ceilings, Linen Closet, Pull Down Attic Stairs, Separate Shower, Walk-In Closet(s), Window Treatments
- Flooring: Carpet, Plank, Tile, Vinyl
- Doors: Insulated Doors
- Windows: Blinds, Double Pane Windows, Window Treatments
- Attic: Pull Down Stairs
- Number of fireplaces: 1
- Fireplace features: One, Gas Starter
Interior area
- Total interior livable area: 1,823 sqft
Property
Parking
- Total spaces: 2
- Parking features: Attached Carport, Driveway, Parking Pad
- Carport spaces: 2
Features
- Levels: One
- Stories: 1
- Patio & porch: Covered, Patio, Porch
- Exterior features: Fully Fenced, Fence, Porch, Patio
- Pool features: In Ground, Pool, Salt Water
- Fencing: Full,Privacy
Lot
- Size: 0.37 Acres
- Features: City Lot, Cul-De-Sac, Subdivision
Details
- Parcel number: 0309083400007052000
Construction
Type & style
- Home type: SingleFamily
- Architectural style: One Story
- Property subtype: Single Family Residence
Materials
- Brick
- Foundation: Slab
Condition
- New construction: No
- Year built: 2001
Utilities & green energy
- Sewer: Public Sewer
- Water: Public
- Utilities for property: Cable Available, Electricity Available, Natural Gas Available, High Speed Internet Available
Green energy
- Energy efficient items: Doors, Windows
Community & HOA
Community
- Security: Fire Alarm
- Subdivision: Thorington Trace
HOA
- Has HOA: Yes
- Services included: See Agent
- HOA fee: $325 annually
Location
- Region: Montgomery
Financial & listing details
- Price per square foot: $159/sqft
- Tax assessed value: $273,000
- Annual tax amount: $1,325
- Date on market: 7/28/2026
- Cumulative days on market: 51 days
- Listing terms: Cash,Conventional,FHA,VA Loan
Estimated market value
$284,200
$270,000 - $298,000
$2,338/mo
Price history
| Date | Event | Price |
|---|---|---|
| 8/29/2026 | Contingent | $289,000$159/sqft |
Source:  MAAR #588958 Report a problem MAAR #588958 Report a problem | ||
| 8/6/2026 | Price change | $289,000-3.3%$159/sqft |
Source: MAAR #588958 Report a problem | ||
| 7/28/2026 | Listed for sale | $299,000+75.8%$164/sqft |
Source: MAAR #588958 Report a problem | ||
| 10/28/2011 | Sold | $170,120+11.3%$93/sqft |
Source: Public Record Report a problem | ||
| 12/17/2001 | Sold | $152,875$84/sqft |
Source: Public Record Report a problem | ||
Public tax history
| Year | Property taxes | Tax assessment |
|---|---|---|
| 2025 | $1,325 +0.8% | $27,320 +0.8% |
| 2024 | $1,314 +12% | $27,100 +12% |
| 2023 | $1,174 +43.4% | $24,200 +7.9% |
| 2022 | $818 +26.7% | $22,420 |
| 2021 | $646 +2.8% | -- |
| 2020 | $629 +0.4% | $17,220 |
| 2019 | $626 +1.4% | -- |
| 2018 | $618 -0.2% | $16,920 -50.1% |
| 2017 | $619 -0.3% | $33,900 +107.7% |
| 2014 | $621 +4.3% | $16,320 +5.2% |
| 2013 | $596 | $15,510 |
| 2011 | -- | -- |
Find assessor info on the county website
Monthly payment
Est. payment
Payment breakdown
Explore the cost of this home by adjusting the details. Changes won't be saved.Climate risks
Neighborhood: 36117
Nearby schools
Schools provided by the listing agent
- Elementary: Wilson Elementary School
- Middle: Carr Middle School,
- High: Park Crossing High School
Source: MAAR. This data may not be complete. We recommend contacting the local school district to confirm school assignments for this home.
Similar homes
- $284,9004 bd2 ba1.7k sqft901 Hallwood Ln, Montgomery, AL 36117For Sale
 MLS ID #589222, Renee Richardson, Capital Rlty Grp River Region. MAAR
 - $309,9003 bd3 ba2.3k sqft8512 Pipit Ct, Montgomery, AL 36117For Sale
 MLS ID #589355, Jon Adair, Adair Realty Management LLC.. MAAR
 - $304,9004 bd2 ba2.2k sqft1125 Autumn Ridge Rd, Montgomery, AL 36117For Sale
 MLS ID #590164, Annette McKemy, ARC Realty. MAAR
 - $289,9004 bd2 ba2.3k sqft7524 Arrowleaf Rd, Montgomery, AL 36117For Sale
 MLS ID #589964, Bridget A. Jones, Century 21 Brandt Wright. MAAR
