Stately traditional 2 story brick home built in 1999 located in the serene and desired Forest Lake Pointe neighborhood sitting on a little over half an acre (.55 acres). 4 bedrooms and 2.5 bathrooms! This home has been meticulously and lovingly cared for est. 2493 sq ft of living space (taken from previous appraisal). The front door opens to a welcoming foyer, that leads into the den or family room with a gas log fireplace, formal dining room and eat in kitchen with stainless steel appliances and granite countertops. There is an sunroom that could be used as an office or study with a French Door that leads from the kitchen. This room has it's own private entrance for anyone who works from home and has folks over for privacy. Off of this office area is a covered outside area that can be used as another covered parking garage to get out of the rain or a nice sitting area where you have some protection from the elements. The large primary bedroom is located downstairs and leads into a spacious bathroom with double sinks and his and her walk-in closets. The laundry room is off from the kitchen by the back door that leads to the garage for convenience coming in from yard work. A half bath is located here for convenience. There are 3 more bedrooms located upstairs with access to the extremely large and spacious walk-in attic for tons of storage. There is a separate staircase that leads from the attic to the man cave. This area could possibly be enclosed to make additional estimated 1,000 sq ft of living space but should be verified by a licensed builder. The owner had the extra 2 garage areas built. One area which leads into the office area could park 2 small cars or great for your golf cart. The garage area at the end of the house was used as his "man cave" doing tons of cooking outside while he entertained his family and friends or just watching TV in his quiet time. So a total of areas you could park 4 vehicles if needed. The yard is beautifully landscaped and across the entire backyard is a grapevine orchard. There is a separate well for irrigation. You have a view of the lake across the street looking between the neighbors houses. There is a private boat ramp for the residents of this neighborhood allowing small boats but check with the Forest Lake HOA for their rules so that you can enjoy this pretty lake.
For sale
$461,000
1843 Osprey Dr, Florence, SC 29501
4beds
2,493sqft
Single Family Residence
Built in 1999
0.55 Acres Lot
$448,800 Zestimate®
$185/sqft
$30/mo HOA
What's special
Welcoming foyerFormal dining roomSeparate well for irrigation
- 1 day
- 308
- 13
Likely to sell faster than
Zillow last checked:
Listing updated:
Listed by:
Fran D Hawley 843-687-0102,
Griggs, Floyd, And Grantham In
Source: Pee Dee Realtor Association,MLS#: 2604318
Facts & features
Interior
Bedrooms & bathrooms
- Bedrooms: 4
- Bathrooms: 3
- Full bathrooms: 2
- Partial bathrooms: 1
Heating
- Heat Pump
Cooling
- Central Air, Heat Pump
Appliances
- Included: Disposal, Dishwasher, Microwave, Range, Refrigerator, Oven
- Laundry: Wash/Dry Cnctn.
Features
- Entrance Foyer, Ceiling Fan(s), Cathedral Ceiling(s), Soaking Tub, Shower, Attic, Walk-In Closet(s), Solid Surface Countertops
- Flooring: Carpet, Wood, Tile
- Windows: Insulated Windows, Drapes/Curtains, Blinds
- Number of fireplaces: 1
- Fireplace features: 1 Fireplace, Gas Log, Great Room
Interior area
- Total structure area: 2,493
- Total interior livable area: 2,493 sqft
Property
Parking
- Total spaces: 4
- Parking features: Attached
- Attached garage spaces: 4
Features
- Levels: Two
- Stories: 2
- Patio & porch: Patio
- Exterior features: Irrigation Well, Sprinkler System
- Has view: Yes
- View description: Water
- Has water view: Yes
- Water view: Water
Lot
- Size: 0.55 Acres
Details
- Additional structures: Workshop
- Parcel number: 0761201016
Construction
Type & style
- Home type: SingleFamily
- Architectural style: Traditional
- Property subtype: Single Family Residence
Materials
- Brick Veneer
- Foundation: Crawl Space
- Roof: Shingle
Condition
- Year built: 1999
Utilities & green energy
- Sewer: Public Sewer
- Water: Public
Community & HOA
Community
- Subdivision: Forest Lake Pte
HOA
- Has HOA: Yes
- HOA fee: $355 annually
Location
- Region: Florence
Financial & listing details
- Price per square foot: $185/sqft
- Tax assessed value: $345,654
- Annual tax amount: $1,137
- Date on market: 10/21/2026
Estimated market value
$448,800
$426,000 - $471,000
$2,272/mo
Price history
| Date | Event | Price |
|---|---|---|
| 10/21/2026 | Listed for sale | $461,000+65.8%$185/sqft |
Source:  Pee Dee Realtor Association #2604318 Report a problem | ||
| 6/30/2006 | Sold | $278,000$112/sqft |
Source: Public Record Report a problem | ||
Public tax history
| Year | Property taxes | Tax assessment |
|---|---|---|
| 2025 | $1,261 -7.7% | $345,654 |
| 2024 | $1,367 +13% | $345,654 +36.5% |
| 2023 | $1,210 -5.3% | $253,262 |
| 2022 | $1,277 -2.6% | $253,262 |
| 2021 | $1,312 +22.8% | $253,262 |
| 2020 | $1,068 -0.2% | $253,262 |
| 2019 | $1,071 +36.9% | $253,262 |
| 2018 | $782 +6.6% | $253,262 +2400.1% |
| 2017 | $734 -1.9% | $10,130 |
| 2016 | $748 +5.8% | $10,130 +3.6% |
| 2015 | $707 +8.8% | $9,780 |
| 2014 | $649 -0.2% | -- |
| 2013 | $651 -20.4% | $9,819 |
| 2012 | $817 +6.4% | -- |
| 2011 | $768 -6.5% | -- |
| 2010 | $822 +18.6% | -- |
| 2009 | $693 | -- |
| 2004 | -- | $161,806 |
| 2003 | -- | $161,806 |
| 2000 | -- | -- |
Find assessor info on the county website
Monthly payment
Est. payment
Payment breakdown
Explore the cost of this home by adjusting the details. Changes won't be saved.Climate risks
Neighborhood: 29501
Nearby schools
Schools provided by the listing agent
- Elementary: Delmae/Moore
- Middle: Sneed
- High: West Florence
Source: Pee Dee Realtor Association. This data may not be complete. We recommend contacting the local school district to confirm school assignments for this home.

Similar homes
- $450,0003 bd3 ba2k sqft3818 Lake Oakdale Dr, Florence, SC 29501For Sale
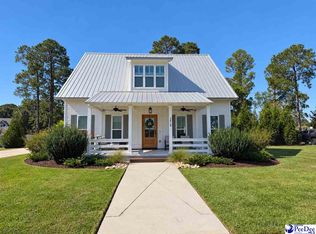
 MLS ID #2604308, Logan Adams, C/b Mcmillan And Assoc.. Pee Dee Realtor Association
- $374,9004 bd3 ba2.3k sqft4016 Lake Russell Dr, Florence, SC 29501For Sale
 MLS ID #2604319, William Lane Ward, My Real Estate Group,llc. Pee Dee Realtor Association
- $420,0004 bd4 ba2.5k sqft3128 Harvard Way, Florence, SC 29501For Sale
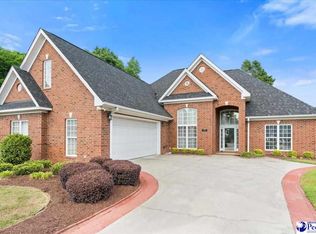 MLS ID #2601637, Peggy M Collins, C/b Mcmillan And Assoc.. Pee Dee Realtor Association
- $475,0004 bd3 ba2.4k sqft2215 McLaurin Dr, Florence, SC 29501For Sale
 MLS ID #2602853, Annie R King, Brand Name Real Estate. Pee Dee Realtor Association
- $480,0004 bd3 ba3.1k sqft3335 Claude Douglas Cir, Florence, SC 29501For SaleMLS ID #2602313, Antynasha Gibson, Lowe Key Realty, Llc. Pee Dee Realtor Association
- $459,9005 bd4 ba3.1k sqft3105 Waterford Dr, Florence, SC 29501For SaleMLS ID #2603733, J. Brandon Stepp, Stepp One Real Estate & Property Management. Pee Dee Realtor Association
- $444,9004 bd4 ba2.9k sqft606 Victoria Ct, Florence, SC 29501For SaleMLS ID #2602688, DeAnna Rogers, Exp Realty Greyfeather Group. Pee Dee Realtor Association
- $429,9004 bd3 ba2.5k sqft1687 Jefferson Dr, Florence, SC 29501For SaleMLS ID #20253251, Abreyon Moses, Crosson & Co Real Estate Brokered By Exp Realty. Pee Dee Realtor Association
- $385,0003 bd4 ba2.6k sqft1632 Lake Wateree Dr, Florence, SC 29501For SaleMLS ID #2604231, Sheteeca Williams, Iron & Olive Group Team At Exp Realty. Pee Dee Realtor Association
- $437,5005 bd4 ba3.1k sqft921 Sunset Acres Ln, Florence, SC 29501For SaleMLS ID #2602880, Lan Truong, America's Choice Realty, Llc. Pee Dee Realtor Association
- $384,0004 bd3 ba2.5k sqft1008 Oak Bend Ln, Florence, SC 29501For SaleMLS ID #2602550, Ripa Venki, Re/max Professionals. Pee Dee Realtor Association
- $385,0006 bd3 ba2.9k sqft3619 W Springfield Dr, Florence, SC 29501For SaleMLS ID #2604170, Thomas Langan, Exp Realty Greyfeather Group. Pee Dee Realtor Association
- $625,0004 bd3 ba2.9k sqft1653 Rugby Ln, Florence, SC 29501For SaleMLS ID #2603491, Jackson C Stephens, Greystone Properties, Llc. Pee Dee Realtor Association
- $394,9004 bd3 ba2.2k sqft4004 W Eagle St, Florence, SC 29501For SaleMLS ID #2603465, Adam L Crosson, Crosson & Co Real Estate Brokered By Exp Realty. Pee Dee Realtor Association
- $329,9004 bd3 ba2.1k sqft3511 Tropicana Way, Florence, SC 29501For SaleMLS ID #2603170, Sean P Austin, Re/max Professionals. Pee Dee Realtor Association
- $359,9004 bd4 ba2.5k sqft1092 Greenview Dr, Florence, SC 29501For SaleMLS ID #2602923, Melissa Floyd, Real Estate Direct. Pee Dee Realtor Association
- $324,9994 bd3 ba2.7k sqft2208 Sliger Cv, Florence, SC 29501For SaleMLS ID #2600019, Xavier C Sams, The Mclaurin Realty Group. Pee Dee Realtor Association
- $386,0355 bd3 ba2.9k sqft1176 Summer Duck Loop, Florence, SC 29501New ConstructionMLS ID #2604178, Hunter J Lowe, Lowe Key Realty, Llc. Pee Dee Realtor Association
