Welcome to 107 Karen Court, a charming 3-bedroom, 2-bath home offering 1,513 square feet of comfortable living space on nearly a quarter-acre lot. Nestled in an established Athens neighborhood, this inviting property provides a warm setting for everyday living and memorable gatherings. Vaulted ceilings, rich wood beams, and a brick fireplace add character to the spacious living area, while large windows fill the home with natural light. The adjoining dining space creates an effortless flow for shared meals and entertaining. The kitchen features abundant cabinetry, generous workspace, and granite countertops, with granite finishes continuing into both bathrooms. Outside, covered front and back patios provide inviting places to relax or entertain, while the fenced backyard and mature trees offer ample space to enjoy the outdoors. A two-car garage completes this well-rounded property. With comfortable living spaces, distinctive architectural details, and room to grow, 107 Karen Court is ready to welcome its next owners.
For sale
$289,990
107 Karen Ct, Athens, TX 75751
3beds
1,513sqft
Single Family Residence
Built in 1976
10,315 Square Feet Lot
$281,000 Zestimate®
$192/sqft
$-- HOA
What's special
Brick fireplaceTwo-car garageFenced backyardNearly a quarter-acre lotVaulted ceilingsRich wood beamsDistinctive architectural details
- 1 day
- 55
- 6
Zillow last checked:
Listing updated:
Listed by:
Lilliana Fernandez 0809647 214-709-0544,
Castle Heights Real Estate 214-709-0544
Source: NTREIS,MLS#: 21382944
Facts & features
Interior
Bedrooms & bathrooms
- Bedrooms: 3
- Bathrooms: 2
- Full bathrooms: 2
Primary bedroom
- Features: En Suite Bathroom
- Level: First
- Dimensions: 13 x 14
Bedroom
- Level: First
- Dimensions: 9 x 9
Bedroom
- Level: First
- Dimensions: 10 x 12
Primary bathroom
- Features: Walk-In Shower
- Level: First
- Dimensions: 10 x 5
Dining room
- Level: First
- Dimensions: 11 x 10
Other
- Level: First
- Dimensions: 9 x 5
Kitchen
- Level: First
- Dimensions: 10 x 6
Laundry
- Level: First
- Dimensions: 5 x 6
Living room
- Features: Fireplace
- Level: First
- Dimensions: 26 x 14
Heating
- Electric
Cooling
- Central Air, Electric
Appliances
- Included: Electric Cooktop
- Laundry: Washer Hookup, Electric Dryer Hookup
Features
- Granite Counters, Vaulted Ceiling(s), Natural Woodwork
- Has basement: No
- Number of fireplaces: 1
- Fireplace features: Living Room, Wood Burning
Interior area
- Total interior livable area: 1,513 sqft
Video & virtual tour
Property
Parking
- Total spaces: 2
- Parking features: Additional Parking, Garage, Garage Faces Side
- Garage spaces: 2
Features
- Levels: One
- Stories: 1
- Patio & porch: Covered, Front Porch
- Pool features: None
- Fencing: Back Yard,Fenced,High Fence,Wood
Lot
- Size: 10,315 Square Feet
- Features: Cul-De-Sac
Details
- Additional structures: Shed(s)
- Parcel number: 30650002004001
Construction
Type & style
- Home type: SingleFamily
- Architectural style: Traditional,Detached
- Property subtype: Single Family Residence
Materials
- Brick
- Foundation: Slab
- Roof: Shingle
Condition
- Year built: 1976
Utilities & green energy
- Sewer: Public Sewer
- Water: Public
- Utilities for property: Sewer Available, Water Available
Community & HOA
Community
- Security: Smoke Detector(s)
- Subdivision: Hillcrest South
HOA
- Has HOA: No
Location
- Region: Athens
Financial & listing details
- Price per square foot: $192/sqft
- Tax assessed value: $202,326
- Annual tax amount: $1,393
- Date on market: 9/11/2026
- Listing terms: Cash,Conventional,FHA,VA Loan
- Exclusions: Property security cameras.
Estimated market value
$281,000
$267,000 - $295,000
$1,631/mo
Price history
| Date | Event | Price |
|---|---|---|
| 9/11/2026 | Listed for sale | $289,990+31.9%$192/sqft |
Source: NTREIS #21382944 Report a problem | ||
| 4/30/2025 | Sold | -- |
Source:  GTARMLS #25003350 Report a problem GTARMLS #25003350 Report a problem | ||
| 4/9/2025 | Pending sale | $219,900$145/sqft |
Source: GTARMLS #25003350 Report a problem | ||
| 4/6/2025 | Listing removed | $219,900$145/sqft |
Source: NTREIS #20862693 Report a problem | ||
| 3/21/2025 | Contingent | $219,900$145/sqft |
Source: NTREIS #20862693 Report a problem | ||
| 3/21/2025 | Pending sale | $219,900$145/sqft |
Source: GTARMLS #25003350 Report a problem | ||
| 3/6/2025 | Listed for sale | $219,900$145/sqft |
Source: GTARMLS #25003350 Report a problem | ||
| 3/5/2025 | Listing removed | $219,900$145/sqft |
Source: GTARMLS #25002529 Report a problem | ||
| 2/19/2025 | Listed for sale | $219,900$145/sqft |
Source: GTARMLS #25002529 Report a problem | ||
| 2/17/2025 | Listing removed | $219,900$145/sqft |
Source: GTARMLS #25000459 Report a problem | ||
| 2/13/2025 | Listed for sale | $219,900$145/sqft |
Source: GTARMLS #25000459 Report a problem | ||
| 2/5/2025 | Pending sale | $219,900$145/sqft |
Source: GTARMLS #25000459 Report a problem | ||
| 1/28/2025 | Listed for sale | $219,900$145/sqft |
Source: GTARMLS #25000459 Report a problem | ||
| 1/17/2025 | Pending sale | $219,900$145/sqft |
Source: GTARMLS #25000459 Report a problem | ||
| 1/10/2025 | Listed for sale | $219,900-4.3%$145/sqft |
Source: GTARMLS #25000459 Report a problem | ||
| 12/4/2024 | Listing removed | $229,900$152/sqft |
Source: GTARMLS #24014023 Report a problem | ||
| 10/9/2024 | Listed for sale | $229,900$152/sqft |
Source: GTARMLS #24014023 Report a problem | ||
| 9/18/2024 | Listing removed | $229,900$152/sqft |
Source: GTARMLS #24010616 Report a problem | ||
| 9/18/2024 | Price change | $229,900-4.2%$152/sqft |
Source: GTARMLS #24010616 Report a problem | ||
| 8/2/2024 | Listed for sale | $239,900-4%$159/sqft |
Source: GTARMLS #24010616 Report a problem | ||
| 7/30/2024 | Listing removed | -- |
Source: GTARMLS #24008020 Report a problem | ||
| 6/11/2024 | Listed for sale | $249,900$165/sqft |
Source: GTARMLS #24008020 Report a problem | ||
Public tax history
| Year | Property taxes | Tax assessment |
|---|---|---|
| 2025 | $1,393 +6.7% | $202,326 +18.9% |
| 2024 | $1,305 -21.3% | $170,232 +10% |
| 2023 | $1,659 -12.2% | $154,756 -3.2% |
| 2022 | $1,889 -1% | $159,840 |
| 2021 | $1,908 +4.6% | -- |
| 2020 | $1,824 +3.4% | -- |
| 2019 | $1,763 +4.4% | $105,700 +9.1% |
| 2018 | $1,688 +0.4% | $96,910 +1.9% |
| 2017 | $1,681 -0.2% | $95,100 |
| 2016 | $1,684 +2.2% | $95,100 |
| 2015 | $1,648 -7.3% | $95,100 |
| 2014 | $1,777 | $95,100 |
| 2013 | -- | $95,100 |
| 2012 | -- | $95,100 |
| 2011 | -- | $95,100 |
| 2010 | -- | $95,100 |
| 2009 | -- | $95,100 +10.2% |
| 2008 | -- | $86,300 -7.7% |
| 2007 | -- | $93,490 |
| 2006 | -- | $93,490 +12.4% |
| 2005 | -- | $83,190 |
| 2004 | -- | $83,190 +6.6% |
| 2003 | -- | $78,040 +4.4% |
| 2002 | -- | $74,760 +10.4% |
| 2001 | -- | $67,730 |
| 2000 | -- | -- |
| 1999 | -- | -- |
Find assessor info on the county website
Monthly payment
Est. payment
Payment breakdown
Explore the cost of this home by adjusting the details. Changes won't be saved.Climate risks
Neighborhood: 75751
Nearby schools
Schools provided by the listing agent
- Elementary: Belair
- Middle: Athens
- High: Athens
- District: Athens ISD
Source: NTREIS. This data may not be complete. We recommend contacting the local school district to confirm school assignments for this home.
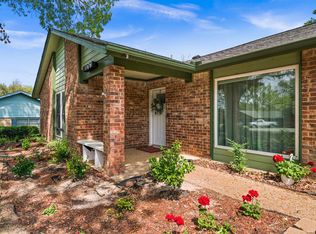

Similar homes
- $310,0003 bd2 ba1.8k sqft6969 Fm 2494, Athens, TX 75751For Sale
 MLS ID #26012583, Jaci Purselley, Keller Williams Realty-Tyler. GTARMLS
 - $289,0004 bd2 ba2k sqft614 Colonial Dr, Athens, TX 75751For Sale
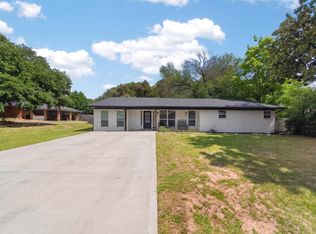 MLS ID #26007094, Christi Earley, Keller Williams Realty-Tyler. GTARMLS
 - $229,0003 bd2 ba1.5k sqft602 Colonial Dr, Athens, TX 75751For Sale
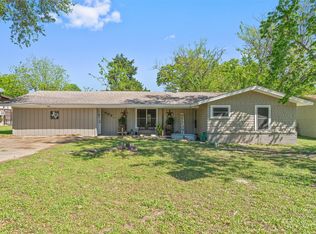 MLS ID #21223888, Shelby Donoho. NTREIS
 - $225,0003 bd2 ba1.4k sqft600 Bunny Rabbit Rd, Athens, TX 75751For Sale
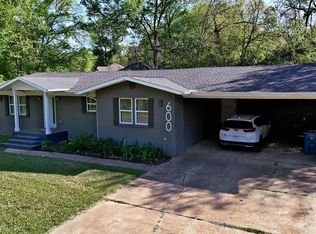 MLS ID #26004475, James Grant, Steve Grant Realty, LLC. GTARMLS
