Turnkey 2-Acre Colonial with New Roof, HVAC, In-Ground Pool & Full Basement Suite! Welcome to this stunning 1997 Colonial set on 2 private acres, offering a perfect blend of main-level convenience and exceptional entertainment spaces. The main floor features a primary bedroom suite with a private bath, a light-filled living room with a cozy stone fireplace, a formal dining room, main-floor laundry, mud room, and an eat-in kitchen with stainless steel appliances. Outstanding big-ticket upgrades provide total peace of mind: reverse osmosis, softener (2025). Including a new HVAC (2023) for both zones, a 50-year roof, downspouts, and gutters (2025), a brand-new pool liner(2024), pump/filter (2026), and cover replaced 2023. Step outside to your private resort-style backyard complete with a screened-in porch, an in-ground vinyl pool, an attached garage, an asphalt driveway, and 2 detached outbuildings ideal for extra storage. The fully finished basement serves as a true second living space or in-law suite, featuring a full kitchen, bedroom, and full bathroom.
Coming soon 08/20
$655,000
185 Hannah Ct, Winchester, VA 22603
5beds
3,556sqft
Single Family Residence
Built in 1997
2 Acres Lot
$669,900 Zestimate®
$184/sqft
$-- HOA
What's special
- 15 hours |
- 144 |
- 13 |
Zillow last checked:
Listing updated:
Listed by:
Joey Badgett-Gonzalez 703-380-4115,
Berkshire Hathaway HomeServices PenFed Realty 540-722-9300
Source: Bright MLS,MLS#: VAFV2043912
Facts & features
Interior
Bedrooms & bathrooms
- Bedrooms: 5
- Bathrooms: 4
- Full bathrooms: 3
- 1/2 bathrooms: 1
- Main level bathrooms: 2
- Main level bedrooms: 1
Basement
- Area: 1086
Heating
- Heat Pump, Electric
Cooling
- Ceiling Fan(s), Central Air, Heat Pump, Electric
Appliances
- Included: Microwave, Dishwasher, Oven/Range - Electric, Refrigerator, Stainless Steel Appliance(s), Washer, Dryer, Electric Water Heater
- Laundry: Main Level
Features
- 2nd Kitchen, Ceiling Fan(s), Dining Area, Entry Level Bedroom, Floor Plan - Traditional, Formal/Separate Dining Room, Eat-in Kitchen, 9'+ Ceilings
- Flooring: Hardwood, Laminate, Carpet
- Windows: Bay/Bow
- Basement: Other,Partially Finished,Sump Pump,Walk-Out Access
- Number of fireplaces: 1
Interior area
- Total structure area: 3,556
- Total interior livable area: 3,556 sqft
- Finished area above ground: 2,470
- Finished area below ground: 1,086
Property
Parking
- Total spaces: 4
- Parking features: Garage Faces Front, Asphalt, Attached, Driveway
- Attached garage spaces: 2
- Uncovered spaces: 2
Accessibility
- Accessibility features: Accessible Entrance
Features
- Levels: Two
- Stories: 2
- Patio & porch: Enclosed, Screened, Deck
- Has private pool: Yes
- Pool features: In Ground, Vinyl, Private
Lot
- Size: 2 Acres
Details
- Additional structures: Above Grade, Below Grade, Outbuilding
- Parcel number: 31811
- Zoning: RA
- Special conditions: Standard
Construction
Type & style
- Home type: SingleFamily
- Architectural style: Colonial
- Property subtype: Single Family Residence
Materials
- Vinyl Siding
- Foundation: Active Radon Mitigation, Permanent
- Roof: Architectural Shingle
Condition
- Excellent
- New construction: No
- Year built: 1997
Utilities & green energy
- Sewer: Private Septic Tank
- Water: Well
- Utilities for property: Electricity Available
Community & HOA
Community
- Subdivision: Ashland Meadows
HOA
- Has HOA: No
Location
- Region: Winchester
Financial & listing details
- Price per square foot: $184/sqft
- Tax assessed value: $568,240
- Annual tax amount: $2,728
- Date on market: 8/20/2026
- Listing agreement: Exclusive Right To Sell
- Listing terms: Cash,Conventional,VA Loan
- Inclusions: Pool Equipment
- Ownership: Fee Simple
Estimated market value
$669,900
$636,000 - $703,000
$3,899/mo
Price history
| Date | Event | Price |
|---|---|---|
| 9/11/2020 | Sold | $500,000+1.1%$141/sqft |
Source: Agent Provided Report a problem | ||
| 7/21/2020 | Pending sale | $494,500$139/sqft |
Source: RE/MAX Roots #VAFV158404 Report a problem | ||
| 7/15/2020 | Listed for sale | $494,500+46.3%$139/sqft |
Source: Bright MLS #VAFV158404 Report a problem | ||
| 2/5/2004 | Sold | $338,000$95/sqft |
Source: Public Record Report a problem | ||
Public tax history
| Year | Property taxes | Tax assessment |
|---|---|---|
| 2025 | $2,727 +7.1% | $568,240 +13.8% |
| 2024 | $2,547 | $499,400 |
| 2023 | $2,547 +108.1% | $499,400 +24.5% |
| 2022 | $1,224 | $401,200 |
| 2021 | $1,224 -45.2% | $401,200 +9.6% |
| 2020 | $2,233 -50% | $366,000 |
| 2019 | $4,465 +110.9% | $366,000 +5.4% |
| 2018 | $2,117 +1.7% | $347,100 |
| 2017 | $2,083 +3.3% | $347,100 +3.3% |
| 2016 | $2,017 +7.1% | $336,100 |
| 2015 | $1,882 +103.8% | $336,100 +5.4% |
| 2014 | $923 | $318,800 |
| 2013 | -- | $318,800 +1% |
| 2012 | -- | $315,700 |
| 2011 | -- | $315,700 -9.6% |
| 2010 | -- | $349,200 |
| 2009 | -- | $349,200 -3.8% |
| 2008 | -- | $363,100 |
| 2007 | -- | $363,100 +5.4% |
| 2006 | -- | $344,600 |
| 2005 | -- | $344,600 +46.1% |
| 2003 | -- | $235,800 |
| 2002 | -- | $235,800 |
| 2001 | -- | $235,800 |
Find assessor info on the county website
Monthly payment
Est. payment
Payment breakdown
Explore the cost of this home by adjusting the details. Changes won't be saved.Climate risks
Neighborhood: 22603
Nearby schools
GreatSchools rating
- 3/10Apple Pie Ridge Elementary SchoolGrades: PK-5Distance: 4.5 mi
- 2/10Frederick County Middle SchoolGrades: 6-8Distance: 4.4 mi
- 6/10James Wood High SchoolGrades: 9-12Distance: 4.6 mi
Schools provided by the listing agent
- District: Frederick County Public Schools
Source: Bright MLS. This data may not be complete. We recommend contacting the local school district to confirm school assignments for this home.
- $565,0003 bd4 ba2.4k sqft182 Hannah Ct, Winchester, VA 22603Sold

- $647,6004 bd3 ba2.1k sqft187 Hannah Ct, Winchester, VA 22603Off Market
- $744,7003 bd3 ba4k sqft190 Hannah Ct, Winchester, VA 22603Off Market
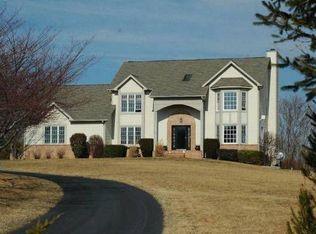
- $622,9004 bd3 ba2.4k sqft160 Hannah Ct, Winchester, VA 22603Off Market
- $667,5004 bd4 ba2.8k sqft138 Hannah Ct, Winchester, VA 22603Off Market
- $651,2004 bd2 ba2.5k sqft244 Ashland Dr, Winchester, VA 22603Off Market
- $648,0005 bd4 ba3.5k sqft151 Albert Cir, Winchester, VA 22603Off Market
- $571,0003 bd3 ba1.7k sqft171 Albert Cir, Winchester, VA 22603Off Market
A local agent can set up tours, give advice and negotiate with sellers.
Similar homes
- $945,0005 bd3 ba3.2k sqft218 Babbs Mountain Rd, Winchester, VA 22603For Sale
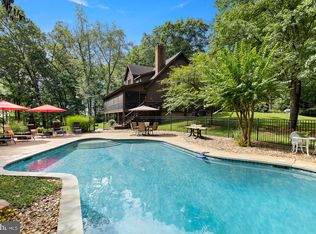
 MLS ID #VAFV2043990, John Ginty, Samson Properties. Bright MLS
 - $969,0005 bd4 ba3.9k sqft485 Lake Serene Dr, Winchester, VA 22603For Sale
 MLS ID #VAFV2043184, Angela Duncan, MarketPlace REALTY. Bright MLS
 - $674,9004 bd3 ba2.9k sqft1611 Apple Pie Ridge Rd, Winchester, VA 22603For Sale
 MLS ID #VAFV2042264, Leo Smith, CENTURY 21 New Millennium. Bright MLS
 - $639,0004 bd3 ba2.9k sqft115 Marion Dr, Winchester, VA 22603For Sale
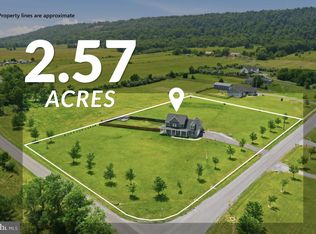 MLS ID #VAFV2043136, Abby Walters, Preslee Real Estate. Bright MLS
 - $679,9004 bd3 ba4k sqft405 Spring Valley Dr, Winchester, VA 22603For SaleMLS ID #VAFV2041286, Ralph Harvey, ListWithFreedom.com. Bright MLS
- $699,9994 bd2 ba2.9k sqft3105 APPLE PIE RIDGE ROAD, WINCHESTER, VA 22603For SaleMLS ID #VAFV2042230, Michael I Putnam. eXp Realty
- $699,0004 bd4 ba3.8k sqft2251 Hunting Ridge Rd, Winchester, VA 22603For SaleMLS ID #VAFV2042828, Janet Smith, NextHome Realty Select. Bright MLS
- $589,9003 bd3 ba2k sqft109 Christo Rey Dr, Clear Brook, VA 22624For SaleMLS ID #VAFV2044140, Danielle Dojcak, Century 21 Redwood Realty. Bright MLS
- $598,8953 bd4 ba4.3k sqft142 Fortress Dr, Winchester, VA 22603For SaleMLS ID #VAFV2043880, Bob Caines, RE/MAX Distinctive Real Estate, Inc.. Bright MLS
- $539,0004 bd3 ba3.4k sqft3336 Hunting Ridge Rd, Winchester, VA 22603For SaleMLS ID #VAFV2042222, Leslie O Carter, Carter Real Estate, Inc.. Bright MLS
- $599,9004 bd3 ba2.3k sqft151 Sassafras Ln, Clear Brook, VA 22624For SaleMLS ID #VAFV2043574, Tracie Clawson, ERA Oakcrest Realty, Inc.. Bright MLS
- $399,0003 bd2 ba2.1k sqft820 Cedar Grove Rd, Winchester, VA 22603For SaleMLS ID #VAFV2043114, Wendy Conner, Coldwell Banker Premier. Bright MLS
- $819,9003 bd4 ba2.4k sqft250 Creola Dr, Winchester, VA 22603For SaleMLS ID #VAFV2042144, Curtis Siever, NextHome Realty Select. Bright MLS
- $599,0004 bd3 ba2.6k sqft106 Bradley Ct, Stephenson, VA 22656For SaleMLS ID #VAFV2042670, Michele Gibson, Samson Properties. Bright MLS
- $849,9003 bd2 ba2.3k sqft12 Keval Gyan Way, Winchester, VA 22603New ConstructionMLS ID #VAFV2043972, Jim Thomson, Realty ONE Group Old Towne. Bright MLS
- $849,9005 bd3 ba3k sqft10 De Sant Cir, Winchester, VA 22603New ConstructionMLS ID #VAFV2038442, Jim Thomson, Realty ONE Group Old Towne. Bright MLS
- $439,9003 bd2 ba2.5k sqft170 Mountain View Ct, Winchester, VA 22603For SaleMLS ID #VAFV2042568, Pam Foltz, Realty ONE Group Old Towne. Bright MLS
- $949,0004 bd3 ba3k sqft969 Marple Rd, Winchester, VA 22603For Sale By Owner
- $399,0003 bd2 ba1.9k sqft735 Redbud Rd, Winchester, VA 22603For SaleMLS ID #VAFV2043750, Jeff Boppe, Long & Foster Real Estate, Inc.. Bright MLS
- $646,0905 bd5 ba3.5k sqft2450 Cardigan Way, Winchester, VA 22603New ConstructionMLS ID #VAFV2041124, Elizabeth Ellis, Brookfield Mid-Atlantic Brokerage, LLC. Bright MLS
