<p> Located on highly desired Apple Pie Ridge Road with fabulous scenic mountain VIEWS, this charming split-foyer home offers over 2,500 finished square feet of comfort and style. With 3 spacious Bedrooms and 3 full Bathrooms, the interior features a very inviting open floor plan. Filled with abundant natural light, the eat-in kitchen is equipped with modern appliances, custom hand-built cabinetry, and a spacious dining area.<p> <p> The finished lower level is highlighted by a cozy brick fireplace in the spacious Recreation Room. Perfect for gatherings or relaxation, the basement also features a full bathroom, laundry & utility room, plus 2 Bonus rooms with full sized windows for ease & functionality.<p> <p> Step outside to a beautifully cleared 5-acre lot that backs to lush fruit trees, providing a tranquil backdrop for outdoor activities. The expansive deck and patio invite you to savor the peaceful outdoor surroundings. Oh, and don’t forget the 12x20 shed (with a new roof, 220-volt electric & shelving) – perfect for all your outdoor equipment!<p> <p> Recent updates include (dates are approximate): New roof & gutters (2021), tilt windows (2016), washer & dryer (2024), refrigerator (2022), well pump (2021), heat pump (2013), and hot water tank (2020).<p> <p> Conveniently located with ample parking on the freshly resealed driveway, this home is just minutes from Valley Health, medical offices, schools, shopping, parks and trails, Amazon, Shenandoah University, major commuter routes, and downtown Winchester’s amenities. Such an ideal retreat for those seeking both privacy and community, you will want to experience the warmth and charm of this exceptional property!
Coming soon 08/24
$575,000
3150 Apple Pie Ridge Rd, Winchester, VA 22603
3beds
2,586sqft
Single Family Residence
Built in 1989
5 Acres Lot
$477,700 Zestimate®
$222/sqft
$-- HOA
What's special
- 2 days |
- 122 |
- 11 |
Zillow last checked:
Listing updated:
Listed by:
Bridget Aikens 540-974-2741,
Colony Realty 540-662-0323
Source: Bright MLS,MLS#: VAFV2044128
Facts & features
Interior
Bedrooms & bathrooms
- Bedrooms: 3
- Bathrooms: 3
- Full bathrooms: 3
- Main level bathrooms: 2
- Main level bedrooms: 3
Rooms
- Room types: Living Room, Dining Room, Primary Bedroom, Bedroom 2, Bedroom 3, Kitchen, Den, Recreation Room, Bathroom 2, Bathroom 3, Bonus Room, Primary Bathroom
Primary bedroom
- Features: Attached Bathroom, Ceiling Fan(s), Chair Rail, Flooring - Carpet, Walk-In Closet(s)
- Level: Main
Bedroom 2
- Features: Chair Rail, Flooring - Carpet
- Level: Main
Bedroom 3
- Features: Chair Rail, Flooring - Carpet
- Level: Main
Primary bathroom
- Features: Bathroom - Stall Shower, Built-in Features, Flooring - Ceramic Tile
- Level: Main
Bathroom 2
- Features: Bathroom - Tub Shower, Flooring - Ceramic Tile
- Level: Main
Bathroom 3
- Features: Bathroom - Stall Shower, Flooring - Laminated
- Level: Lower
Bonus room
- Features: Flooring - Laminated
- Level: Lower
Den
- Features: Flooring - Other
- Level: Lower
Dining room
- Features: Flooring - Luxury Vinyl Plank
- Level: Main
Kitchen
- Features: Breakfast Bar, Ceiling Fan(s), Flooring - Vinyl, Kitchen - Electric Cooking, Living/Dining Room Combo
- Level: Main
Living room
- Features: Ceiling Fan(s), Flooring - Luxury Vinyl Plank
- Level: Main
Recreation room
- Features: Flooring - Carpet, Fireplace - Wood Burning, Chair Rail
- Level: Lower
Heating
- Heat Pump, Electric
Cooling
- Ceiling Fan(s), Heat Pump, Electric
Appliances
- Included: Dishwasher, Cooktop, Oven, Range Hood, Refrigerator, Microwave, Washer, Water Heater, Dryer, Electric Water Heater
- Laundry: In Basement, Dryer In Unit, Washer In Unit
Features
- Attic, Bathroom - Tub Shower, Bathroom - Stall Shower, Built-in Features, Ceiling Fan(s), Chair Railings, Combination Dining/Living, Combination Kitchen/Dining, Open Floorplan, Eat-in Kitchen, Primary Bath(s), Walk-In Closet(s)
- Flooring: Carpet, Luxury Vinyl, Vinyl, Ceramic Tile
- Doors: French Doors
- Windows: Bay/Bow
- Basement: Connecting Stairway,Full,Finished,Garage Access,Walk-Out Access,Windows
- Number of fireplaces: 1
- Fireplace features: Brick, Wood Burning
Interior area
- Total structure area: 2,586
- Total interior livable area: 2,586 sqft
- Finished area above ground: 1,336
- Finished area below ground: 1,250
Property
Parking
- Total spaces: 7
- Parking features: Basement, Garage Faces Side, Driveway, Attached
- Attached garage spaces: 1
- Uncovered spaces: 6
Accessibility
- Accessibility features: None
Features
- Levels: Split Foyer,Two
- Stories: 2
- Patio & porch: Deck, Patio
- Pool features: None
- Has view: Yes
- View description: Mountain(s), Scenic Vista
Lot
- Size: 5 Acres
- Features: Backs to Trees, Cleared
Details
- Additional structures: Above Grade, Below Grade, Outbuilding
- Parcel number: 32A63H
- Zoning: RA
- Special conditions: Standard
Construction
Type & style
- Home type: SingleFamily
- Property subtype: Single Family Residence
Materials
- Vinyl Siding, Brick
- Foundation: Other
Condition
- Excellent
- New construction: No
- Year built: 1989
Utilities & green energy
- Sewer: Septic = # of BR
- Water: Well
Community & HOA
Community
- Subdivision: White Hall
HOA
- Has HOA: No
Location
- Region: Winchester
Financial & listing details
- Price per square foot: $222/sqft
- Tax assessed value: $402,120
- Annual tax amount: $1,930
- Date on market: 8/24/2026
- Listing agreement: Exclusive Right To Sell
- Ownership: Fee Simple
Estimated market value
$477,700
$430,000 - $521,000
$2,477/mo
Price history
| Date | Event | Price |
|---|---|---|
| 2/15/2000 | Sold | $162,500$63/sqft |
Source: Public Record Report a problem | ||
Public tax history
| Year | Property taxes | Tax assessment |
|---|---|---|
| 2025 | $182 -5.9% | $402,120 +15.7% |
| 2024 | $194 -89.1% | $347,600 |
| 2023 | $1,773 +1514.5% | $347,600 +19.5% |
| 2022 | $110 -87.6% | $291,000 |
| 2021 | $888 -45.5% | $291,000 +9.1% |
| 2020 | $1,627 -50% | $266,800 |
| 2019 | $3,255 +107.6% | $266,800 +3.8% |
| 2018 | $1,568 +1.7% | $257,000 |
| 2017 | $1,542 +7.8% | $257,000 +7.8% |
| 2016 | $1,431 +113.9% | $238,500 |
| 2015 | $669 | $238,500 +4.9% |
| 2014 | $669 | $227,300 |
| 2013 | -- | $227,300 -0.6% |
| 2012 | -- | $228,700 |
| 2011 | -- | $228,700 -9.5% |
| 2010 | -- | $252,700 |
| 2009 | -- | $252,700 -2.4% |
| 2008 | -- | $259,000 |
| 2007 | -- | $259,000 |
| 2006 | -- | $259,000 |
| 2005 | -- | $259,000 +60% |
| 2003 | -- | $161,900 |
| 2002 | -- | $161,900 |
| 2001 | -- | $161,900 |
Find assessor info on the county website
Monthly payment
Est. payment
Payment breakdown
Explore the cost of this home by adjusting the details. Changes won't be saved.Climate risks
Neighborhood: 22603
Nearby schools
GreatSchools rating
- 3/10Apple Pie Ridge Elementary SchoolGrades: PK-5Distance: 5.4 mi
- 2/10Frederick County Middle SchoolGrades: 6-8Distance: 5.7 mi
- 6/10James Wood High SchoolGrades: 9-12Distance: 5.6 mi
Schools provided by the listing agent
- District: Frederick County Public Schools
Source: Bright MLS. This data may not be complete. We recommend contacting the local school district to confirm school assignments for this home.
- $613,7003 bd2 ba2.1k sqft3158 Apple Pie Ridge Rd, Winchester, VA 22603Off Market
- $613,7003 bd2 ba2.6k sqft3132 Apple Pie Ridge Rd, Winchester, VA 22603Off Market
- $559,7003 bd2 ba1.8k sqft3141 Apple Pie Ridge Rd, Winchester, VA 22603Off Market
- $402,1003 bd2 ba1.5k sqft142 White Hall Rd, Winchester, VA 22603Off Market
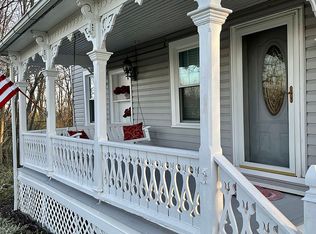
- $685,4005 bd4 ba2.9k sqft176 White Hall Rd, Winchester, VA 22603Off Market
- $494,3005 bd3 ba2.8k sqft3161 Apple Pie Ridge Rd, Winchester, VA 22603Off Market
- $441,2003 bd2 ba2.2k sqft128 White Hall Rd, Winchester, VA 22603Off Market
- $401,1004 bd2 ba2.8k sqft3200 Apple Pie Ridge Rd, Winchester, VA 22603Off Market
A local agent can set up tours, give advice and negotiate with sellers.
A local lender can help you make sure your offer is ready when you are.
Similar homes
- $589,9003 bd3 ba2k sqft109 Christo Rey Dr, Clear Brook, VA 22624For SaleMLS ID #VAFV2044140, Danielle Dojcak, Century 21 Redwood Realty. Bright MLS
- $699,9994 bd2 ba2.9k sqft3105 APPLE PIE RIDGE ROAD, WINCHESTER, VA 22603For Sale
 MLS ID #VAFV2042230, Michael I Putnam. eXp Realty
 - $674,9004 bd3 ba2.9k sqft1611 Apple Pie Ridge Rd, Winchester, VA 22603For Sale

 MLS ID #VAFV2042264, Leo Smith, CENTURY 21 New Millennium. Bright MLS
 - $639,0004 bd3 ba2.9k sqft115 Marion Dr, Winchester, VA 22603For Sale
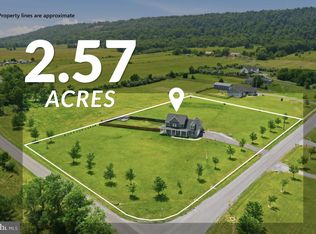 MLS ID #VAFV2043136, Abby Walters, Preslee Real Estate. Bright MLS
 - $599,9004 bd3 ba2.3k sqft151 Sassafras Ln, Clear Brook, VA 22624For SaleMLS ID #VAFV2043574, Tracie Clawson, ERA Oakcrest Realty, Inc.. Bright MLS
- $539,0004 bd3 ba3.4k sqft3336 Hunting Ridge Rd, Winchester, VA 22603For SaleMLS ID #VAFV2042222, Leslie O Carter, Carter Real Estate, Inc.. Bright MLS
- $578,9003 bd3 ba2.9k sqft87 Fieldstone Dr, Bunker Hill, WV 25413For SaleMLS ID #WVBE2052142, Celia Lainez, Samson Properties. Bright MLS
- $565,0003 bd3 ba2.8k sqft114 Rooftop Ct, Stephenson, VA 22656For SaleMLS ID #VAFV2043882, Stacey Mullins, ERA Oakcrest Realty, Inc.. Bright MLS
- $399,0003 bd2 ba2.1k sqft820 Cedar Grove Rd, Winchester, VA 22603For SaleMLS ID #VAFV2043114, Wendy Conner, Coldwell Banker Premier. Bright MLS
- $399,0003 bd2 ba1.9k sqft735 Redbud Rd, Winchester, VA 22603For SaleMLS ID #VAFV2043750, Jeff Boppe, Long & Foster Real Estate, Inc.. Bright MLS
- $439,9003 bd2 ba2.5k sqft170 Mountain View Ct, Winchester, VA 22603For SaleMLS ID #VAFV2042568, Pam Foltz, Realty ONE Group Old Towne. Bright MLS
- $549,5003 bd2 ba1.9k sqft190 Outback Dr, Bunker Hill, WV 25413For SaleMLS ID #WVBE2053126, Alison Roberts, Roberts Realty Group, LLC. Bright MLS
- $--3 bd2 ba1.8k sqft433 Hyslip Ford Rd, Bunker Hill, WV 25413AuctionAuction.com 2
- $599,0004 bd3 ba2.6k sqft106 Bradley Ct, Stephenson, VA 22656For SaleMLS ID #VAFV2042670, Michele Gibson, Samson Properties. Bright MLS
- $849,9003 bd2 ba2.3k sqft12 Keval Gyan Way, Winchester, VA 22603New ConstructionMLS ID #VAFV2043972, Jim Thomson, Realty ONE Group Old Towne. Bright MLS
- $699,0004 bd4 ba3.8k sqft2251 Hunting Ridge Rd, Winchester, VA 22603For SaleMLS ID #VAFV2042828, Janet Smith, NextHome Realty Select. Bright MLS
- $819,9003 bd4 ba2.4k sqft250 Creola Dr, Winchester, VA 22603For SaleMLS ID #VAFV2042144, Curtis Siever, NextHome Realty Select. Bright MLS
- $464,0003 bd3 ba2k sqft277 Orchard Dale Dr, Clear Brook, VA 22624For SaleMLS ID #VAFV2041402, Amanda Slate, Keller Williams Realty. Bright MLS
- $499,9003 bd4 ba3.5k sqft65 Fegan Rd, Bunker Hill, WV 25413For SaleMLS ID #WVBE2052158, Brett Sowder, RE/MAX Roots. Bright MLS
- from $559,9903 bd2 ba2.1k sqftRockwell Plan, 55+ Single Family Homes at Hiatt Pointe at Snowden Bridge, Winchester, VA 22603New ConstructionBrookfield Residential
