Ridgewood Two-Family, Offered for the First Time in Over 40 Years
For the first time in more than four decades, 75-63 61st Street is available. This classic brick two-family home sits on one of Ridgewood’s quiet, tree-lined blocks, and it’s ready for its next chapter.
A brick stoop and handsome wood entry doors lead into a home with great bones and lots of character. Inside you’ll find hardwood floors, bright bay windows that fill the rooms with natural light, wainscoting, built-in shelving and the original wood staircase. The railroad-style layout gives you generous living and dining rooms, and the rooms are well proportioned throughout.
This is a true bring-your-architect opportunity, with flexibility to match your vision. You can keep it as a two-family, living in one unit while the other brings in rental income. Or you can turn it into a spacious single-family home with room to grow. Our virtually staged photos give you a glimpse of what’s possible.
Out back, a private yard with mature greenery is waiting to become your own garden retreat, perfect for summer dinners, entertaining or a quiet morning coffee.
The location is hard to beat. The home sits on a peaceful residential block close to Ridgewood’s shops, cafés and restaurants, and just steps from the new Whole Foods coming to the neighborhood.
Opportunities like this rarely come to market in Ridgewood. The home is offered in as-is condition. Bring your imagination and make it yours!
Some photos have been virtually staged.
Active
$975,000
7536 61st St, Ridgewood, NY 11385
4beds
2,160sqft
Multi Family
Built in 1905
-- sqft lot
$977,700 Zestimate®
$451/sqft
$-- HOA
What's special
Brick stoopBrick two-family homeOriginal wood staircaseBuilt-in shelvingQuiet tree-lined blocksHandsome wood entry doorsHardwood floors
- 18 days
- 2,473
- 190
Zillow last checked:
Listing updated:
Listed by:
Compass 917-592-5971,
Edward Freiberg,
Jon Cella
Source: StreetEasy,MLS#: S1855931
Facts & features
Interior
Bedrooms & bathrooms
- Bedrooms: 4
- Bathrooms: 2
- Full bathrooms: 2
Appliances
- Included: Washer/Dryer
Features
- Flooring: Hardwood
- Has fireplace: No
Interior area
- Total structure area: 2,160
- Total interior livable area: 2,160 sqft
Property
Details
- Parcel number: 035850018
- Special conditions: Resale
Construction
Type & style
- Home type: MultiFamily
- Property subtype: Multi Family
Condition
- Year built: 1905
Community & HOA
Community
- Subdivision: Glendale
Location
- Region: Ridgewood
Financial & listing details
- Price per square foot: $451/sqft
- Tax assessed value: $962,000
- Annual tax amount: $7,680
- Date on market: 11/2/2026
Estimated market value
$977,700
$929,000 - $1.03M
$3,828/mo
Price history
| Date | Event | Price |
|---|---|---|
| 11/2/2026 | Listed for sale | $975,000$451/sqft |
Source: StreetEasy #S1855931 Report a problem | ||
Public tax history
| Year | Property taxes | Tax assessment |
|---|---|---|
| 2025 | -- | $57,720 -1.8% |
| 2024 | -- | $58,800 +0.4% |
| 2023 | -- | $58,560 +11.3% |
| 2022 | -- | $52,620 -5.9% |
| 2021 | -- | $55,920 +0.4% |
| 2020 | $6,530 +4.9% | $55,680 -9.1% |
| 2019 | $6,227 +1.1% | $61,260 +108% |
| 2018 | $6,162 +6.8% | $29,458 +4.1% |
| 2017 | $5,770 +16.5% | $28,305 +5.3% |
| 2016 | $4,951 | $26,872 |
| 2015 | $4,951 +65% | $26,872 +4.6% |
| 2014 | $3,001 | $25,683 +4.6% |
| 2013 | -- | $24,549 +4.1% |
| 2012 | -- | $23,588 +5.3% |
| 2011 | -- | $22,394 |
| 2010 | -- | $22,394 +4.6% |
| 2009 | -- | $21,403 +4.6% |
| 2008 | -- | $20,458 +4.1% |
| 2007 | -- | $19,657 +5.3% |
| 2006 | -- | $18,662 |
| 2005 | -- | $18,662 +4.6% |
| 2004 | -- | $17,836 +4.6% |
| 2003 | -- | $17,049 +4.1% |
| 2002 | -- | $16,381 +5.3% |
| 2001 | -- | $15,552 |
| 2000 | -- | $15,552 |
Find assessor info on the county website
Monthly payment
Climate risks
Neighborhood: Glendale

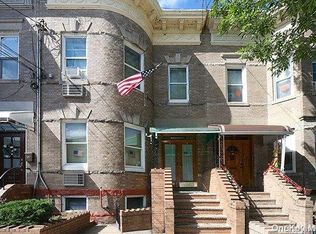
Similar homes
- $1,065,7505 bd3 ba2.2k sqft75-16 62nd Street, Glendale, NY 11385Auction
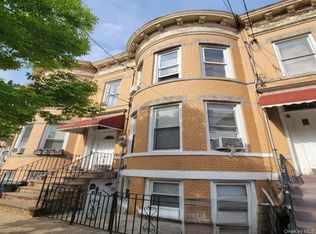
 MLS ID #1075009, Christopher A. Rose, REALHome Services & Solutions. OneKey® MLS as distributed by MLS GRID
- $--3 bd2 ba1.3k sqft1612 Hancock St, Flushing, NY 11385Auction
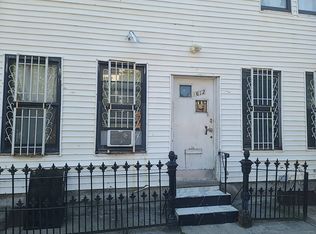 Auction.com 1
- $999,0003 bd2 ba2.5k sqft60-33 80th Ave #1, Ridgewood, NY 11385Active
 MLS ID #S1827875, Vincent O Connell, Listing by: RE MAX Team. StreetEasy
- $999,0006 bd2 ba2.1k sqft7516 64th Street, Glendale, NY 11385For Sale
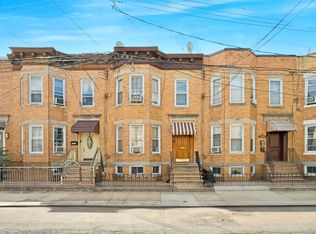 MLS ID #1047019, Imran Khan, Listing by: Realty Executives Today. OneKey® MLS as distributed by MLS GRID
- $999,9993 bd2 ba1.1k sqft1726 Hart Street, Ridgewood, NY 11385For SaleMLS ID #1074899, Yvesmarie C. Vilain, Listing by: Your NY Props LLC. OneKey® MLS as distributed by MLS GRID
- $899,9002 bd3 ba1.6k sqft62-20 80th Road, Glendale, NY 11385For SaleMLS ID #1015289, Christopher L. Espinal, Listing by: Douglas Elliman Real Estate. OneKey® MLS as distributed by MLS GRID
- $899,9992 bd2 ba1.7k sqft7323 70th Street, Glendale, NY 11385For SaleMLS ID #1073491, Scott J. Taub, Listing by: Allied Real Estate Inc. OneKey® MLS as distributed by MLS GRID
- $890,0004 bd2 ba1.4k sqft69-15 69th Place, Glendale, NY 11385For SaleMLS ID #1070961, Amberly Sclar, Listing by: BLT Minimax Realty Inc. OneKey® MLS as distributed by MLS GRID
- $1,148,0005 bd3 ba2.3k sqft7150 68th Street, Ridgewood, NY 11385For SaleMLS ID #1064468, Ayman Aziz, Listing by: Landmark International R E LLC. OneKey® MLS as distributed by MLS GRID
- $1,249,0005 bd2 ba1.9k sqft78-12 64th Street, Glendale, NY 11385For SaleMLS ID #1067913, John O Kane, Listing by: O Kane Realty. OneKey® MLS as distributed by MLS GRID
- $1,299,9996 bd3 ba1.9k sqft6416 Cooper Avenue, Ridgewood, NY 11385For SaleMLS ID #1070096, Amberly Sclar, Listing by: BLT Minimax Realty Inc. OneKey® MLS as distributed by MLS GRID
- $998,0003 bd3 ba1.3k sqft78-22 79th Lane, Glendale, NY 11385For SaleMLS ID #1056933, David J. Pastorini CBR, Listing by: Coldwell Banker Phillips. OneKey® MLS as distributed by MLS GRID
